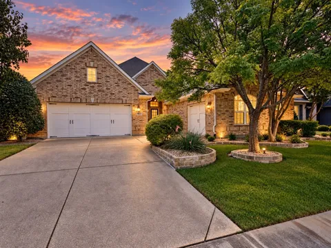
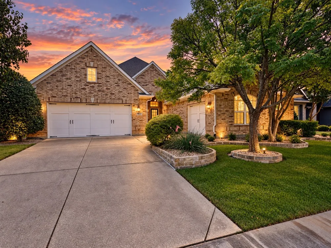
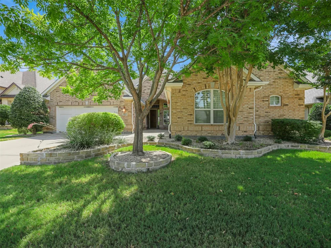
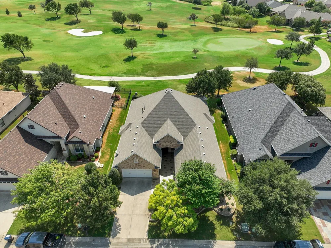
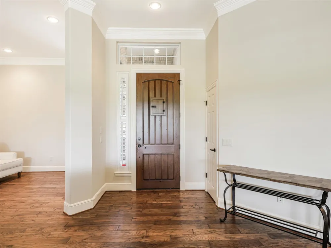
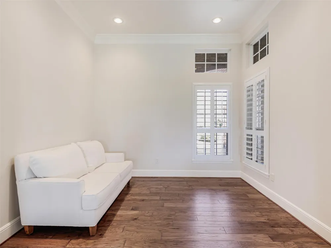
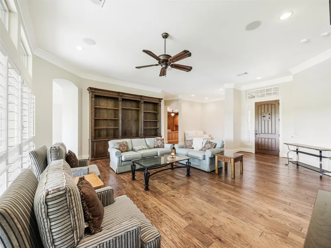
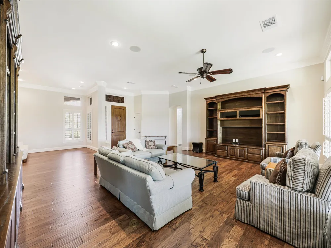
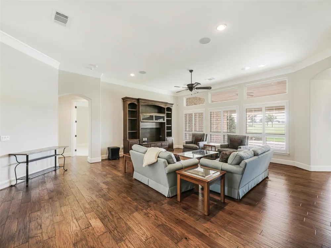
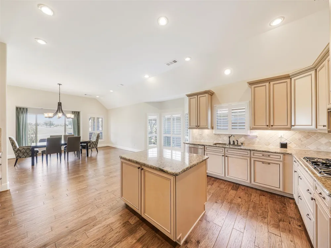
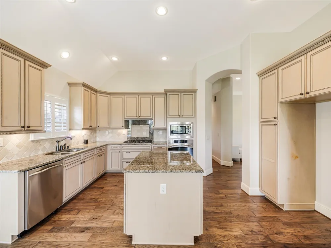
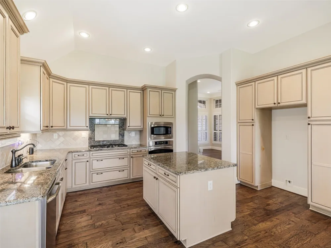
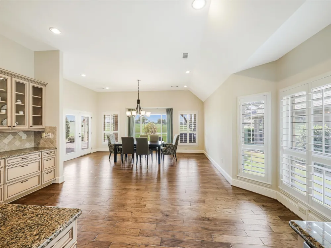
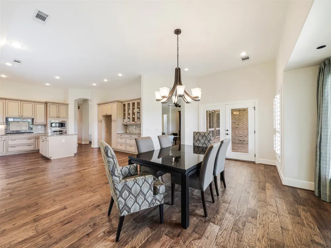
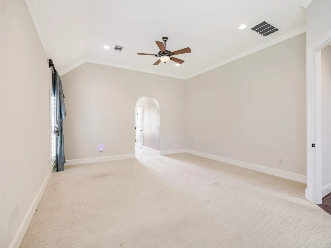
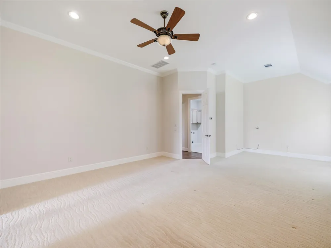
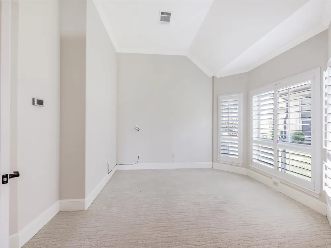
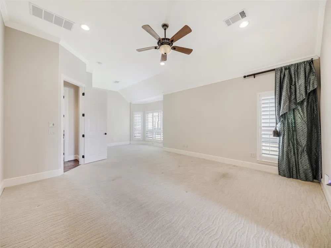
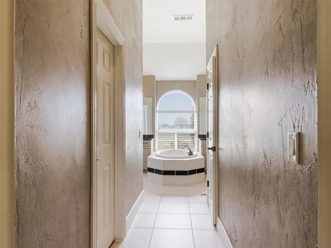
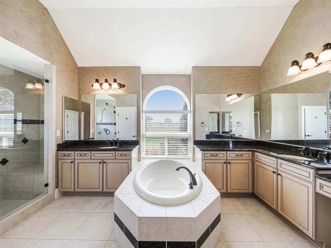
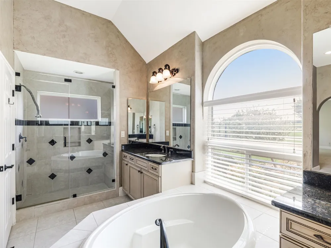
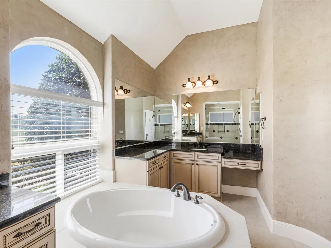
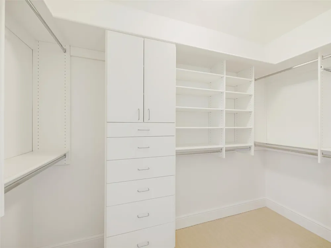
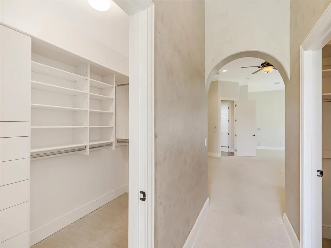
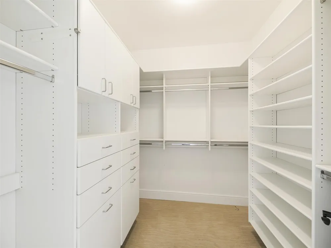
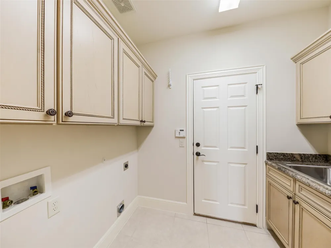
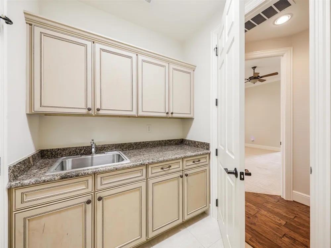
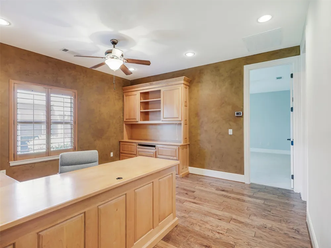
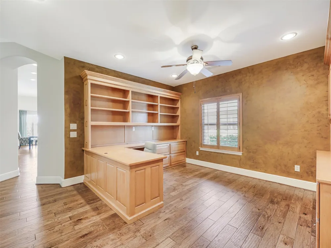
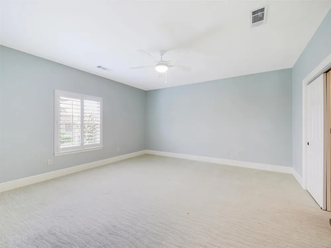
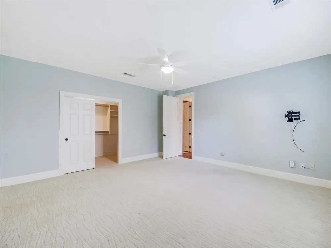
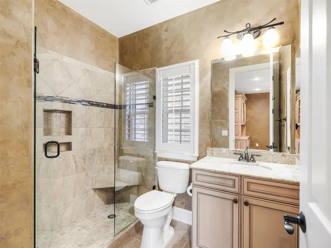
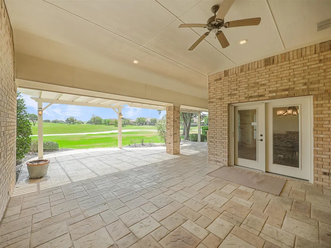
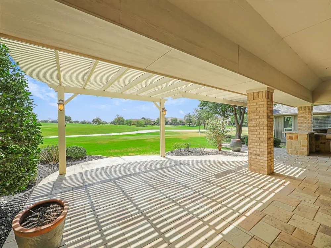
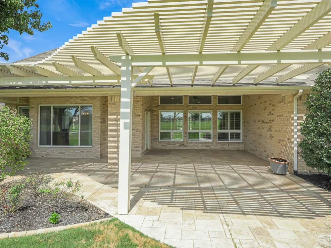
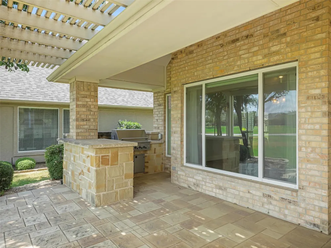
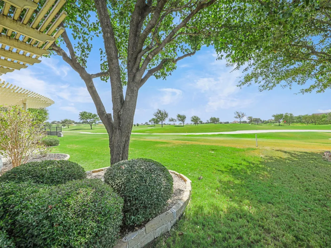
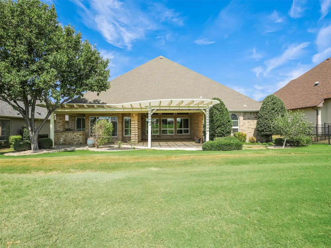
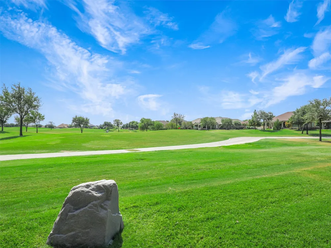
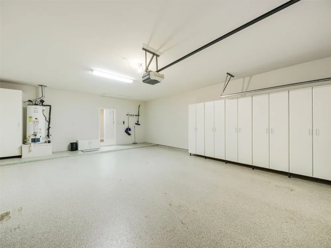
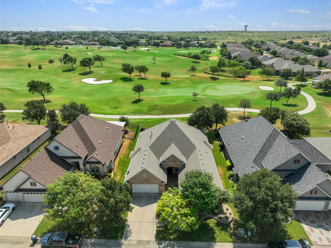
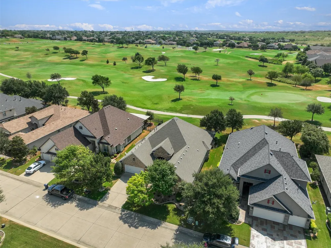
Welcome to this spectacular golf course home situated on PREMIUM Golf Course lot in the highly sought-after, gated 55+ community of Robson Ranch Country Club. Ideally positioned just off the first green of the West Course, this well-appointed residence offers stamped concrete entry & patio as you enter you will be captivated by the spacious open floor plan, picturesque views, and an exceptional blend of comfort, style, & resort-inspired living. The main living areas feature rich wood flooring, sleek plantation shutters throughout, expanded baseboards, crown molding, decorative lighting, custom cabinetry, & custom built-ins. The inviting family room is filled with natural light & features custom built-ins overlooking the golf course. It flows seamlessly into the chef’s eat-in kitchen, complete with granite countertops, upgraded cabinetry, stone tile backsplash, stainless steel GE Profile appliances, a large island, & a butler’s pantry. Private primary suite includes a sitting area, separate his-&-her walk-in closets with custom built California Closets drawers for added storage, & luxurious bath with granite, split vanities, a soaking tub, and a seamless glass walk-in shower. An office with custom built-in cabinetry provides attractive display space and exceptional storage. The garage also features epoxy flooring, insulation, custom built-in cabinets, while a small third-car garage offers valuable flexibility for a golf cart, compact vehicle, motorcycle, or additional storage. Outside, enjoy the expansive covered patio with a built-in grill and breathtaking golf course views—perfect for entertaining family and friends. With its prime location, thoughtful upgrades, and inviting spaces, this home puts you at the heart of everything Robson Ranch has to offer. Remaining furniture & furnishings are also available for purchase. Come experience exceptional golf course living in one of Robson Ranch’s most desirable settings. NEW AC Unit in 2024.
Property Details
- Interior
- Built In Features, Decorative Designer Lighting Fixtures, Eat In Kitchen, Granite Counters, High Speed Internet, Kitchen Island,
- Cooling
- 1
- Heating
- Central, Natural Gas, Zoned
- Cooling Features
- Central Air, Ceiling Fans, Electric, Zoned
- Bedrooms
- 2
- Bathrooms
- 2.0
- Full Baths
- 2
- Lot Features
- Backs To Greenbelt Park, Interior Lot, Landscaped, On Golf Course, Subdivision, Sprinkler System, Few Trees
- Lot Description
- Backs To Greenbelt Park, Interior Lot, Landscaped, On Golf Course, Subdivision, Sprinkler System, Few Trees
- Pool Description
- None, Community
- Pool Features
- None, Community
- Exterior Features
- Lighting, Outdoor Grill, Rain Gutters
- Exterior Materials
- Lighting, Outdoor Grill, Rain Gutters
- Pool Shared
- 1
- Acres
- 0.0
- Square Feet
- 2499.0
- Lot Size (sqft)
- 0.201
- Parking Features
- Door Single, Driveway, Epoxy Flooring, Garage Faces Front, Garage, Golf Cart Garage, Garage Door Opener, Oversized, Work
- Parking
- 1
- Parking Type
- Driveway
- Parking Garage Spaces
- 3.0
- Parking Carport Spaces
- 0.0
- Property Type
- Purchase
- Style
- Traditional, Detached
- Property Subtype Additional
- Single Family Residence
- Year Built
- 2008
- Foundation
- Slab
- Roof
- Composition
- Sewer Information
- Public Sewer
- Utility Source
- Public
- Utility Features
- Sewer Available, Underground Utilities, Water Available, Cable Available
- Appliances
- Some Gas Appliances, Dishwasher, Electric Oven, Gas Cooktop, Disposal, Gas Water Heater, Microwave, Plumbed For Gas
- Subdivision
- Robson Ranch 8 Ph 1
- Senior Community
- 1
- Community Features
- Clubhouse, Fitness Center, Fenced Yard, Golf, Playground, Park, Pool, Tennis Courts, Trails Paths, Curbs, Gated, Sidewalks
- School District
- Denton ISD
- Elementary School
- Borman
- Middle School
- Mcmath
- High School
- Denton
- County
- Denton
- Region
- Denton
- Days on Market (Cumulative)
- 17
- Taxes Annual
- $13,437
- HOA
- 1
- HOA Fees
- 1988.0
Location
Legal
© 2023 North Texas Real Estate Information Systems, Inc. All rights reserved. Disclaimer: All information deemed reliable but not guaranteed and should be independently verified. All properties are subject to prior sale, change or withdrawal. Neither listing broker(s) nor Elena Dinaburg Realty & Staging shall be responsible for any typographical errors, misinformation, or misprints and shall be held totally harmless. The database information herein is provided from and copyrighted by the North Texas Real Estate Information Systems, Inc. NTREIS data may not be reproduced or redistributed and is only for people viewing this site. All information provided is deemed reliable but is not guaranteed and should be independently verified. The advertisements herein are merely indications to bid and are not offers to sell which may be accepted. All properties are subject to prior sale or withdrawal. All rights are reserved by copyright
Last Updated: Sep 15, 2026 3:52 AM. Source: NTREIS
Provided By
Listed by Sean McManus (#0512500), 214-524-8552
Listing Office: Ivy League Realty (#IVYLR01)