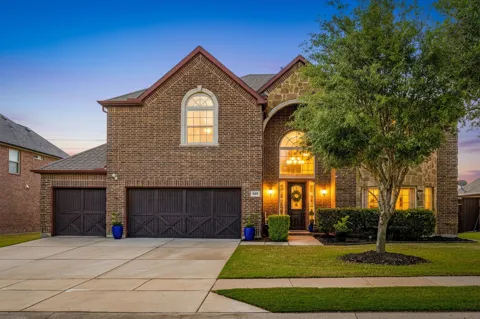
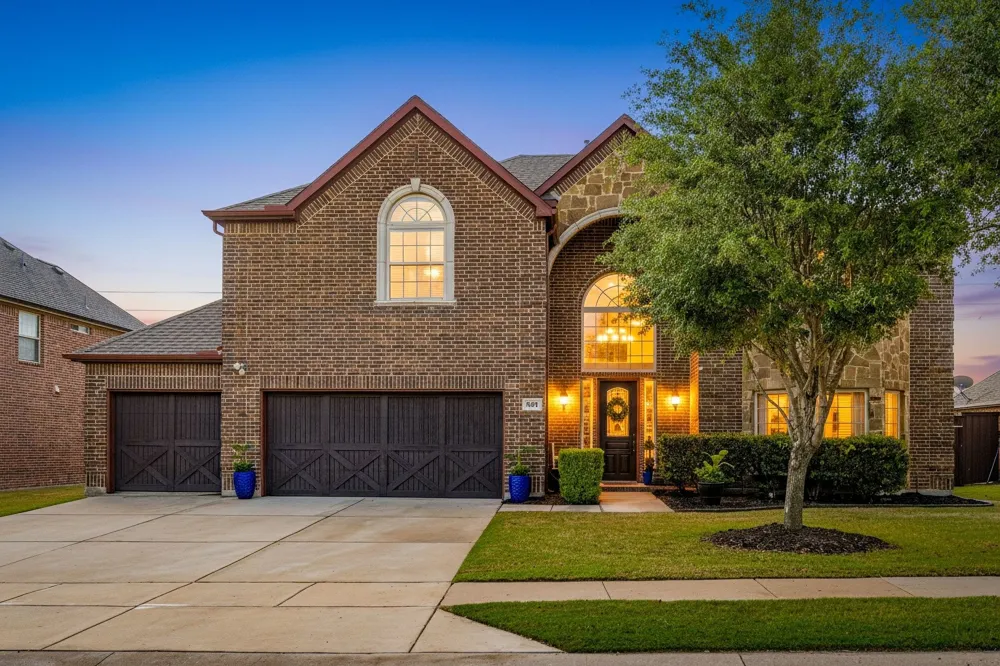
A rare offering in the heart of Prosper—this beautifully customized residence is gracefully set on a premium greenbelt lot, delivering a sense of privacy. Ideally positioned near a community fishing pond, top-rated schools, and major thoroughfares, the location offers both serenity and everyday convenience. Designed for elevated living, the home showcases a grand, open-concept floor plan enhanced by soaring ceilings and abundant natural light. The main living area is anchored by a stunning custom fireplace with a raised hearth, creating a warm yet sophisticated focal point for gathering and entertaining. The fully remodeled chef’s kitchen accented by custom beans and the entry ways is both elegant and functional, featuring double ovens, gas cooking, an expansive walk-in pantry, custom wall shelving, and a thoughtfully designed coffee bar, perfectly suited for both casual mornings and upscale hosting. The main-level primary suite serves as a private retreat, offering an extended bedroom with a dedicated sitting area with views of the pool. The spa-inspired bath is appointed with separate vanities, a jetted soaking tub, and a spacious walk-in closet designed for optimal organization and luxury. A versatile sixth bedroom on the main level offers exceptional flexibility, complete with a built-in Murphy bed, ideal for use as a private study, guest suite, or multi-purpose space, with convenient access to a full bath just outside the room. Upstairs, four generously proportioned bedrooms are complemented by two full baths, along with expansive media and game rooms designed for elevated entertainment and leisure. A three-car garage provides ample space for storage and functionality, completing this exceptional offering.
Refined, spacious, and thoughtfully designed, this residence embodies the essence of luxury living in one of North Texas’ most sought-after communities. Recent updates, Roof & Gutters ,2025, Upgraded lighting 2022-2026, Pool replastered 2025
Property Details
- Interior
- Built In Features, Chandelier, Cathedral Ceilings, Dry Bar, Decorative Designer Lighting Fixtures, Double Vanity, Eat In Kitchen
- Fireplaces
- 2
- Cooling
- 1
- Heating
- Central, Natural Gas
- Cooling Features
- Central Air, Ceiling Fans, Electric
- Bedrooms
- 5
- Bathrooms
- 4.0
- Full Baths
- 4
- Lot Features
- Backs To Greenbelt Park, Interior Lot, Landscaped, Few Trees
- Lot Description
- Backs To Greenbelt Park, Interior Lot, Landscaped, Few Trees
- Pool Description
- Gunite, In Ground, Lap, Other, Pool, Pool Sweep, Water Feature
- Pool Features
- Gunite, In Ground, Lap, Other, Pool, Pool Sweep, Water Feature
- Exterior Features
- Garden, Outdoor Grill, Outdoor Living Area, Private Yard, Rain Gutters
- Exterior Materials
- Garden, Outdoor Grill, Outdoor Living Area, Private Yard, Rain Gutters
- Acres
- 0.0
- Square Feet
- 4284.0
- Lot Size (sqft)
- 0.23
- Parking Features
- Direct Access, Driveway, Electric Vehicle Charging Stations, Garage Faces Front
- Parking
- 1
- Parking Type
- Driveway
- Parking Garage Spaces
- 3.0
- Parking Carport Spaces
- 0.0
- Property Type
- Purchase
- Style
- Split Level, Traditional, Detached
- Property Subtype Additional
- Single Family Residence
- Year Built
- 2012
- Foundation
- Slab
- Roof
- Composition
- Sewer Information
- Public Sewer
- Utility Source
- Public
- Utility Features
- Natural Gas Available, Sewer Available, Separate Meters, Water Available, Cable Available
- Appliances
- Built In Gas Range, Double Oven, Dishwasher, Gas Cooktop, Disposal, Gas Water Heater, Microwave, Wine Cooler
- Subdivision
- Lakes Of La Cima Ph Five
- Community Features
- Fishing, Park, Pickleball, Sidewalks, Tennis Courts, Trails Paths
- School District
- Prosper ISD
- Elementary School
- R Steve Folsom
- Middle School
- Lorene Rogers
- High School
- Walnut Grove
- County
- Collin
- Region
- Prosper
- Days on Market (Cumulative)
- 8
- Taxes Annual
- $14,633
- HOA
- 1
- HOA Fees
- 237.0
Location
Legal
© 2023 North Texas Real Estate Information Systems, Inc. All rights reserved. Disclaimer: All information deemed reliable but not guaranteed and should be independently verified. All properties are subject to prior sale, change or withdrawal. Neither listing broker(s) nor Elena Dinaburg Realty & Staging shall be responsible for any typographical errors, misinformation, or misprints and shall be held totally harmless. The database information herein is provided from and copyrighted by the North Texas Real Estate Information Systems, Inc. NTREIS data may not be reproduced or redistributed and is only for people viewing this site. All information provided is deemed reliable but is not guaranteed and should be independently verified. The advertisements herein are merely indications to bid and are not offers to sell which may be accepted. All properties are subject to prior sale or withdrawal. All rights are reserved by copyright
Last Updated: Sep 13, 2026 1:07 AM. Source: NTREIS
Provided By
Listed by Karen Mackanos Long (#0428406), 214-212-9195
Listing Office: Coldwell Banker Apex, REALTORS (#CBAP08)
Provided By (Buyer)
Buyer's Agent: Elena Dinaburg (#0620874)
Buyer's Office: Texas Urban Living Realty (#TULR01)