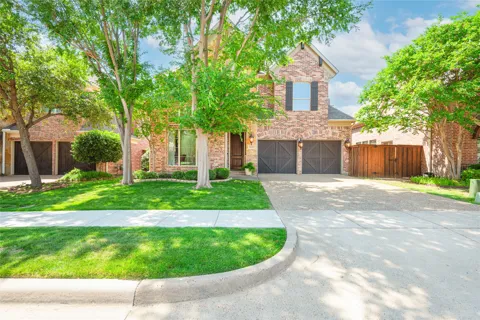
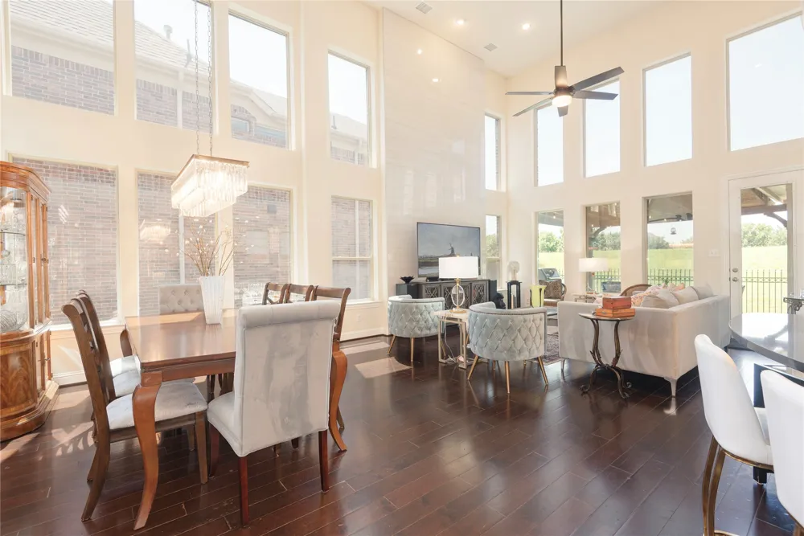
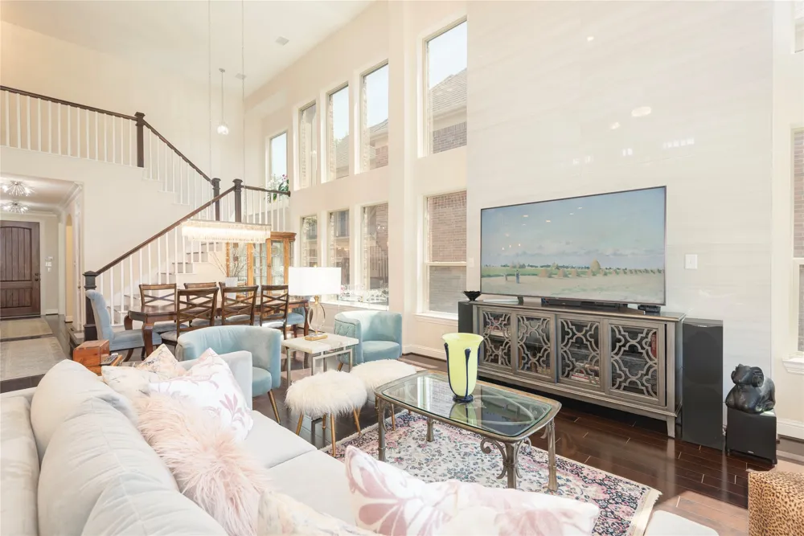
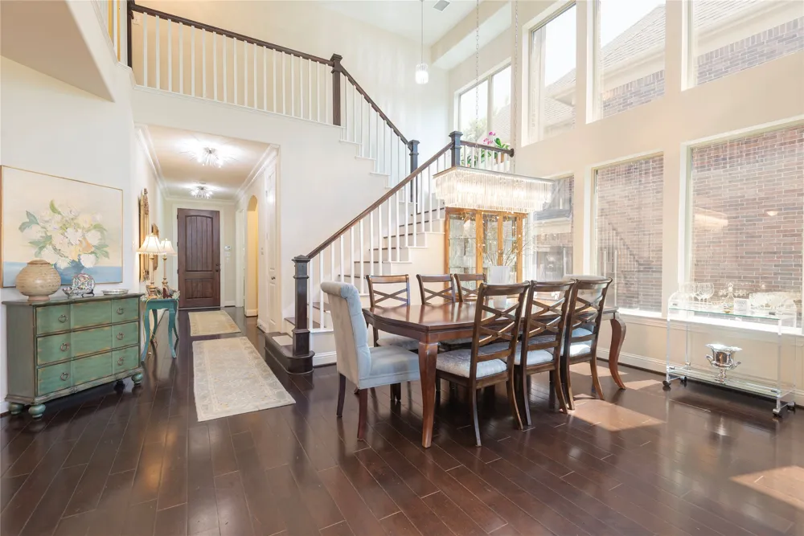
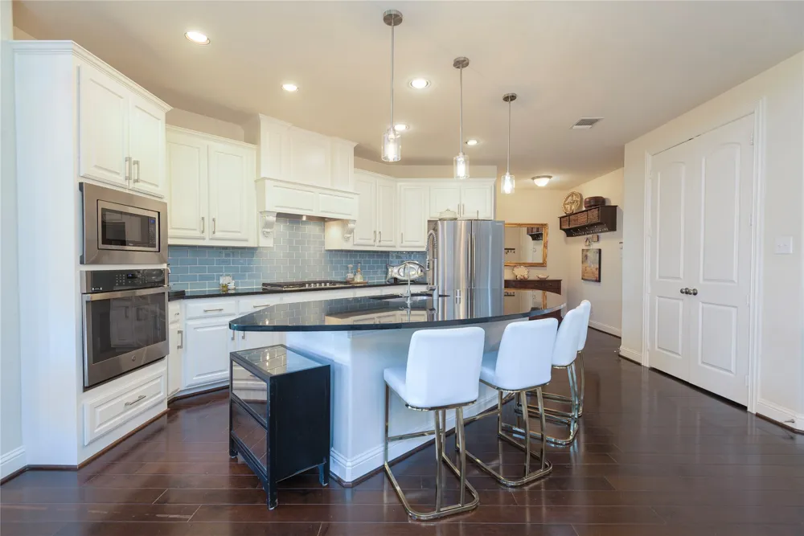
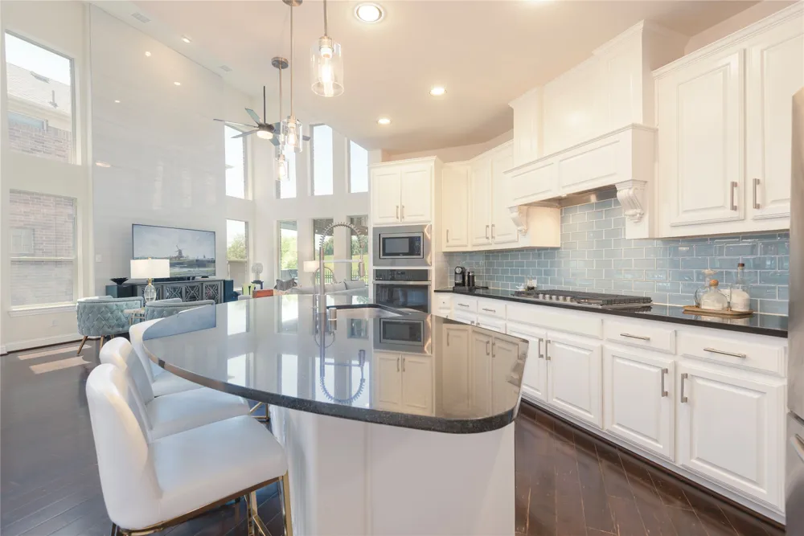
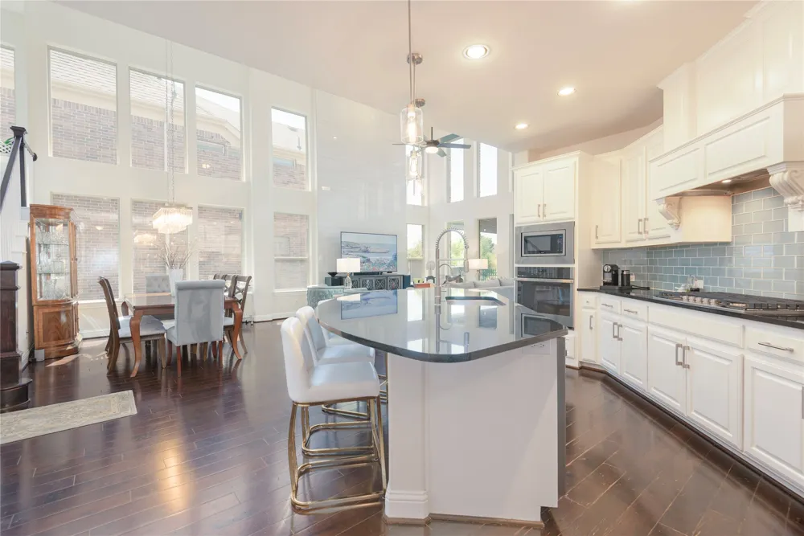
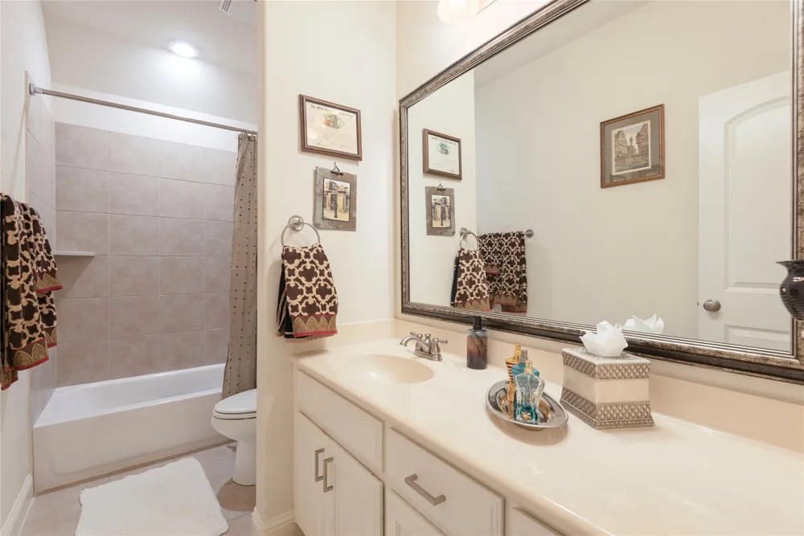
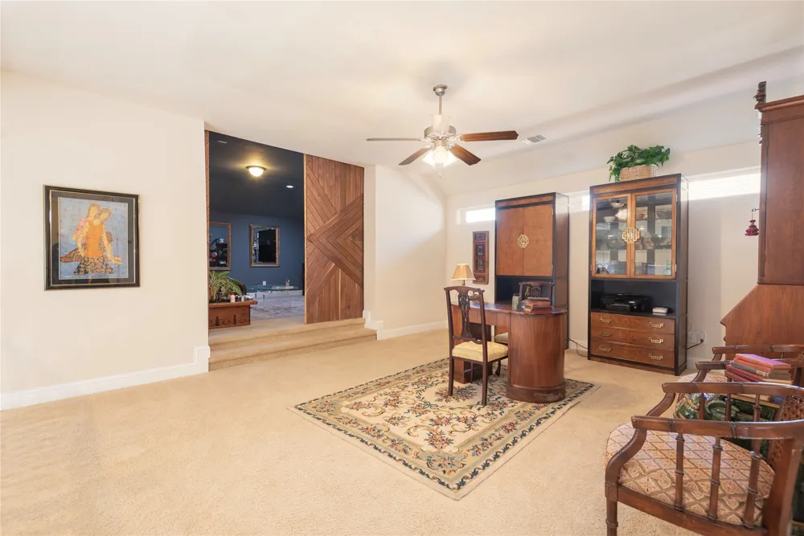
Step into a home that truly has room for everything—and everyone. This beautifully designed four-bedroom, three-and-a-half-bath residence offers an ideal blend of space, comfort, and functionality with three separate living areas, perfect for entertaining, relaxing, or creating dedicated work and play zones.The light-filled open-concept living space allows the kitchen, dining, and living areas to seamlessly come together. Soaring ceilings and a dramatic wall of windows flood the space with natural light, creating an airy and inviting atmosphere.The kitchen is both stylish and functional, featuring an oversized island with seating, sleek granite countertops, crisp white cabinetry, stainless steel appliance, backsplash in soft blue tones.
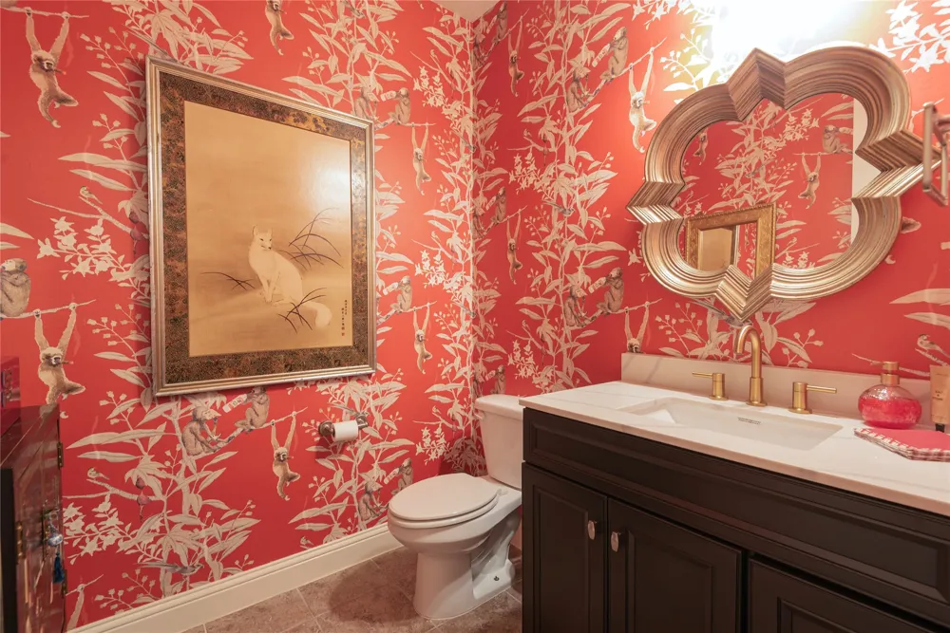
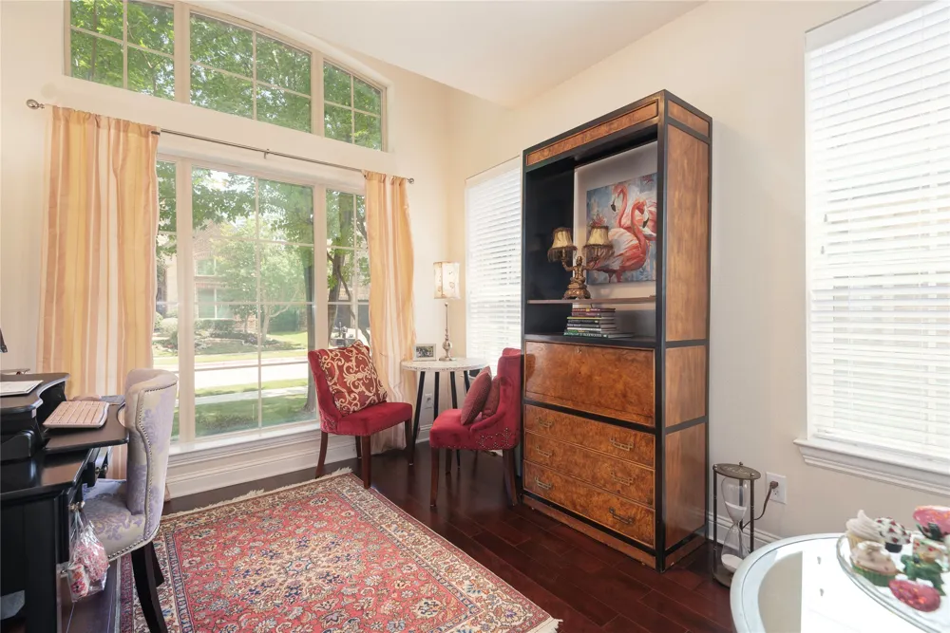
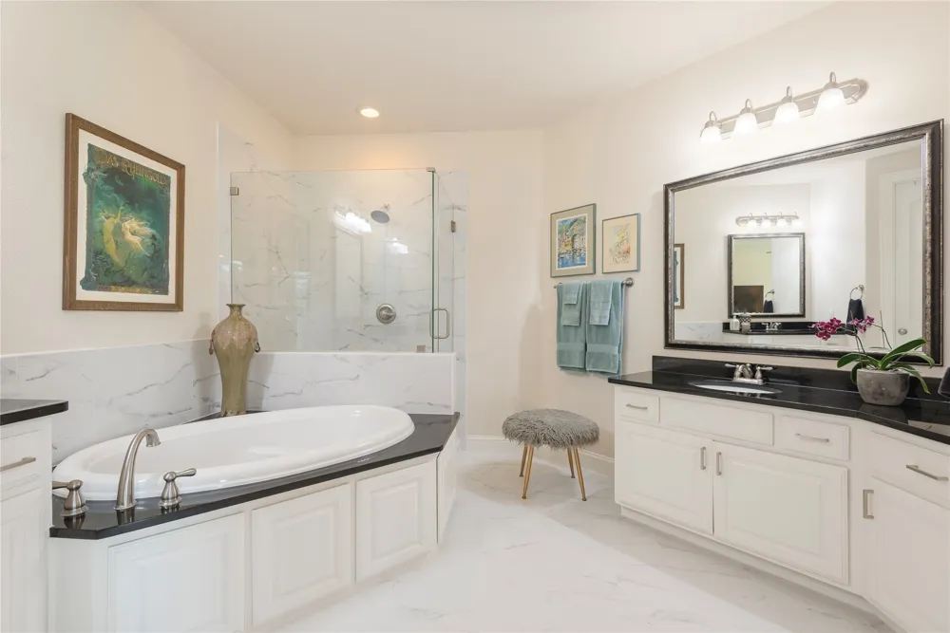
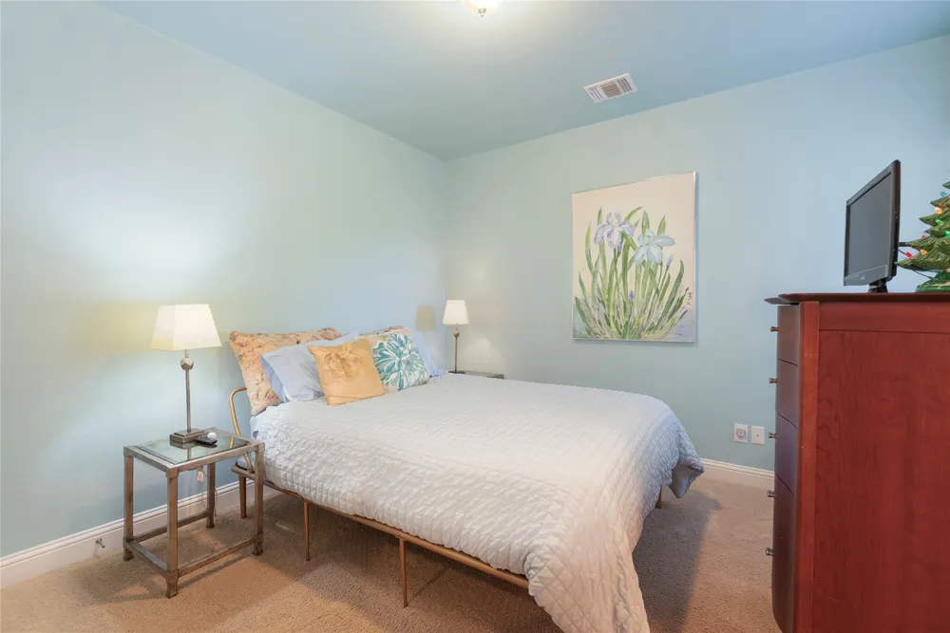
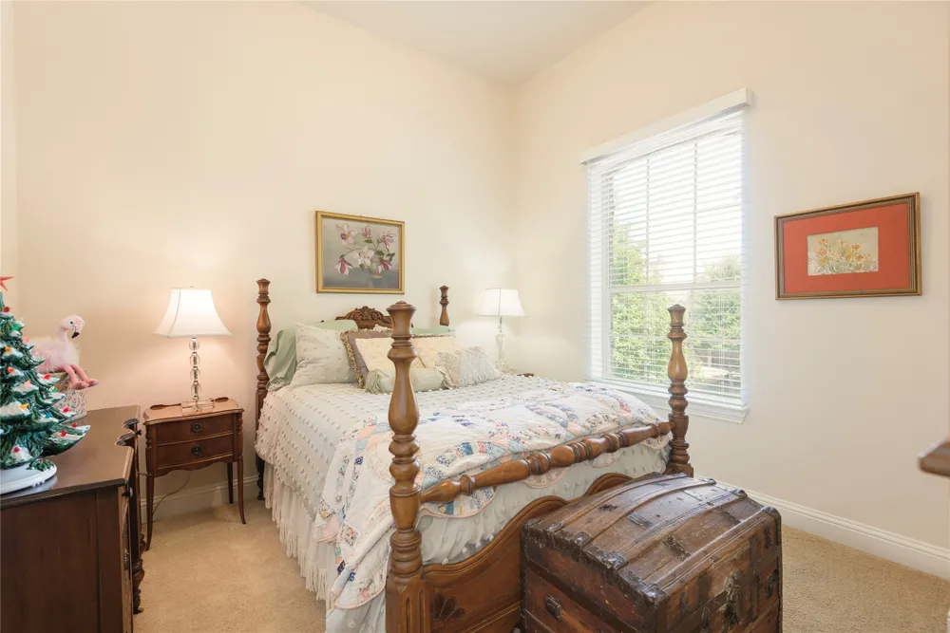
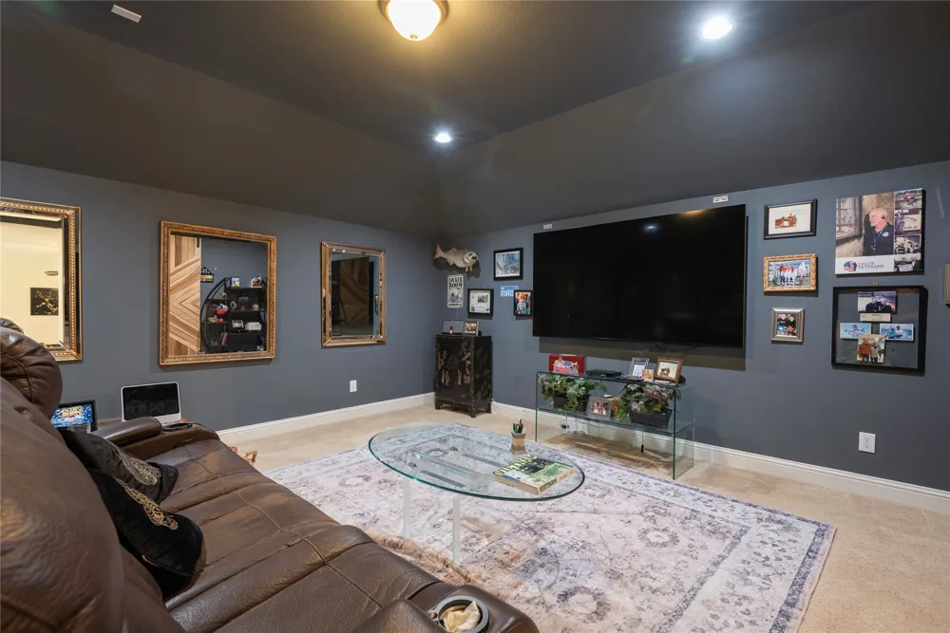
The first floor primary suite includes window seats, hardwood floors and primary bath with granite counter tops, porcelain tile, separate tub and shower with frameless glass enclosure. The spacious office and updated powder room complete the first floor. The second floor includes three bedrooms, two bathrooms, a game room and media room.
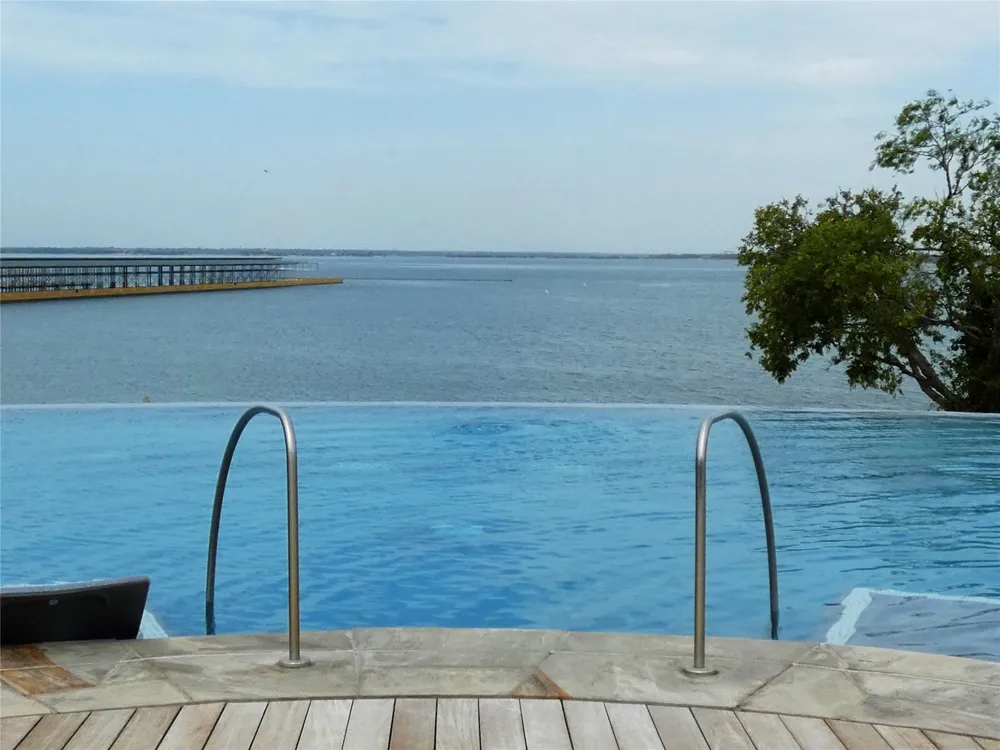
Outside, the covered patio views a private green space and the lifestyle continues as life on the peninsula of Lake Lewisville offers access to exceptional community amenities. Enjoy scenic walking and biking trails, unwind at three neighborhood pools, two golf courses, Tribute Marina, Canoe & Kayak Launch - this location offers something for everyone.
Property Details
- Interior
- Chandelier, Eat In Kitchen, Granite Counters, High Speed Internet, Kitchen Island, Open Floorplan, Walk In Closets
- Fireplaces
- 1
- Cooling
- 1
- Heating
- Central, Natural Gas, Zoned
- Cooling Features
- Central Air, Ceiling Fans, Electric, Zoned
- Bedrooms
- 4
- Bathrooms
- 3.5
- Full Baths
- 3
- Half Baths
- 1
- Lot Features
- Backs To Greenbelt Park
- Lot Description
- Backs To Greenbelt Park
- Pool Description
- None, Community
- Pool Features
- None, Community
- Pool Shared
- 1
- Acres
- 0.0
- Square Feet
- 3422.0
- Lot Size (sqft)
- 0.118
- Parking Features
- Door Multi, Garage Faces Front, Garage, Garage Door Opener
- Parking
- 1
- Parking Type
- Garage
- Parking Garage Spaces
- 2.0
- Parking Carport Spaces
- 0.0
- Property Type
- Purchase
- Style
- Detached
- Property Subtype Additional
- Single Family Residence
- Year Built
- 2013
- Foundation
- Slab
- Roof
- Composition
- Sewer Information
- Public Sewer
- Utility Source
- Public
- Utility Features
- Natural Gas Available, Sewer Available, Separate Meters, Water Available
- Appliances
- Some Gas Appliances, Dishwasher, Electric Oven, Gas Cooktop, Disposal, Gas Water Heater, Microwave, Plumbed For Gas
- Subdivision
- The Gardens At Tribute Ph 1
- Community Features
- Lake, Marina, Playground, Park, Pickleball, Pool, Trails Paths, Curbs
- School District
- Little Elm ISD
- Elementary School
- Prestwick
- Middle School
- Lowell Strike
- High School
- Little Elm
- County
- Denton
- Region
- The Colony
- Days on Market (Cumulative)
- 114
- Taxes Annual
- $14,002
- HOA
- 1
- HOA Fees
- 720.0
Location
Legal
© 2023 North Texas Real Estate Information Systems, Inc. All rights reserved. Disclaimer: All information deemed reliable but not guaranteed and should be independently verified. All properties are subject to prior sale, change or withdrawal. Neither listing broker(s) nor Elena Dinaburg Realty & Staging shall be responsible for any typographical errors, misinformation, or misprints and shall be held totally harmless. The database information herein is provided from and copyrighted by the North Texas Real Estate Information Systems, Inc. NTREIS data may not be reproduced or redistributed and is only for people viewing this site. All information provided is deemed reliable but is not guaranteed and should be independently verified. The advertisements herein are merely indications to bid and are not offers to sell which may be accepted. All properties are subject to prior sale or withdrawal. All rights are reserved by copyright
Provided By
Listed by Suzy Hotchkiss (#0419047)
Listing Office: Ebby Halliday, REALTORS (#EBBY19)