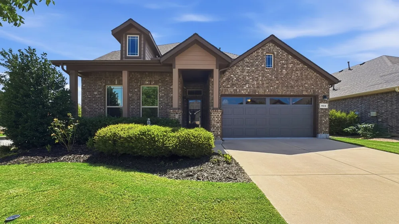
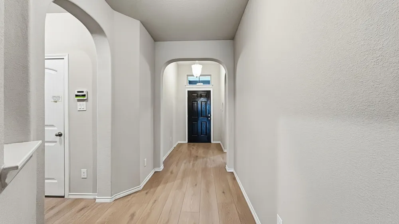
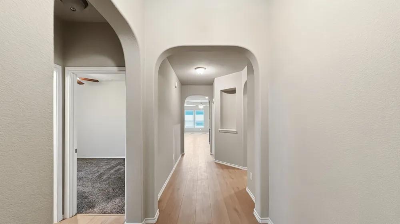
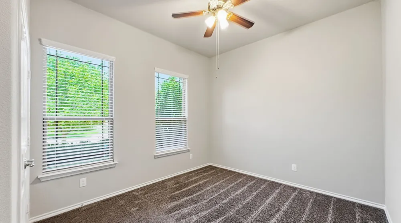
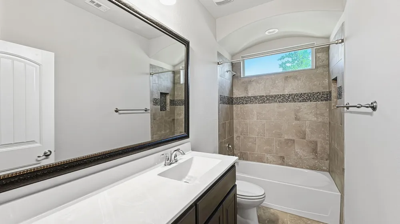
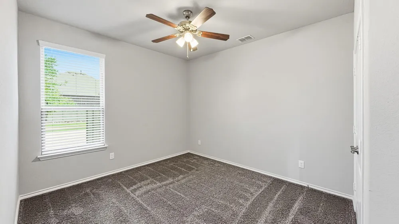
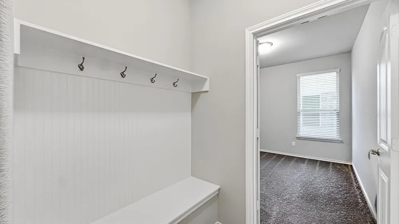
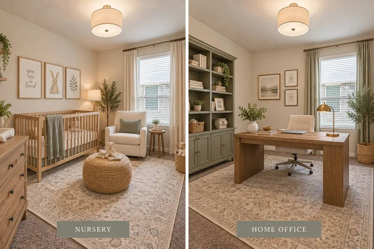
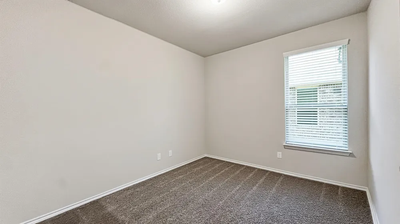
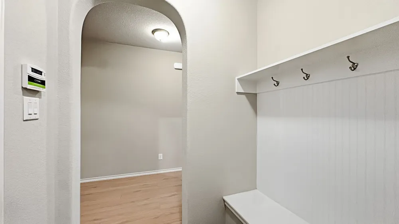
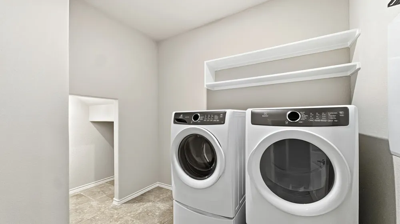
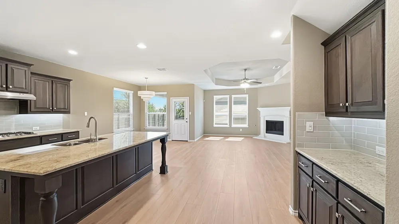
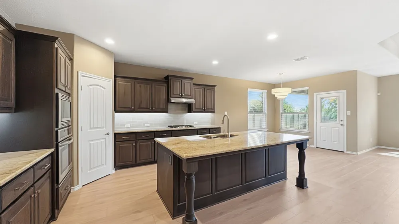
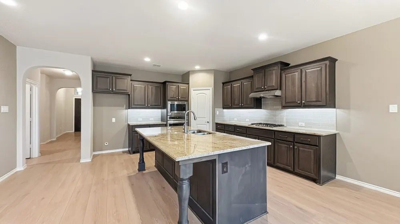
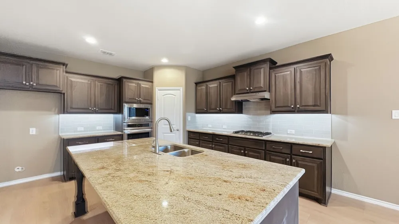
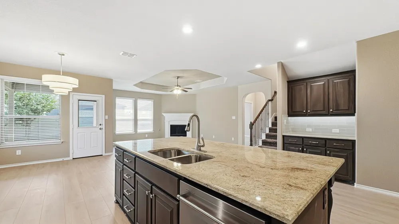
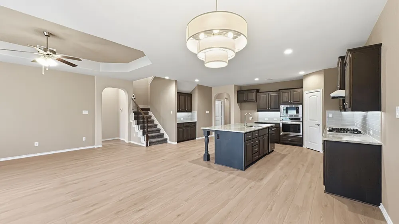
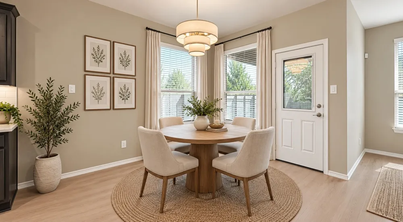
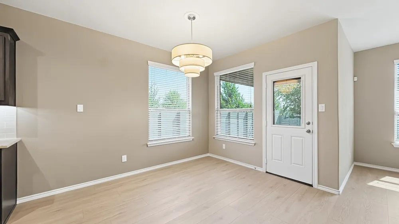
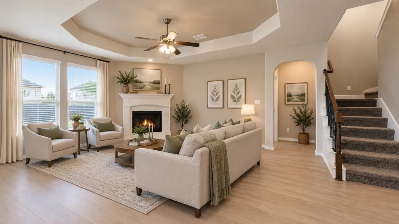
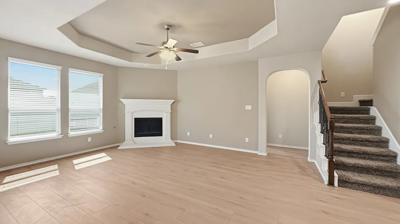
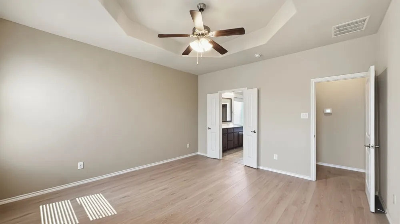
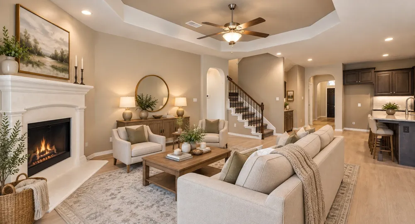
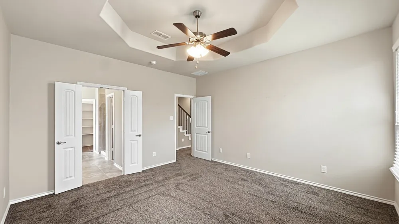
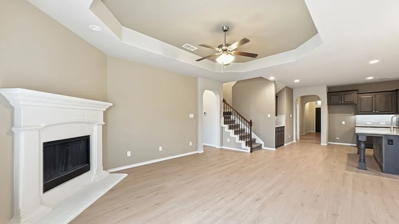
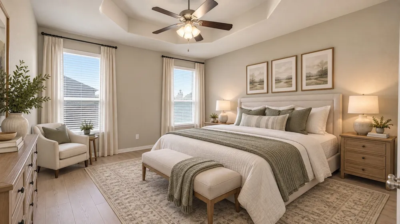
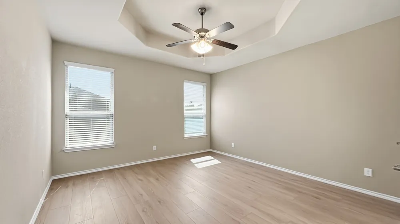
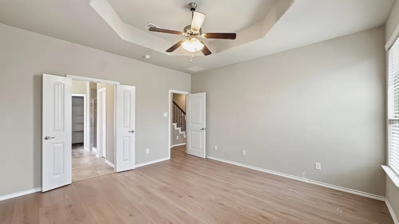
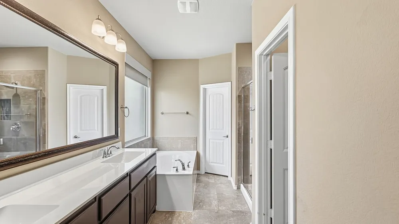
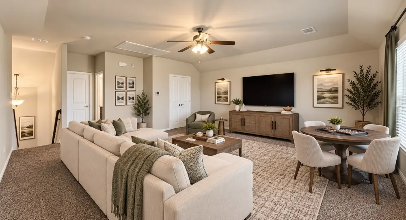
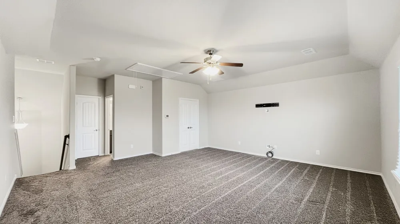
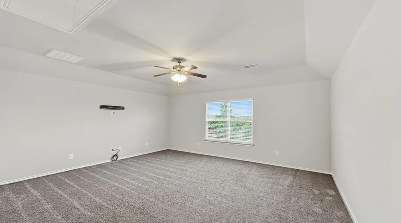
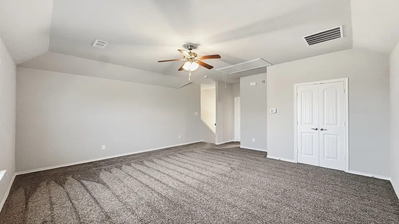
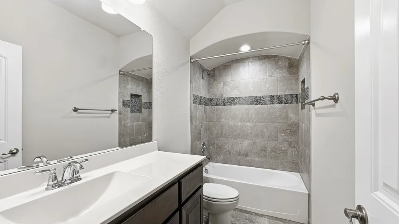
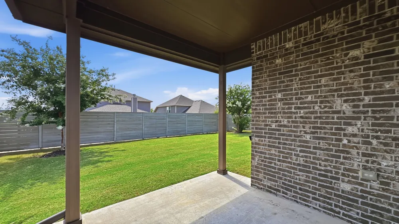
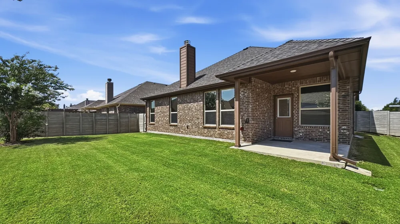
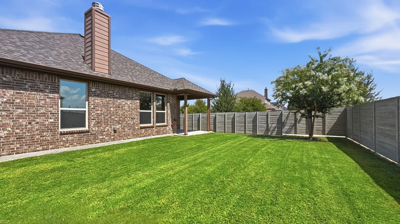
SHORT TERM LEASE!!!! LANDLORD IS LOOKING FOR A SHORT TERM LEASE OF 6-8 MONTH ONLY!!! This home is located in the very desirable Harvest Community in Argyle and zoned to Northwest ISD. Harvest offers Four resort-style pools, an 11-acre lake & fishing, Miles of trails & parks, Community farm & gardens, 300+ events & activities annually, fitness center, and On-site elementary schools (plus much more!). Home has been meticulously maintained and is 1.5 story home featuring an open concept floorplan with beautifully updated high-end water-resistant wood laminate floors (installed Aug 2026), 3 first floor bedrooms + an office (the office can be used as a 4th bedroom), 3 full baths, a large upstairs flexible bonus room, a large private backyard, and sits on a corner lot just a couple blocks away from both the elementary school as well as the community pool! The spacious kitchen features a large island with new custom granite, an abundance of cabinets, gas cooktop, and plenty of space perfect for entertaining!! Upstairs features a large versatile bonus space that can be used as a game room, media room, or guest suite. The home sits on a large corner lot with a generously sized private backyard as well as a covered patio perfect for entertaining! Home has an Aqua Life Water filtration system as well as washer and dryer. Landlord is open to dogs with a $500 pet deposit per pet. Please contact listing agent for pet approval. Size, breed and age of pet restrictions apply.
Property Details
- Interior
- Decorative Designer Lighting Fixtures, Double Vanity, Eat In Kitchen, Granite Counters, High Speed Internet, Kitchen Island, Ope
- Fireplaces
- 1
- Cooling
- 1
- Heating
- Central, Fireplaces, Natural Gas, Zoned
- Cooling Features
- Central Air, Ceiling Fans, Electric, Zoned
- Bedrooms
- 4
- Bathrooms
- 3.0
- Full Baths
- 3
- Lot Features
- Corner Lot, Interior Lot, Landscaped, Level, Subdivision, Sprinkler System
- Lot Description
- Corner Lot, Interior Lot, Landscaped, Level, Subdivision, Sprinkler System
- Pool Description
- None, Community
- Pool Features
- None, Community
- Exterior Features
- Private Yard, Rain Gutters
- Exterior Materials
- Private Yard, Rain Gutters
- Pool Shared
- 1
- Acres
- 0.0
- Square Feet
- 2511.0
- Lot Size (sqft)
- 0.15
- Parking Features
- Garage Faces Front, Garage
- Parking
- 1
- Parking Type
- Garage
- Parking Garage Spaces
- 2.0
- Parking Carport Spaces
- 0.0
- Property Type
- Rental
- Style
- Traditional, Detached
- Property Subtype Additional
- Single Family Residence
- Year Built
- 2018
- Foundation
- Slab
- Roof
- Composition
- Sewer Information
- Public Sewer
- Utility Source
- Public
- Utility Features
- Electricity Available, Natural Gas Available, Sewer Available, Separate Meters, Water Available, Cable Available
- Appliances
- Dishwasher, Electric Oven, Gas Cooktop, Disposal, Microwave, Water Softener, Water Purifier
- Subdivision
- Harvest Meadows Phas
- Community Features
- Pool, Curbs, Sidewalks
- School District
- Northwest ISD
- Elementary School
- Lance Thompson
- Middle School
- Pike
- High School
- Northwest
- County
- Denton
- Region
- Argyle
- Date Available
- August 25, 2026
- Days on Market (Cumulative)
- 20
- HOA
- 1
- HOA Fees
- 173.0
- Pets
- Breed Restrictions, Call, Dogs Ok, Number Limit, Size Limit, Yes
Location
Legal
© 2023 North Texas Real Estate Information Systems, Inc. All rights reserved. Disclaimer: All information deemed reliable but not guaranteed and should be independently verified. All properties are subject to prior sale, change or withdrawal. Neither listing broker(s) nor Elena Dinaburg Realty & Staging shall be responsible for any typographical errors, misinformation, or misprints and shall be held totally harmless. The database information herein is provided from and copyrighted by the North Texas Real Estate Information Systems, Inc. NTREIS data may not be reproduced or redistributed and is only for people viewing this site. All information provided is deemed reliable but is not guaranteed and should be independently verified. The advertisements herein are merely indications to bid and are not offers to sell which may be accepted. All properties are subject to prior sale or withdrawal. All rights are reserved by copyright
Provided By
Listed by Kelly Moriarty (#0680139)
Listing Office: Mainstay Realty Group, LLC (#MT101097)