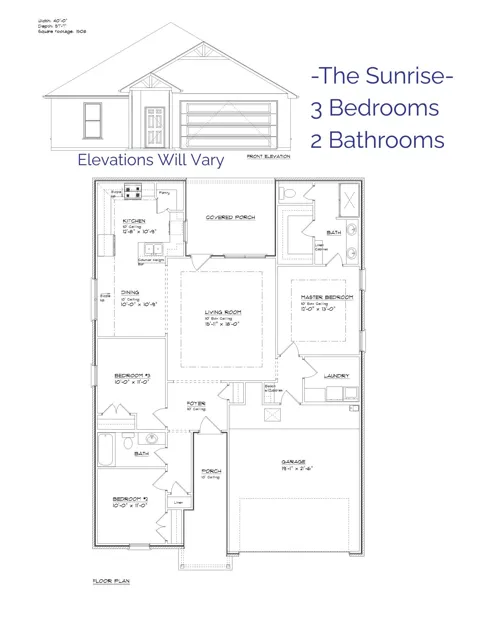
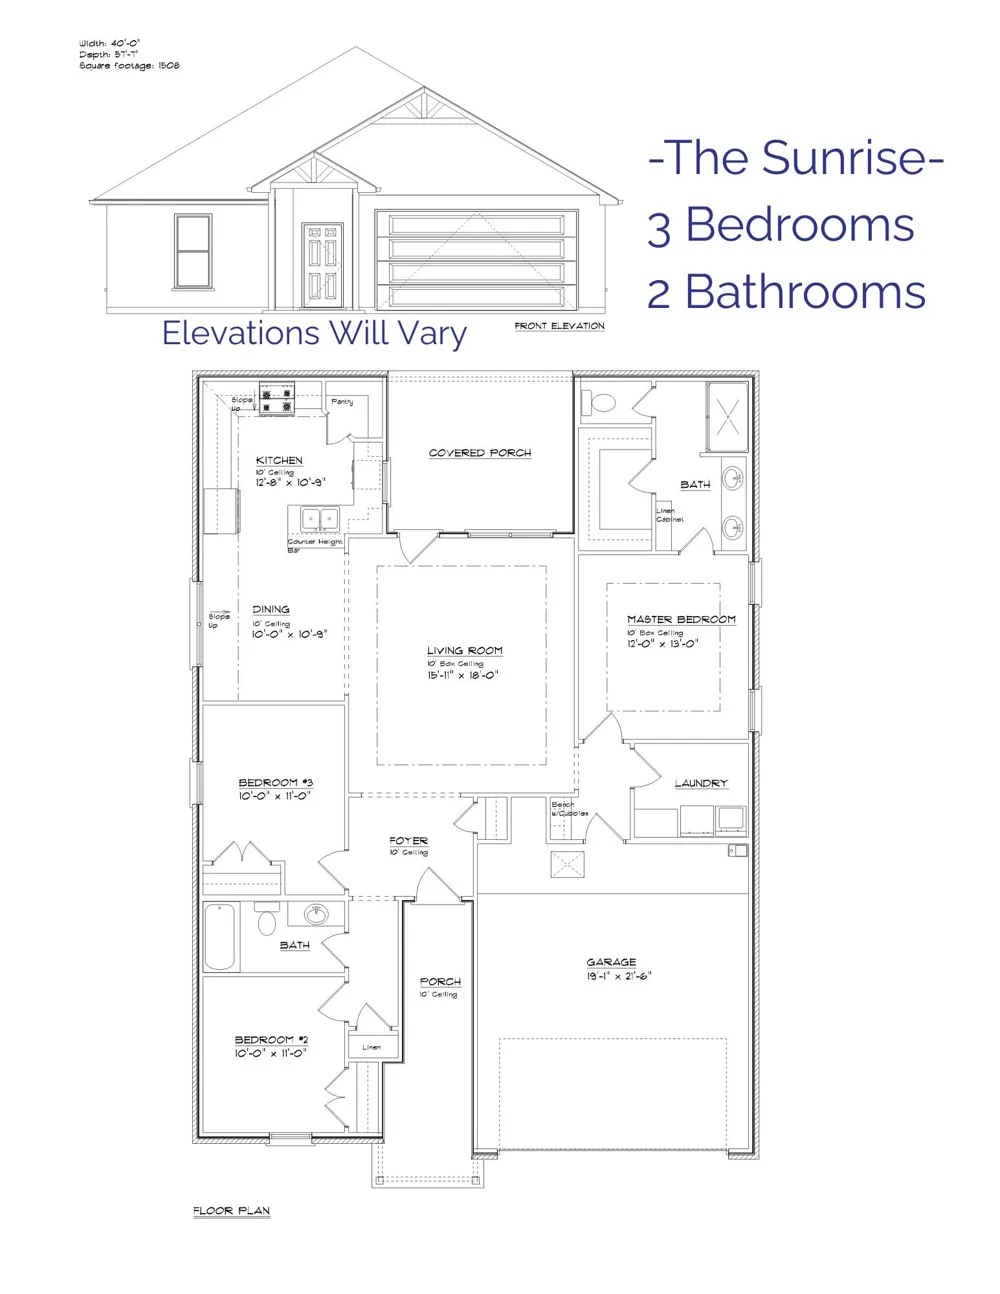
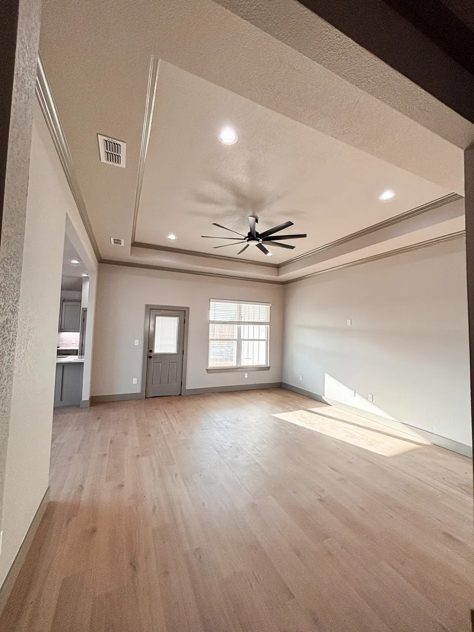
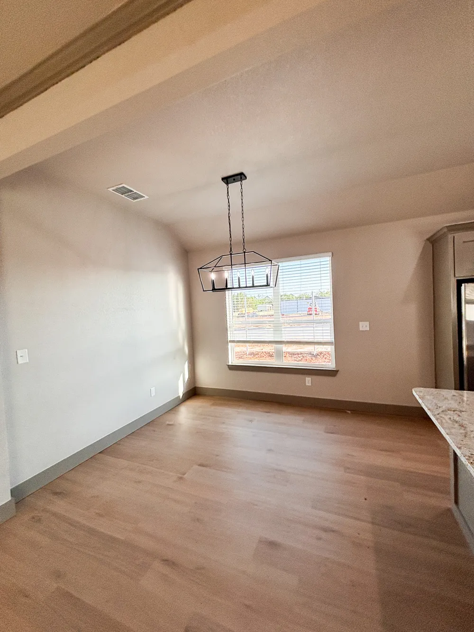
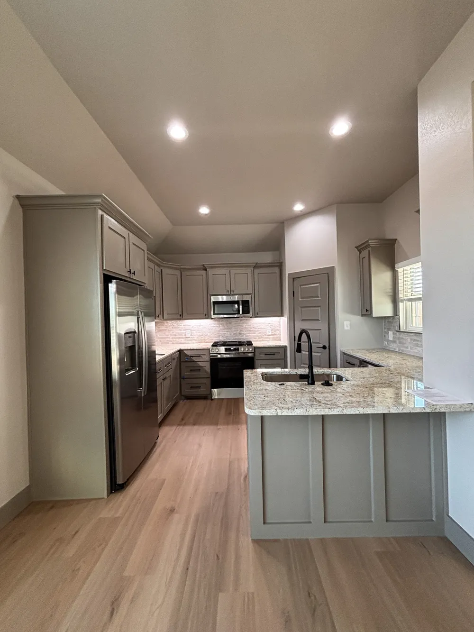
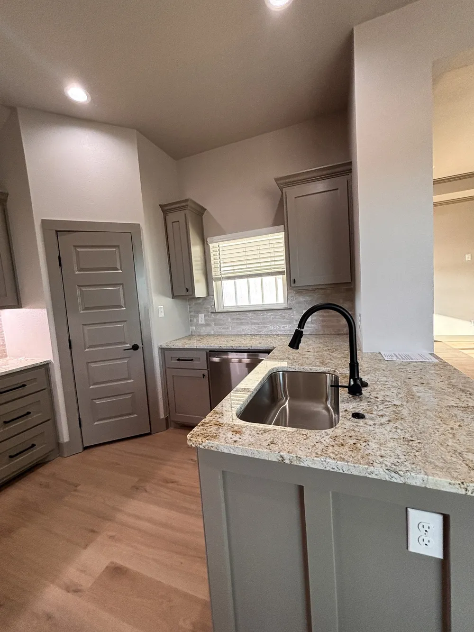
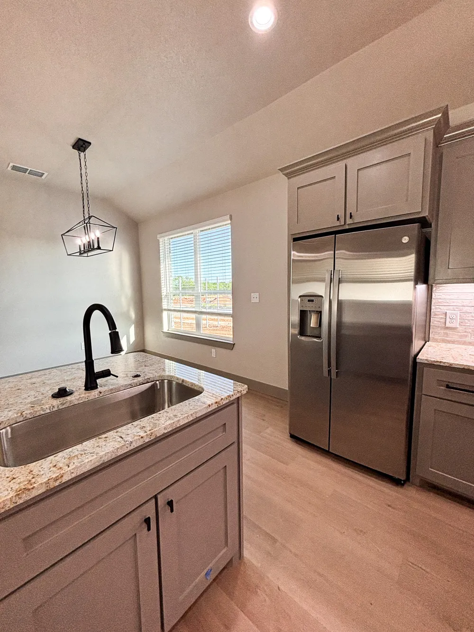
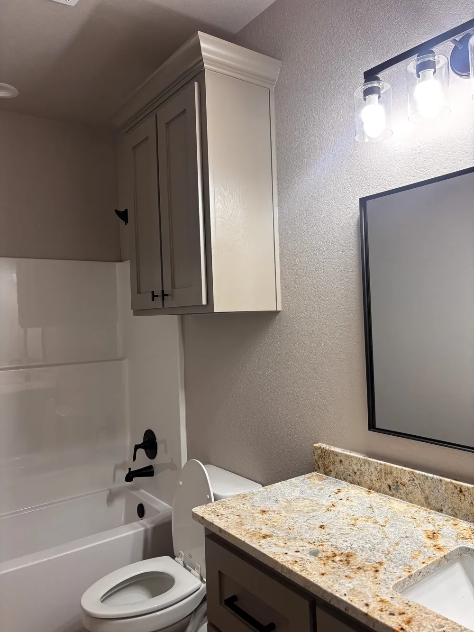
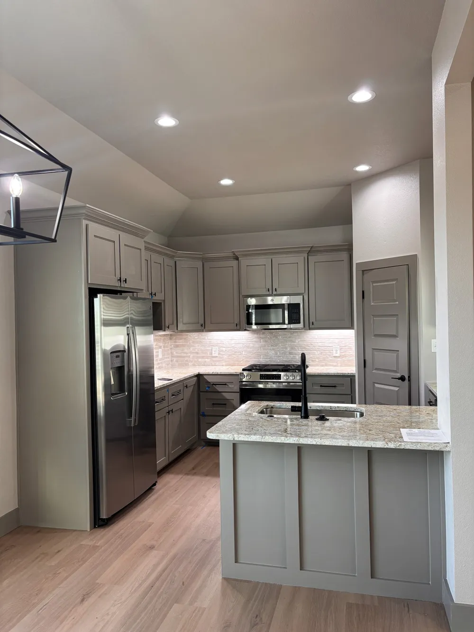
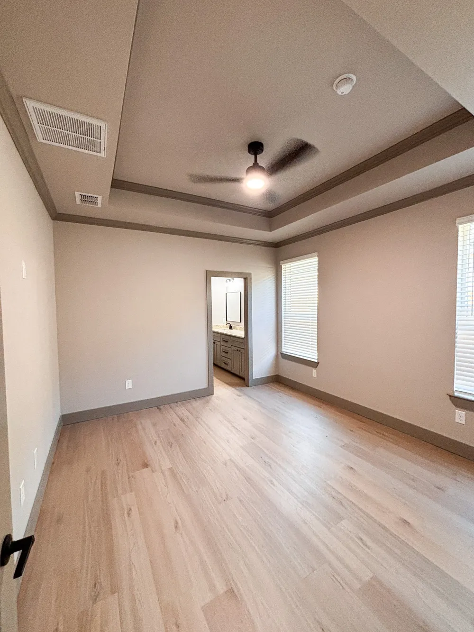
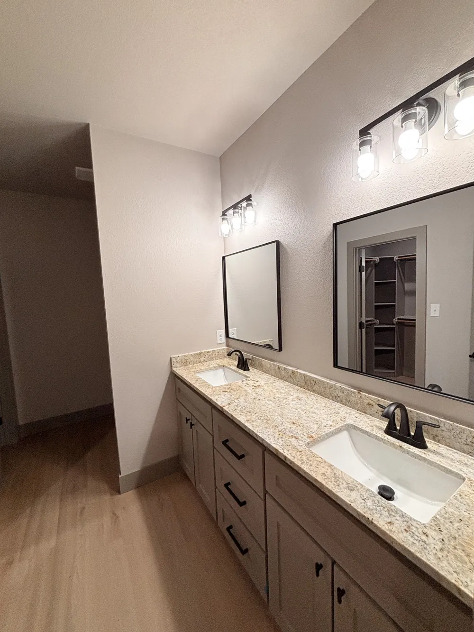
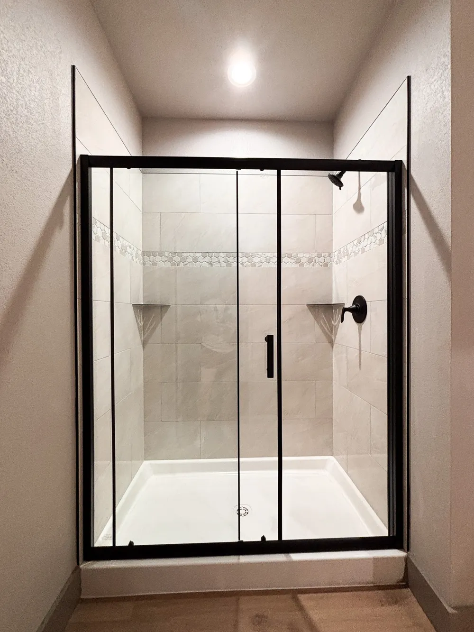
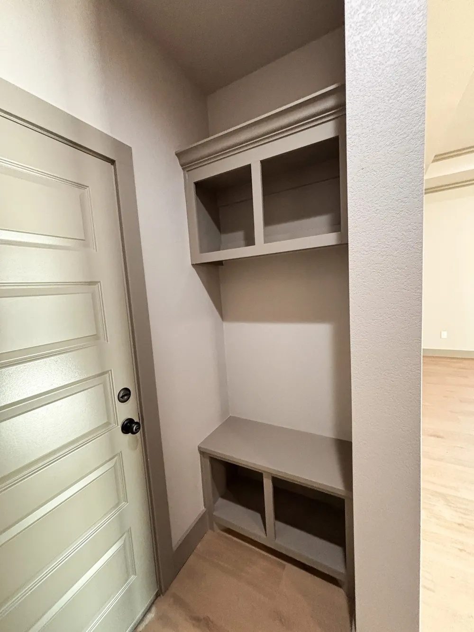
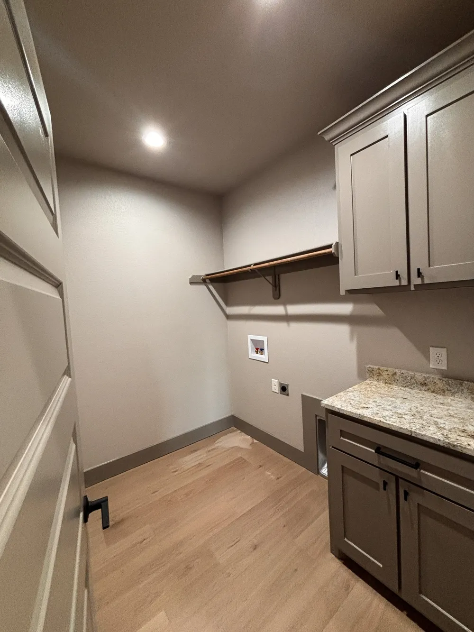
Experience luxury living at an affordable price in this beautifully crafted new construction home in the highly sought-after Fairway Oaks Village Subdivision, just minutes from the Fairway Oaks Golf Course. The Sunrise Plan offers 3 bedrooms, 2 bathrooms, and a thoughtfully designed open-concept layout that blends upscale finishes with everyday comfort. Inside, you'll find soaring 9' and 10' ceilings and oversized energy-efficient 6-foot windows that fill the home with natural light, creating a bright and inviting atmosphere. The stylish kitchen is designed for both function and entertaining, featuring a gas cooktop, modern finishes, and ample workspace.
Built with quality and efficiency in mind, this home includes a tankless water heater, insulated garage doors, an Ecobee smart thermostat, newly installed gutters, blinds, and a refrigerator, making your move even easier. Step outside to enjoy the covered back patio, complete with a gas line for outdoor cooking and entertaining. Smart home features, including Ring cameras at the front door and driveway, provide added convenience and peace of mind. Located in one of Abilene's newest and most desirable communities, this home offers the perfect blend of luxury, modern amenities, and affordability, with golf, dining, shopping, and other conveniences just minutes away.
Home is currently under construction. Photos are for illustrative purposes only and are representative of the Sunrise Plan. Actual finishes, colors, and specifications may vary.
Property Details
- Interior
- Decorative Designer Lighting Fixtures, Pantry, Smart Home, Walk In Closets
- Cooling
- 1
- Heating
- Central, Electric
- Cooling Features
- Central Air, Ceiling Fans, Electric
- Bedrooms
- 3
- Bathrooms
- 2.0
- Full Baths
- 2
- Exterior Features
- Awnings, Lighting, Rain Gutters
- Exterior Materials
- Awnings, Lighting, Rain Gutters
- Acres
- 0.0
- Square Feet
- 1508.0
- Lot Size (sqft)
- 0.127
- Parking Features
- Asphalt, Driveway, Garage Faces Front, Garage, Garage Door Opener
- Parking
- 1
- Parking Type
- Driveway
- Parking Garage Spaces
- 2.0
- Parking Carport Spaces
- 0.0
- Property Type
- Purchase
- Style
- Detached
- Property Subtype Additional
- Single Family Residence
- Year Built
- 2026
- Sewer Information
- Public Sewer
- Utility Source
- Public
- Utility Features
- Electricity Connected, Natural Gas Available, Sewer Available, Separate Meters, Water Available
- Appliances
- Dishwasher, Electric Oven, Gas Cooktop, Refrigerator, Tankless Water Heater, Vented Exhaust Fan
- Subdivision
- Fairway Village
- Community Features
- Community Mailbox, Curbs, Sidewalks
- School District
- Wylie ISD, Taylor Co.
- Elementary School
- Wylie West
- Middle School
- Wylie West
- High School
- Wylie
- County
- Taylor
- Region
- Abilene
- Days on Market (Cumulative)
- 17
- HOA
- 1
- HOA Fees
- 0.0
Location
Legal
© 2023 North Texas Real Estate Information Systems, Inc. All rights reserved. Disclaimer: All information deemed reliable but not guaranteed and should be independently verified. All properties are subject to prior sale, change or withdrawal. Neither listing broker(s) nor Elena Dinaburg Realty & Staging shall be responsible for any typographical errors, misinformation, or misprints and shall be held totally harmless. The database information herein is provided from and copyrighted by the North Texas Real Estate Information Systems, Inc. NTREIS data may not be reproduced or redistributed and is only for people viewing this site. All information provided is deemed reliable but is not guaranteed and should be independently verified. The advertisements herein are merely indications to bid and are not offers to sell which may be accepted. All properties are subject to prior sale or withdrawal. All rights are reserved by copyright
Provided By
Listed by Stacy Doby (#0679121)
Listing Office: KW SYNERGY* (#KWRAB)