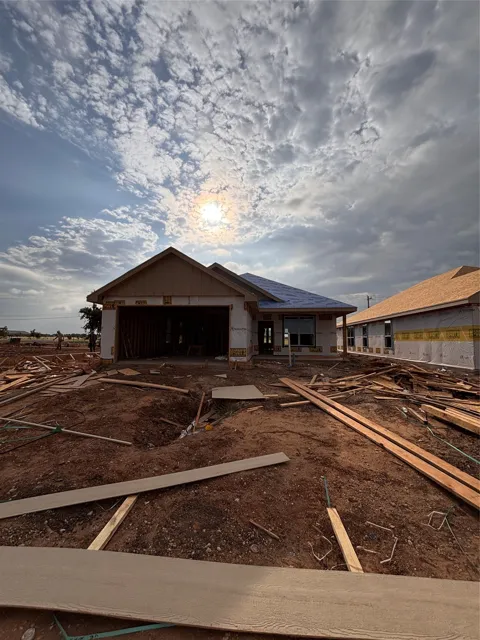
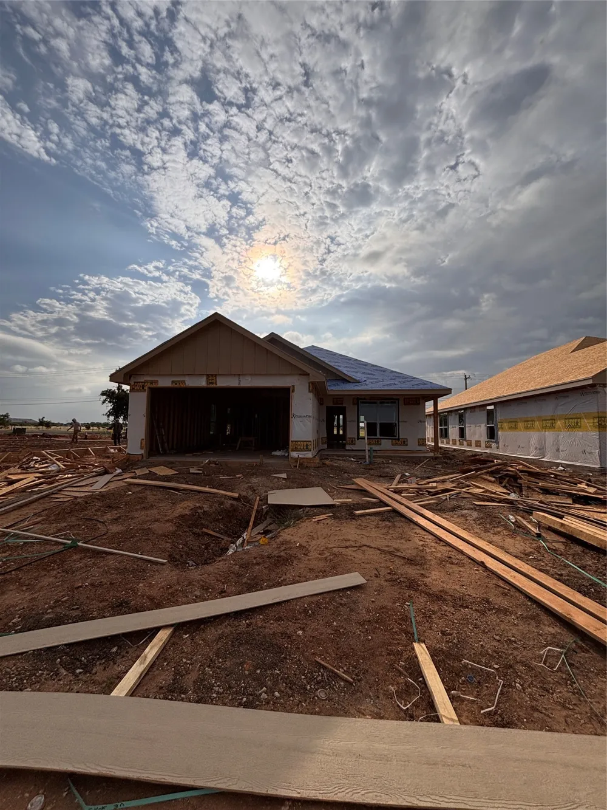
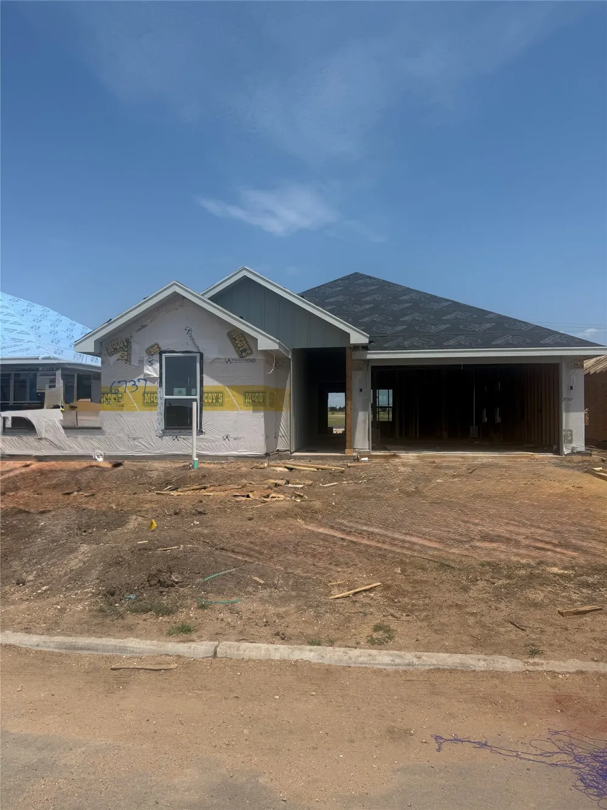
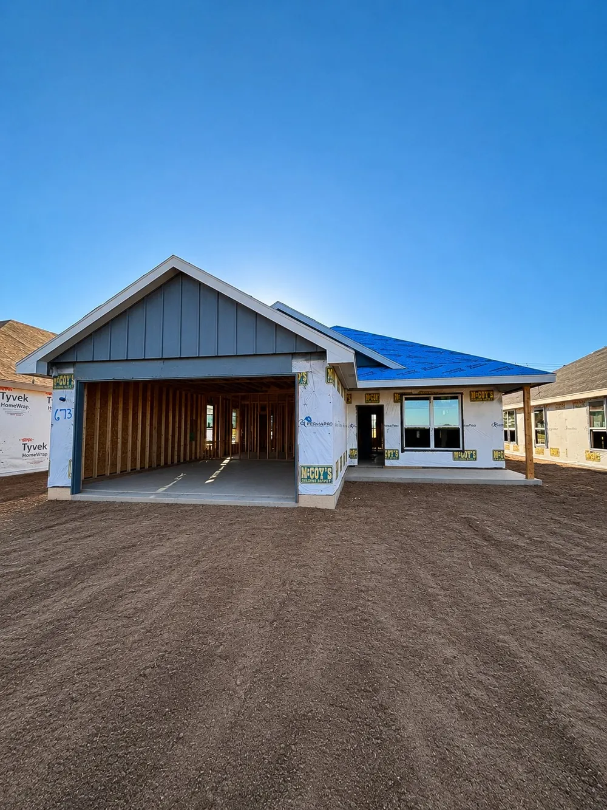
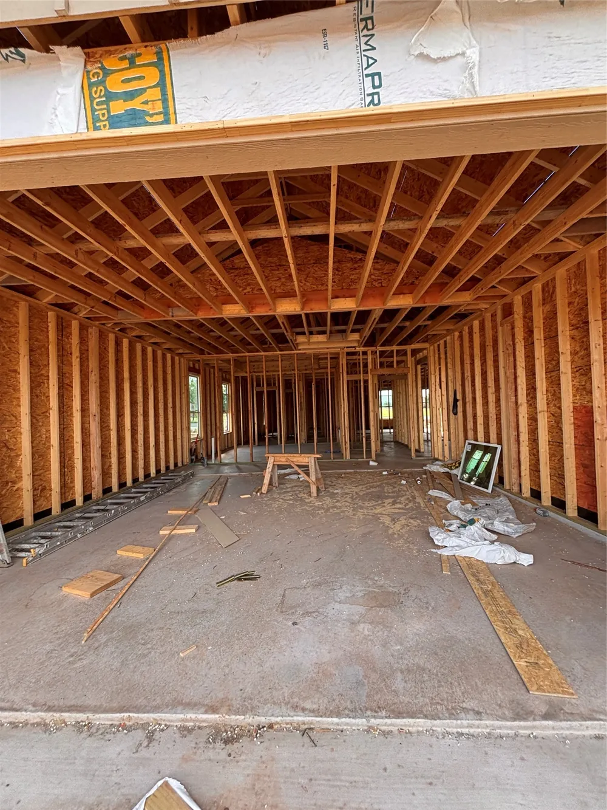
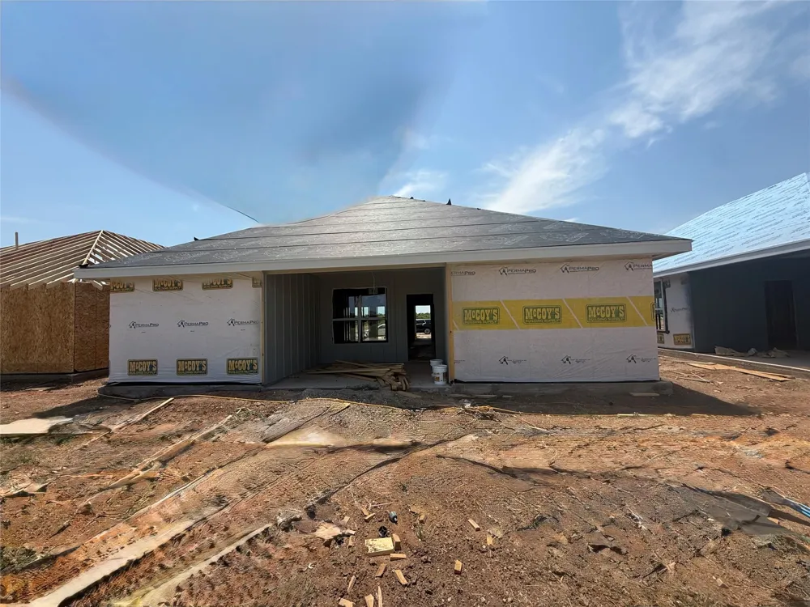
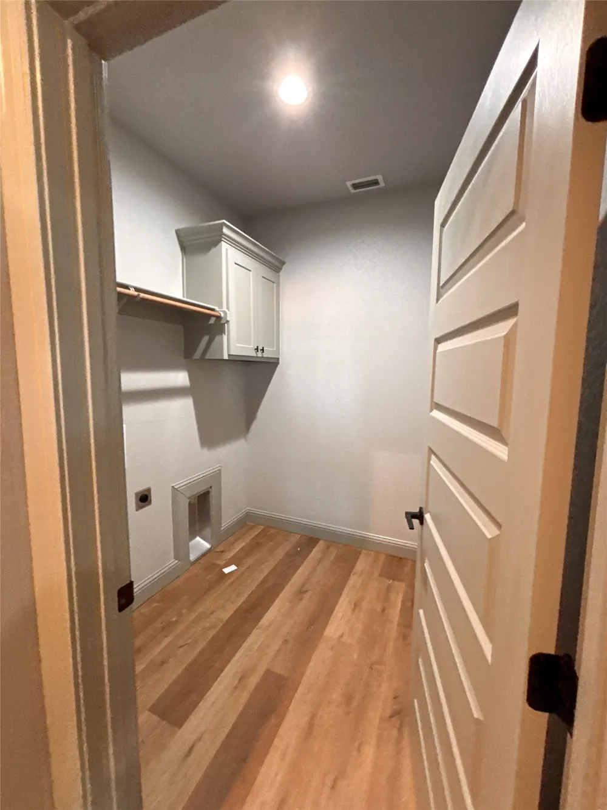
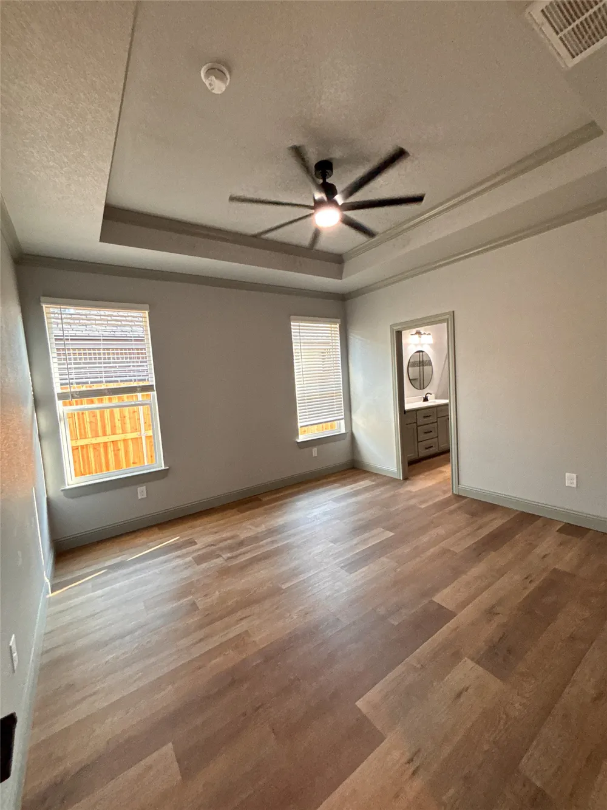
Experience luxury living at an affordable price in this beautifully crafted new construction home located in the highly sought-after Fairway Oaks Village subdivision, just minutes from the golf course. Thoughtfully designed with both style and functionality in mind, this stunning brick home offers upscale finishes, modern conveniences, and exceptional craftsmanship throughout.
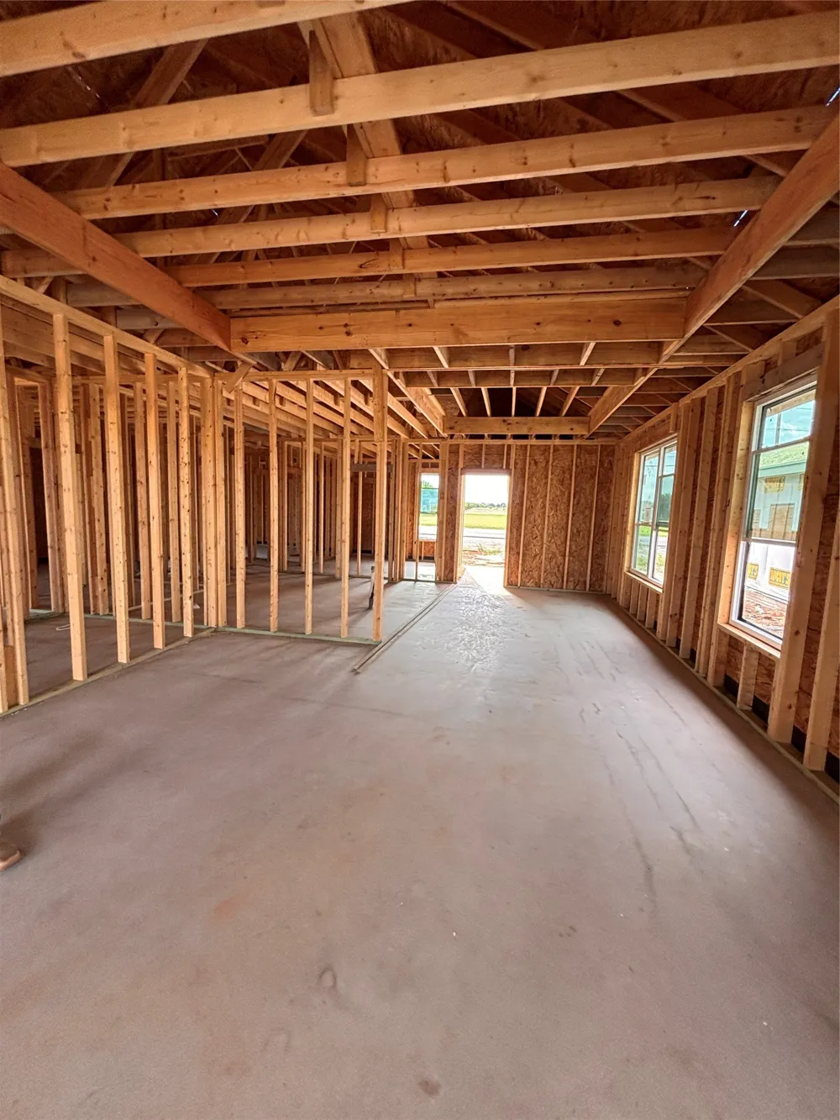
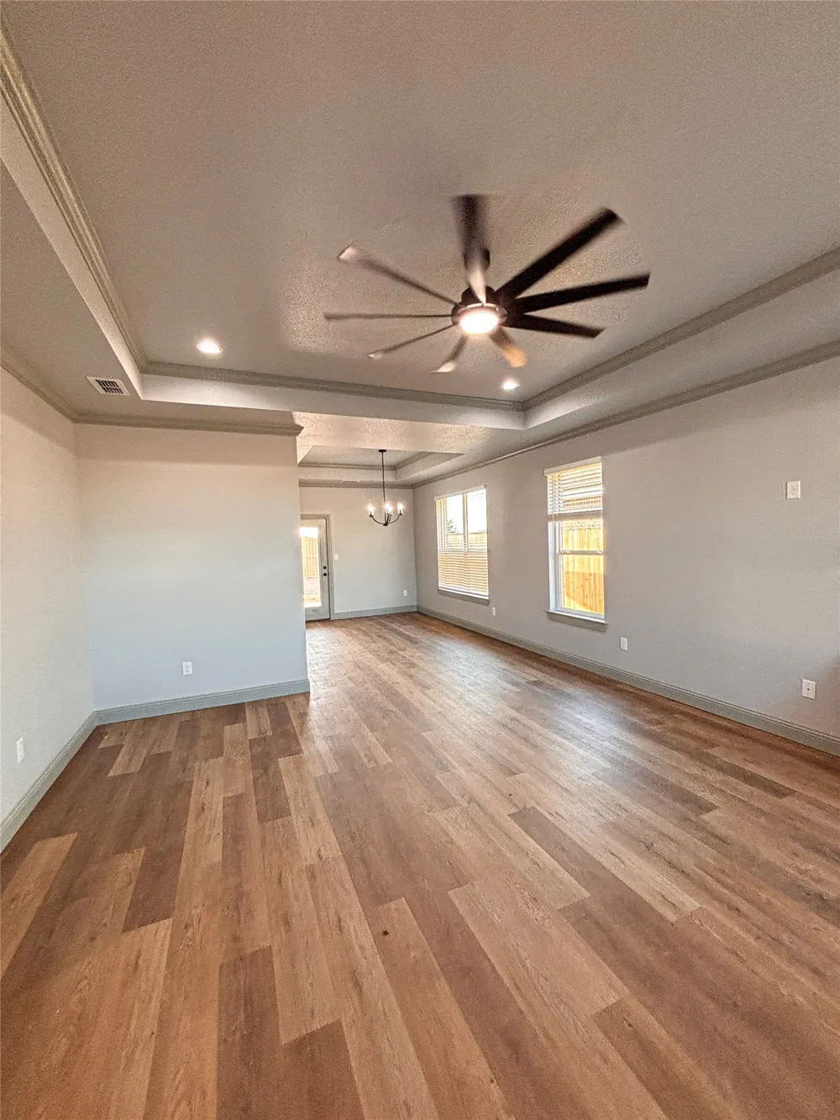
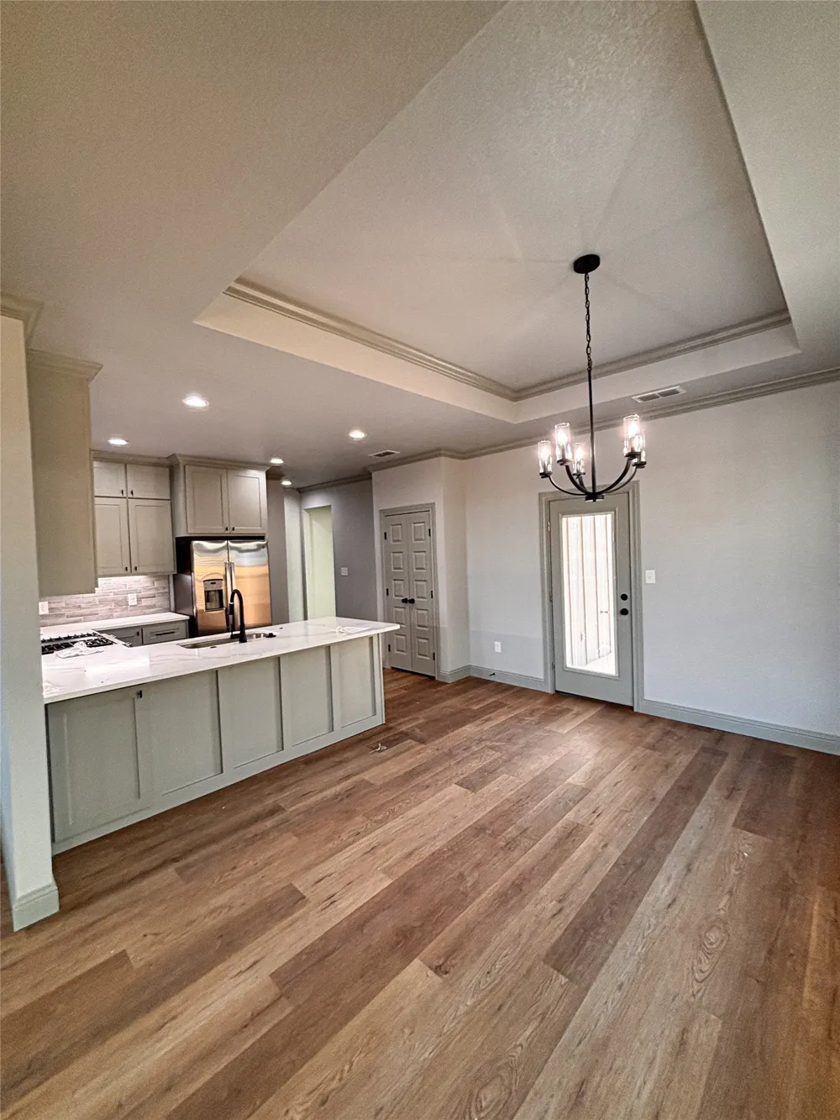
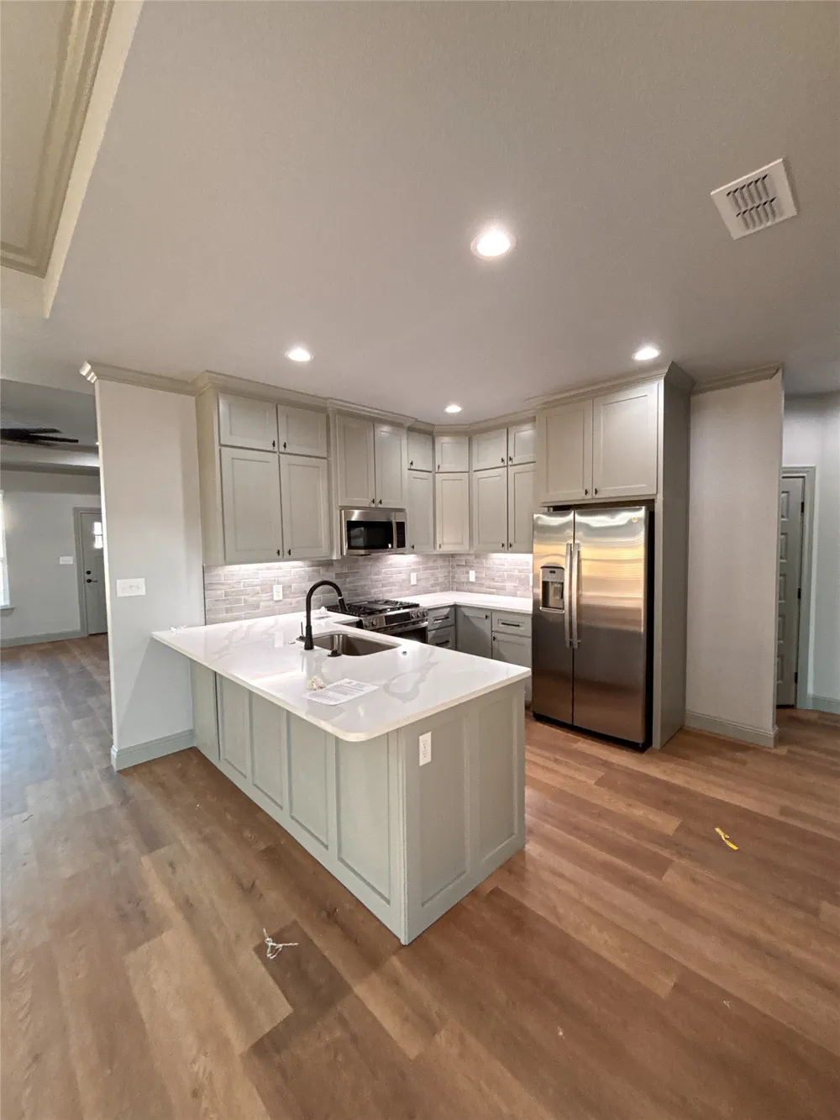
Step inside to discover soaring 9- and 10-foot ceilings and an abundance of natural light streaming through oversized 6-foot energy-efficient windows, creating a bright and inviting atmosphere. The open-concept layout is perfect for everyday living and entertaining. The kitchen combines beauty and practicality with a gas cooktop, ample workspace, and quality finishes that make meal preparation a pleasure.
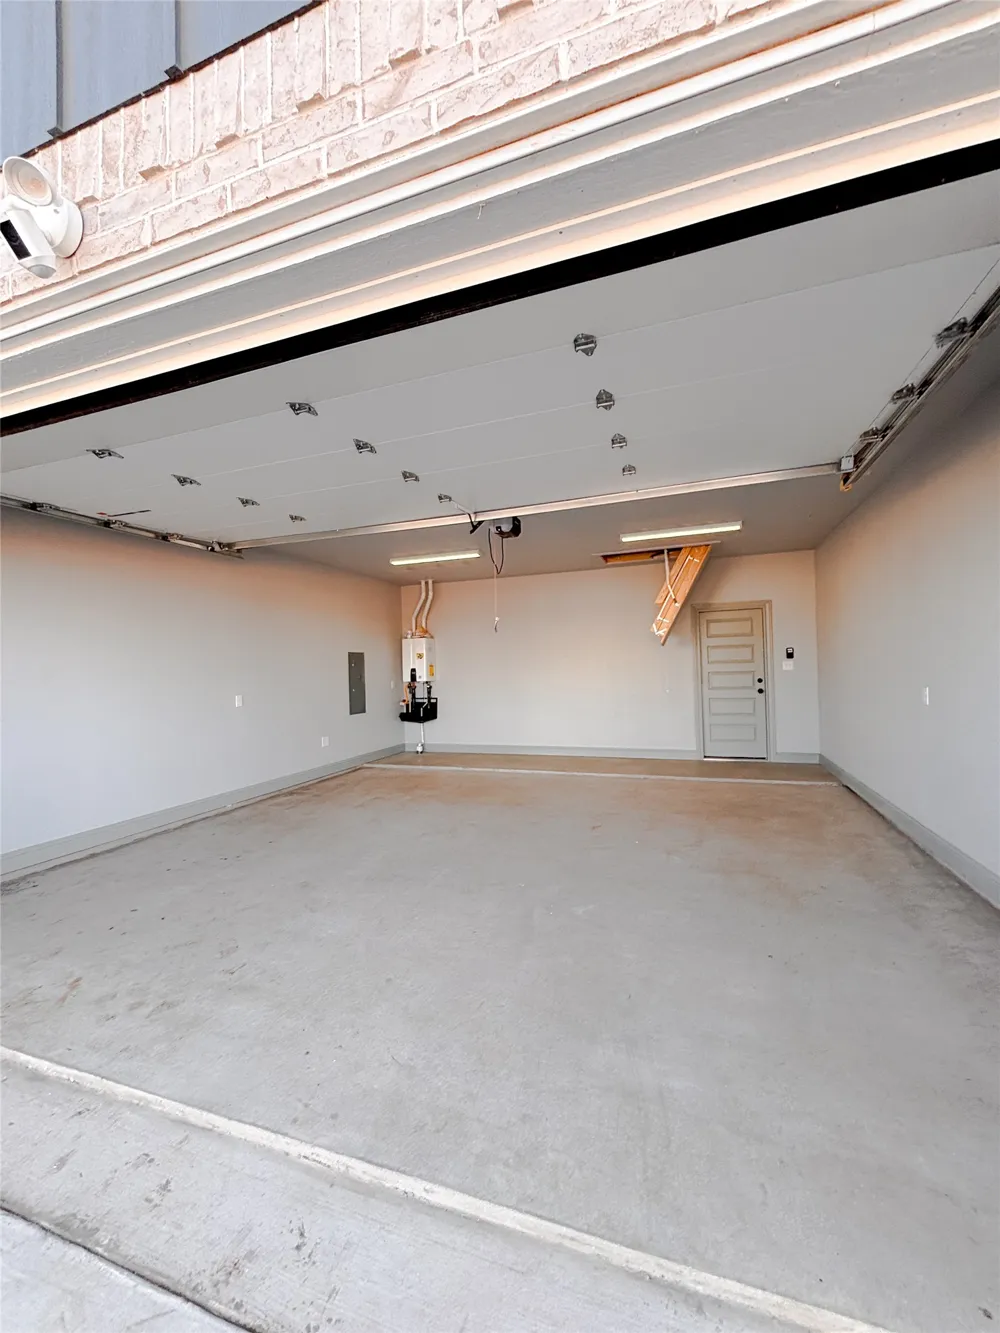
Built for comfort and efficiency, this home features a tankless water heater, insulated garage doors, and an Ecobee smart thermostat for enhanced energy savings and year-round comfort. Blinds and a refrigerator are already included, making this home truly move-in ready.
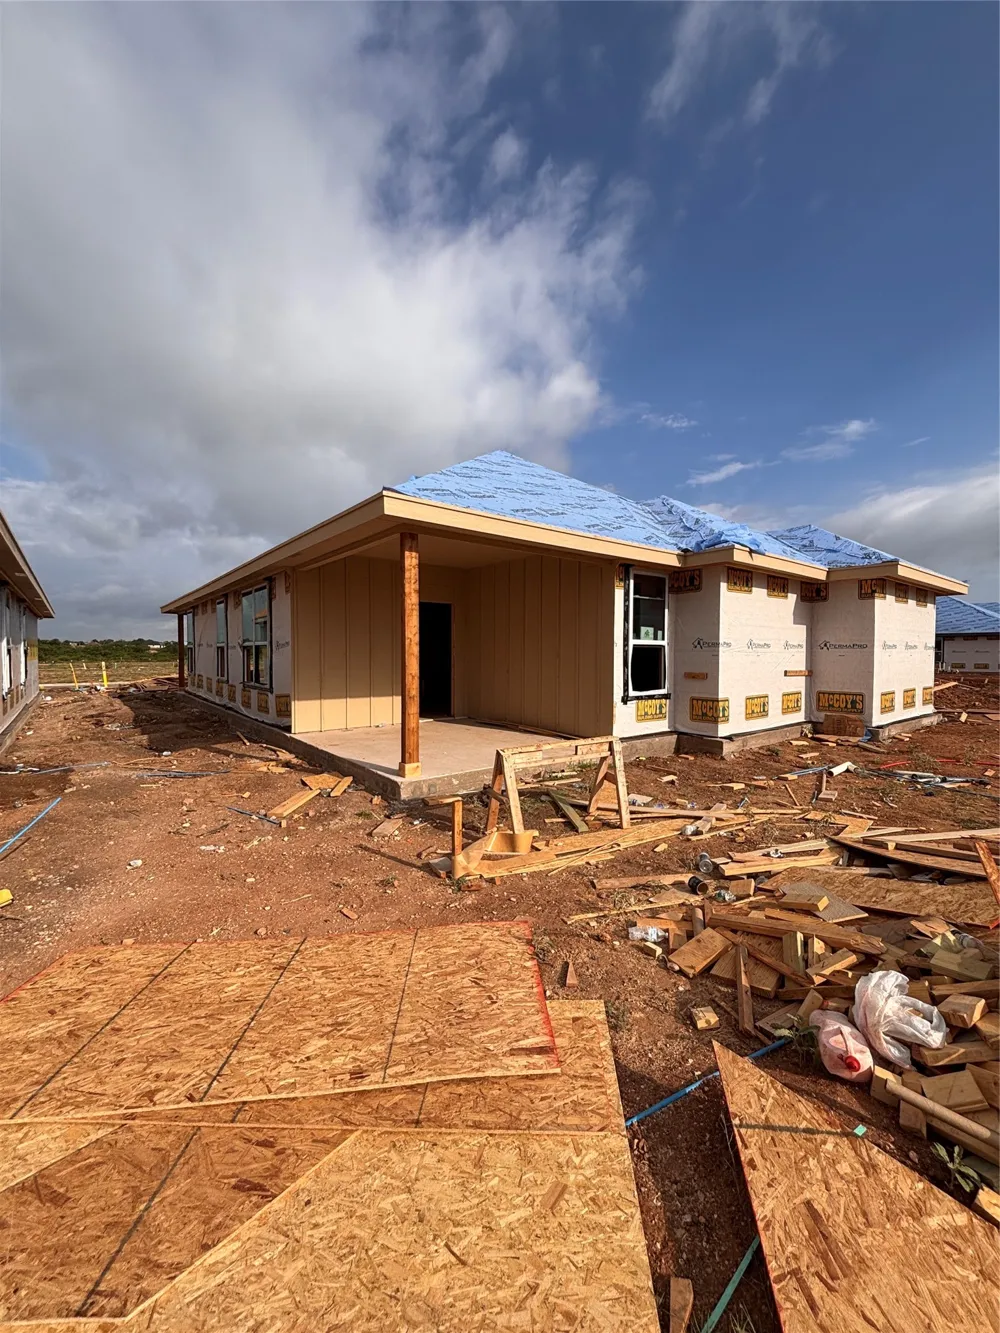
Relax and unwind on the covered back patio, complete with an additional gas line ready for your outdoor grill or cooking setup. Home also includes gutters for these beautiful West Texas rainstorms. Smart home technology, including Ring cameras at the front door and driveway, provides added convenience and peace of mind.
Located in one of the area's premier new subdivisions, this home offers the perfect blend of luxury, affordability, and modern living. Enjoy easy access to golf, dining, shopping, and everything Abilene has to offer while coming home to quality construction and thoughtful design. Please See transaction desk for upgrades!
Property Details
- Interior
- Decorative Designer Lighting Fixtures, Double Vanity, Eat In Kitchen, Granite Counters, High Speed Internet, Pantry, Smart Home,
- Cooling
- 1
- Heating
- Central
- Cooling Features
- Central Air, Ceiling Fans, Electric
- Bedrooms
- 3
- Bathrooms
- 2.0
- Full Baths
- 2
- Lot Features
- Interior Lot, Landscaped, Sprinkler System
- Lot Description
- Interior Lot, Landscaped, Sprinkler System
- Exterior Features
- Awnings
- Exterior Materials
- Awnings
- Acres
- 0.0
- Square Feet
- 1556.0
- Lot Size (sqft)
- 0.128
- Parking Features
- Asphalt, Door Single, Driveway, Garage Faces Front, Garage, Garage Door Opener
- Parking
- 1
- Parking Type
- Driveway
- Parking Garage Spaces
- 2.0
- Parking Carport Spaces
- 0.0
- Property Type
- Purchase
- Style
- Detached
- Property Subtype Additional
- Single Family Residence
- Year Built
- 2026
- Foundation
- Slab
- Roof
- Composition
- Sewer Information
- Public Sewer
- Utility Source
- Public
- Utility Features
- Electricity Connected, Natural Gas Available, Sewer Available, Separate Meters, Water Available, Cable Available
- Appliances
- Some Gas Appliances, Dishwasher, Disposal, Gas Range, Microwave, Plumbed For Gas, Refrigerator, Tankless Water Heater
- Subdivision
- Fairway Oaks Villiage
- Community Features
- Curbs, Sidewalks
- School District
- Wylie ISD, Taylor Co.
- Elementary School
- Wylie West
- Middle School
- Wylie West
- High School
- Wylie
- County
- Taylor
- Region
- Abilene
- Days on Market (Cumulative)
- 33
- HOA
- 1
- HOA Fees
- 0.0
Location
Legal
© 2023 North Texas Real Estate Information Systems, Inc. All rights reserved. Disclaimer: All information deemed reliable but not guaranteed and should be independently verified. All properties are subject to prior sale, change or withdrawal. Neither listing broker(s) nor Elena Dinaburg Realty & Staging shall be responsible for any typographical errors, misinformation, or misprints and shall be held totally harmless. The database information herein is provided from and copyrighted by the North Texas Real Estate Information Systems, Inc. NTREIS data may not be reproduced or redistributed and is only for people viewing this site. All information provided is deemed reliable but is not guaranteed and should be independently verified. The advertisements herein are merely indications to bid and are not offers to sell which may be accepted. All properties are subject to prior sale or withdrawal. All rights are reserved by copyright
Provided By
Listed by Stacy Doby (#0679121)
Listing Office: KW SYNERGY* (#KWRAB)