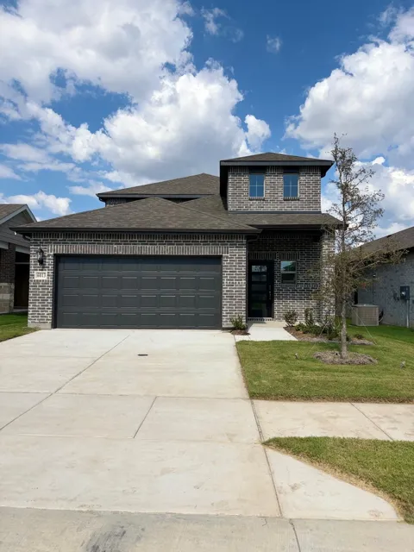
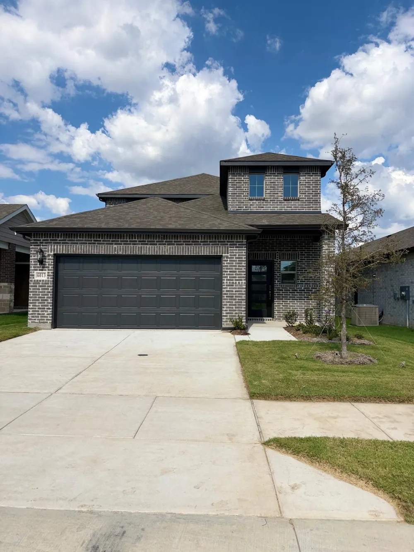
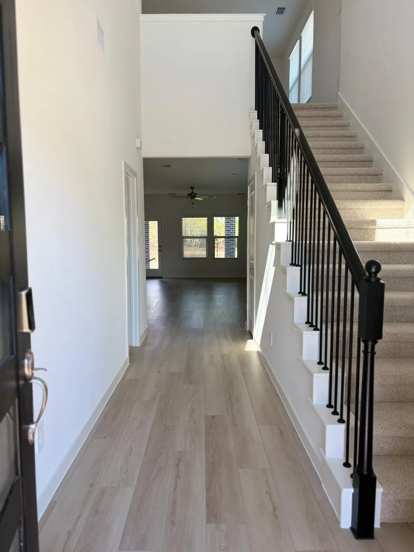
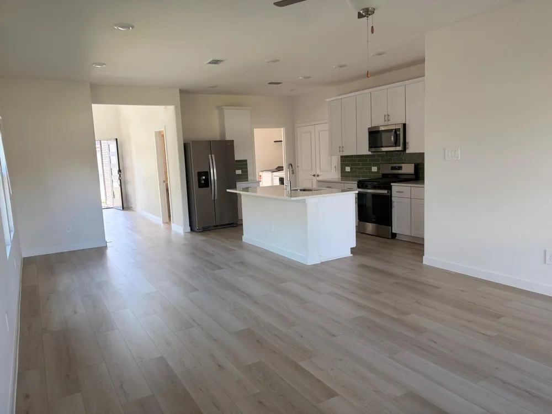
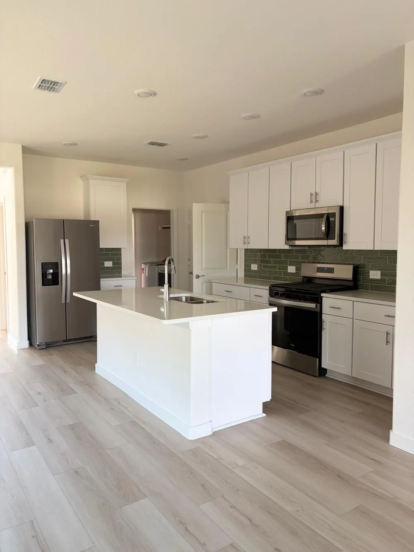
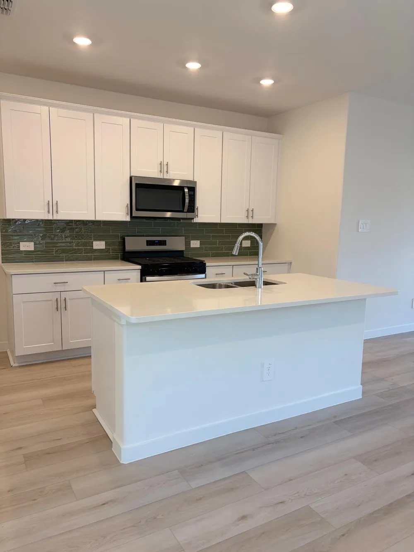
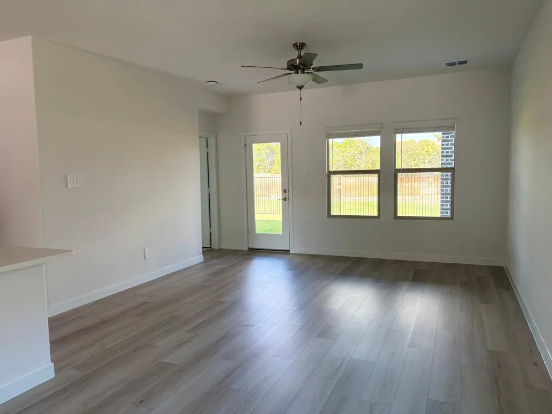
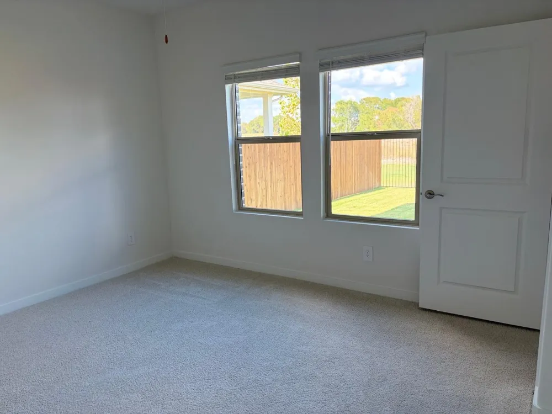
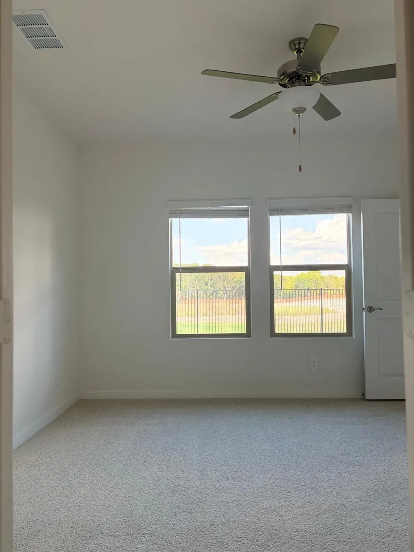
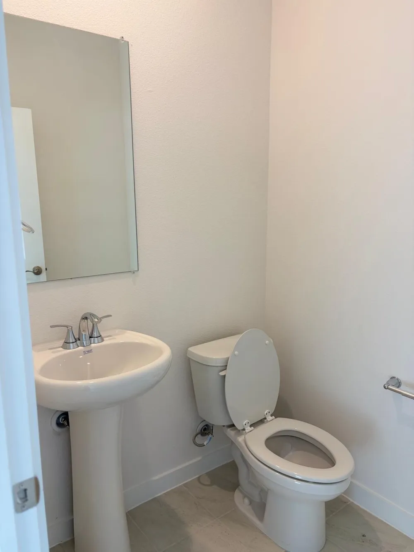
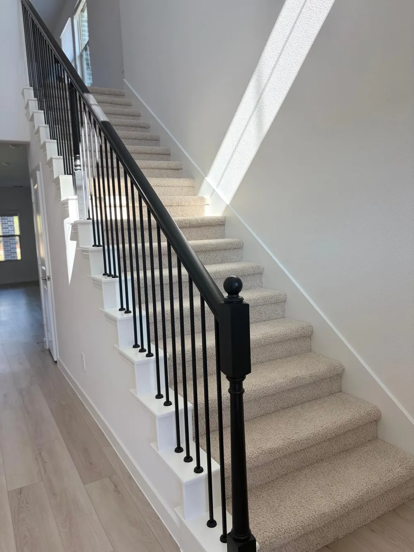
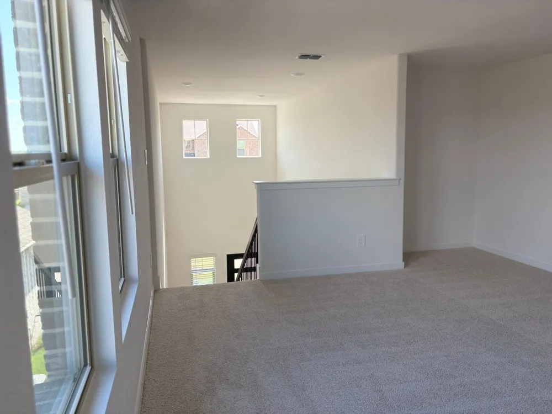
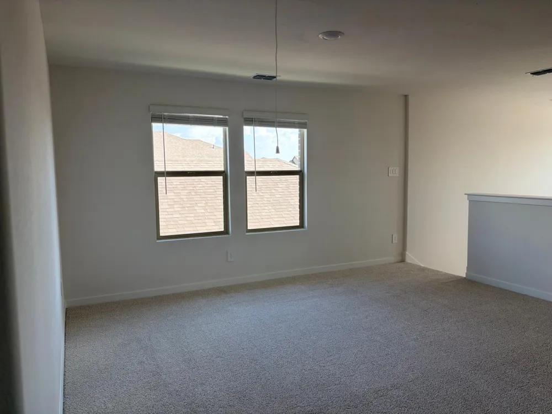
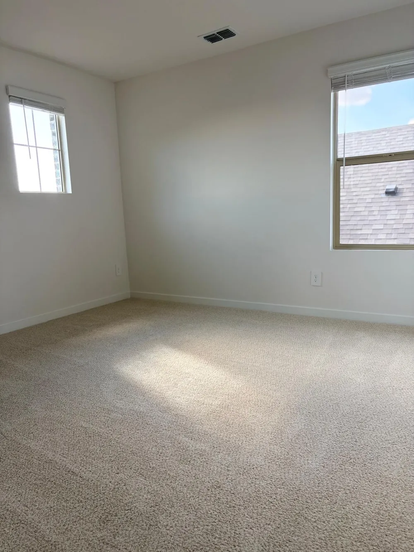
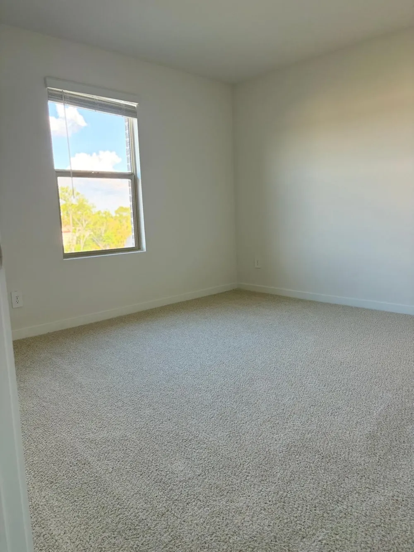
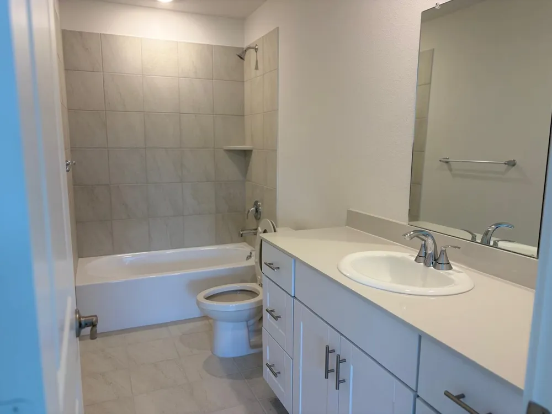
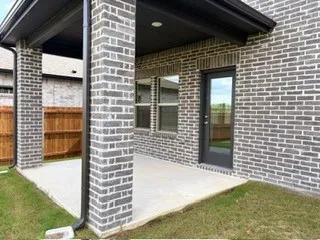
Brand-new 2026 Meritage home in Eastridge featuring 4 bedrooms, 2.5 baths and approximately 2,055 sq. ft. Primary suite is downstairs, with three secondary bedrooms and a spacious loft upstairs. Open-concept kitchen, dining and living area with white cabinetry, quartz countertops, gas cooktop, electric oven, microwave, dishwasher, disposal and refrigerator. Washer, dryer and window blinds are also included.
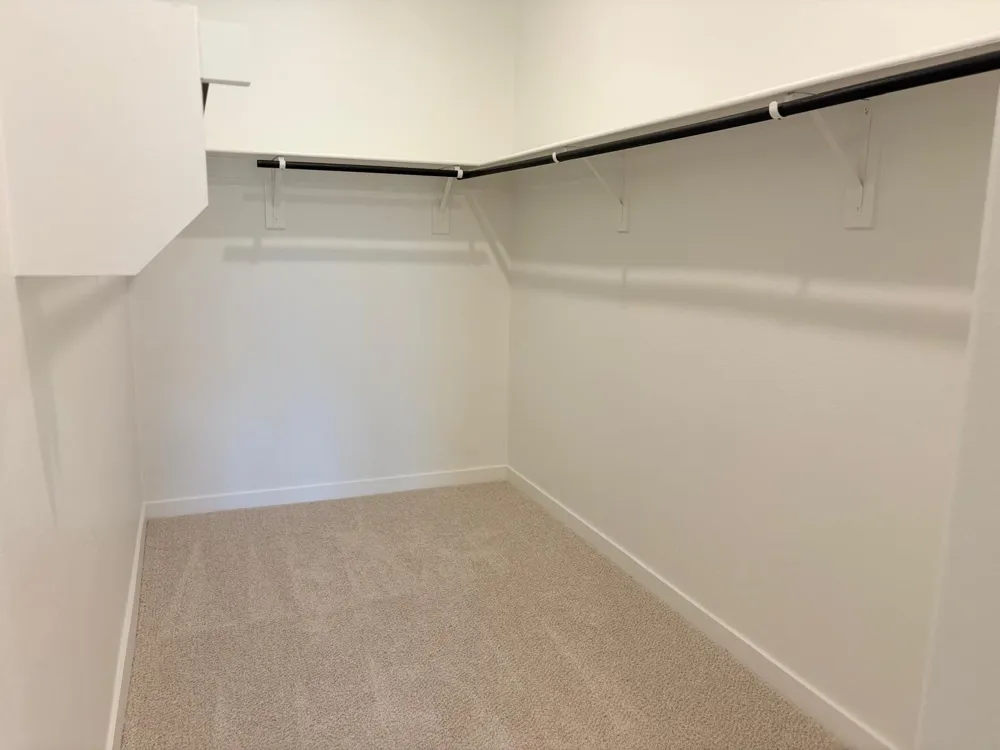
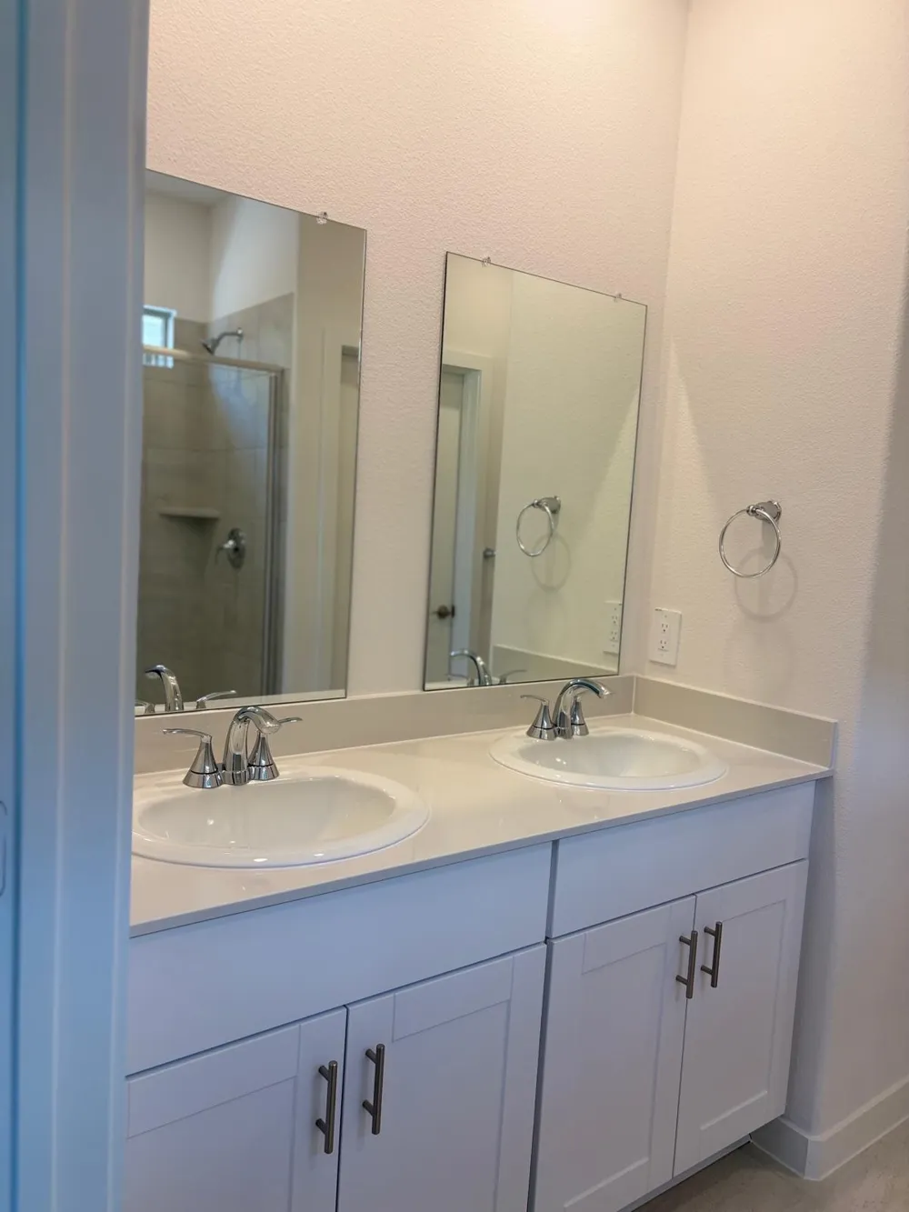
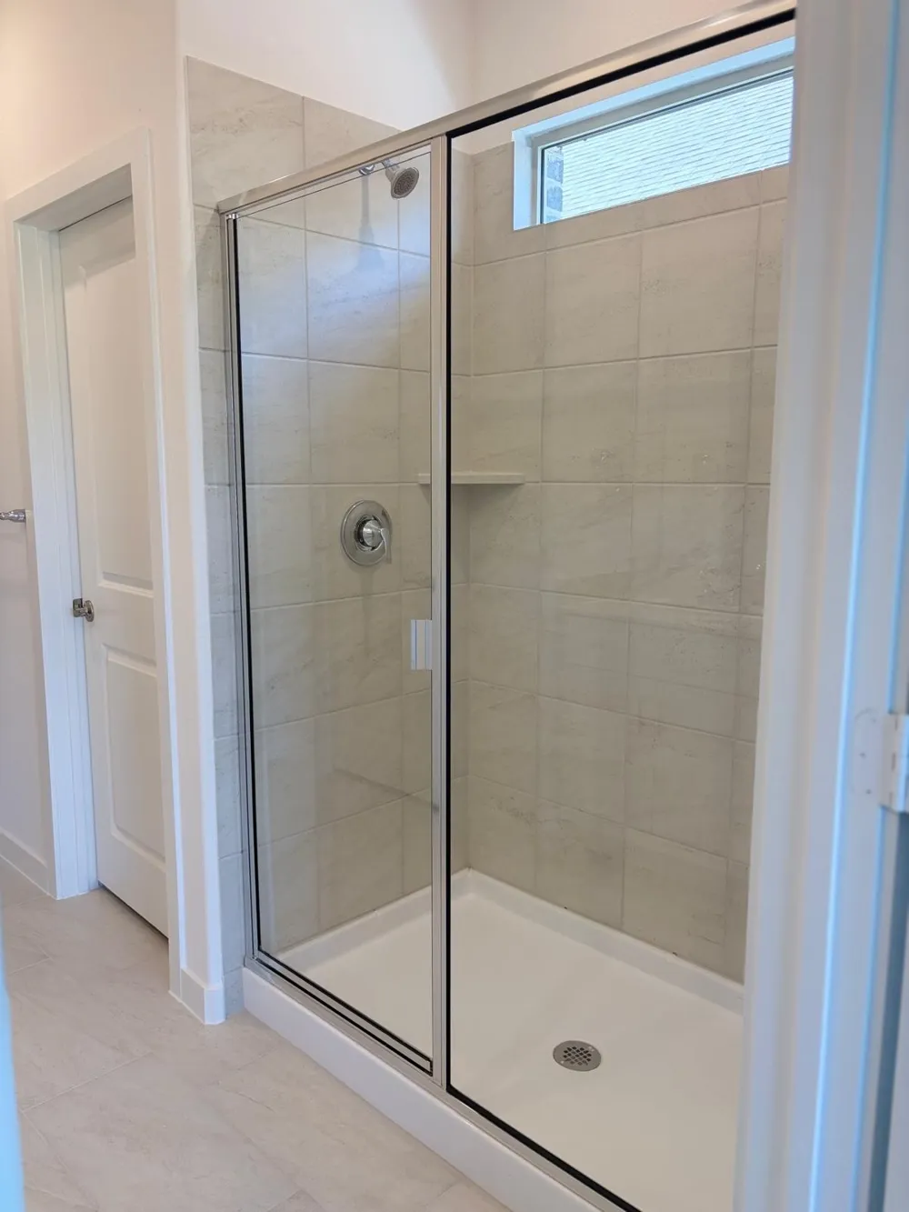
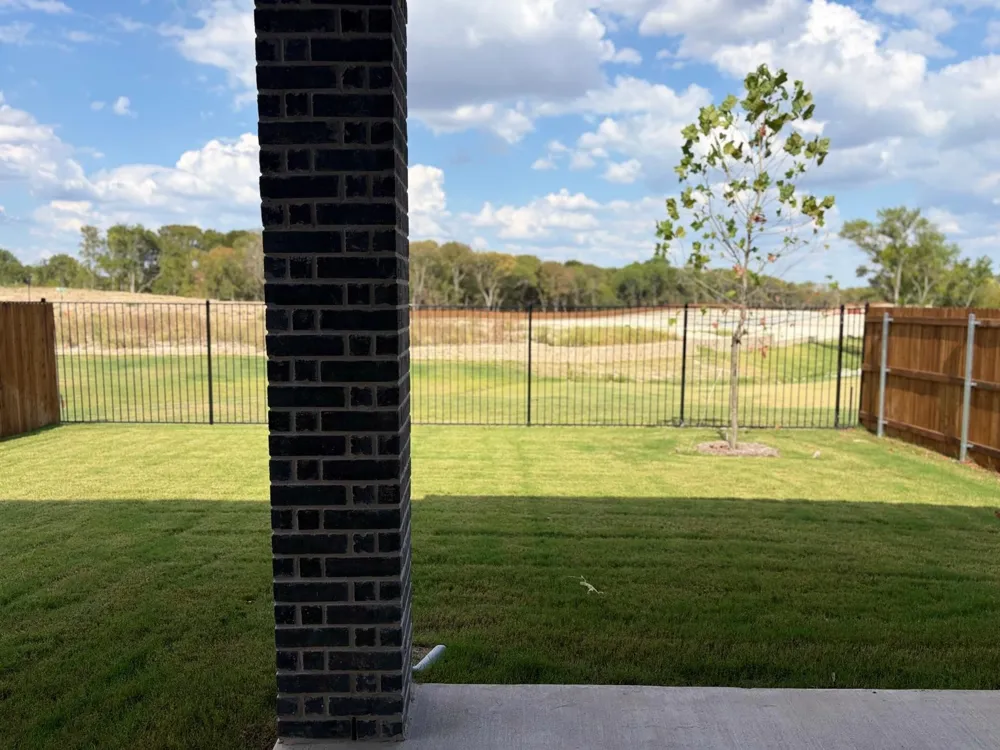
Primary bath features dual sinks, separate shower and walk-in closet. Additional features include smart-home technology, energy-efficient HVAC, tankless water heater, ceiling fans, attached 2-car garage and fenced backyard.
Eastridge community amenities include resort-style pools, clubhouse, playground, basketball court, parks, and walking and biking trails. Located in McKinney ISD with convenient access to US-380, shopping, dining and major employment centers in McKinney, Frisco and surrounding areas. Move-in ready.
Property Details
- Interior
- Decorative Designer Lighting Fixtures, High Speed Internet, Smart Home, Cable Tv
- Cooling
- 1
- Heating
- Energy Star Qualified Equipment, Natural Gas
- Cooling Features
- Central Air, Ceiling Fans, Electric
- Bedrooms
- 4
- Bathrooms
- 2.5
- Full Baths
- 2
- Half Baths
- 1
- Lot Features
- Interior Lot, Subdivision
- Lot Description
- Interior Lot, Subdivision
- Pool Description
- None, Community
- Pool Features
- None, Community
- Pool Shared
- 1
- Acres
- 0.0
- Square Feet
- 2055.0
- Lot Size (sqft)
- 0.11
- Parking Features
- Covered, Door Single, Driveway, Garage Faces Front, Garage
- Parking
- 1
- Parking Type
- Driveway
- Parking Garage Spaces
- 2.0
- Parking Carport Spaces
- 0.0
- Property Type
- Rental
- Style
- Traditional, Detached
- Property Subtype Additional
- Single Family Residence
- Year Built
- 2026
- Foundation
- Slab
- Roof
- Composition
- Sewer Information
- Public Sewer
- Utility Source
- Public
- Utility Features
- Electricity Available, Electricity Connected, Natural Gas Available, Sewer Available, Separate Meters, Water Available, Cable Av
- Appliances
- Dryer, Dishwasher, Electric Oven, Gas Cooktop, Disposal, Refrigerator, Tankless Water Heater, Vented Exhaust Fan, Washer
- Subdivision
- Eastridge
- Community Features
- Clubhouse, Playground, Park, Pool, Trails Paths, Curbs, Sidewalks
- School District
- McKinney ISD
- Elementary School
- Webb
- Middle School
- Johnson
- High School
- McKinney North
- County
- Collin
- Region
- McKinney
- Date Available
- September 07, 2026
- Days on Market (Cumulative)
- 8
- HOA
- 1
- HOA Fees
- 780.0
- Pets
- Breed Restrictions, Cats Ok, Dogs Ok, Number Limit, Size Limit, Yes
Location
Legal
© 2023 North Texas Real Estate Information Systems, Inc. All rights reserved. Disclaimer: All information deemed reliable but not guaranteed and should be independently verified. All properties are subject to prior sale, change or withdrawal. Neither listing broker(s) nor Elena Dinaburg Realty & Staging shall be responsible for any typographical errors, misinformation, or misprints and shall be held totally harmless. The database information herein is provided from and copyrighted by the North Texas Real Estate Information Systems, Inc. NTREIS data may not be reproduced or redistributed and is only for people viewing this site. All information provided is deemed reliable but is not guaranteed and should be independently verified. The advertisements herein are merely indications to bid and are not offers to sell which may be accepted. All properties are subject to prior sale or withdrawal. All rights are reserved by copyright
Provided By
Listed by Ranpal Reddy (#0819473)
Listing Office: REKonnection, LLC (#REK01C)