(214) 235-1176 elena@buyalifestyle.com Texas Urban Living Realty
Traffic Dashboard
Home
  • Home
  • About
    • About Elena
    • Testimonials
    • In The News
  • Short-Term Rentals
  • Buy A House
    • Property Search
    • Featured Properties
  • Sell Your House
  • Home Staging
  • Contact
Traffic Dashboard
(214) 235-1176 elena@buyalifestyle.com
  • Elena Dinaburg Realty & Staging
    5706 East Mockingbird Lane #250
    Dallas, TX 75206
    (214) 235-1176
    elena@buyalifestyle.com
About
  • Home
  • About
  • Contact
Search
  • Search Properties
Local Guide
  • Search by City
  • Search by Subdivision
  • Search by Zip
  • Search by Area
Legal
  • Privacy
  • Terms
  • DMCA
  • Accessibility
  • Fair Housing
Account
  • Dashboard
  • Logout
  • Login
Elena Dinaburg Realty & Staging - Footer Logo
©2026 Texas Urban Living Realty. All rights reserved.
Website built by CloseHack.
  • Texas Real Estate Commission Consumer Protection Notice
North Texas Real Estate Information Systems

© 2023 North Texas Real Estate Information Systems, Inc. All rights reserved. Disclaimer: All information deemed reliable but not guaranteed and should be independently verified. All properties are subject to prior sale, change or withdrawal. Neither listing broker(s) nor Elena Dinaburg Realty & Staging shall be responsible for any typographical errors, misinformation, misprints and shall be held totally harmless. The database information herein is provided from and copyrighted by the North Texas Real Estate Information Systems, Inc. NTREIS data may not be reproduced or redistributed and is only for people viewing this site. All information provided is deemed reliable but is not guaranteed and should be independently verified. The advertisements herein are merely indications to bid and are not offers to sell which may be accepted. All properties are subject to prior sale or withdrawal. All rights are reserved by copyright

Return
  • All Types+ null more
  • Structure
  • $375K-$975K
  • Bed/Bath
  • Size
  • Dates
  • Filters
  • Amenities
  • Save
  • Share
Listings
No results
Sort
Home / Pearland / 5812 Orchard Trail Drive
5812 Orchard Trail Drive Pearland, TX 77581 5812 Orchard Trail Drive Pearland, TX 77581 5812 Orchard Trail Drive Pearland, TX 77581 5812 Orchard Trail Drive Pearland, TX 77581 5812 Orchard Trail Drive Pearland, TX 77581 5812 Orchard Trail Drive Pearland, TX 77581 5812 Orchard Trail Drive Pearland, TX 77581 5812 Orchard Trail Drive Pearland, TX 77581 5812 Orchard Trail Drive Pearland, TX 77581 5812 Orchard Trail Drive Pearland, TX 77581 5812 Orchard Trail Drive Pearland, TX 77581 5812 Orchard Trail Drive Pearland, TX 77581 5812 Orchard Trail Drive Pearland, TX 77581 5812 Orchard Trail Drive Pearland, TX 77581 5812 Orchard Trail Drive Pearland, TX 77581 5812 Orchard Trail Drive Pearland, TX 77581 5812 Orchard Trail Drive Pearland, TX 77581 5812 Orchard Trail Drive Pearland, TX 77581 5812 Orchard Trail Drive Pearland, TX 77581 5812 Orchard Trail Drive Pearland, TX 77581 5812 Orchard Trail Drive Pearland, TX 77581 5812 Orchard Trail Drive Pearland, TX 77581 5812 Orchard Trail Drive Pearland, TX 77581 5812 Orchard Trail Drive Pearland, TX 77581 5812 Orchard Trail Drive Pearland, TX 77581 5812 Orchard Trail Drive Pearland, TX 77581 5812 Orchard Trail Drive Pearland, TX 77581 5812 Orchard Trail Drive Pearland, TX 77581 5812 Orchard Trail Drive Pearland, TX 77581 5812 Orchard Trail Drive Pearland, TX 77581 5812 Orchard Trail Drive Pearland, TX 77581 5812 Orchard Trail Drive Pearland, TX 77581 View All Photos

$330,000

| Active

5812 Orchard Trail Drive

Pearland, TX 77581

1,950
Square Feet
3
Beds
2
Baths
3
Days on Market
21384333
MLS#
House
Structure
Residential
Zone
Contact

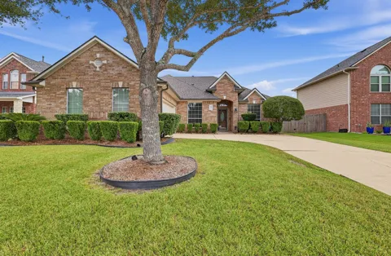
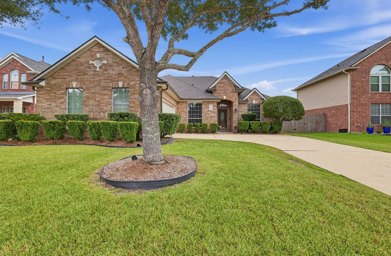
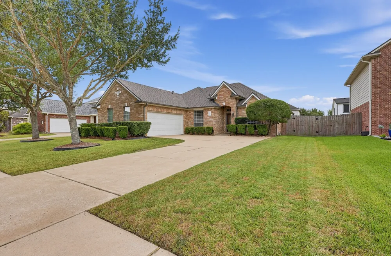
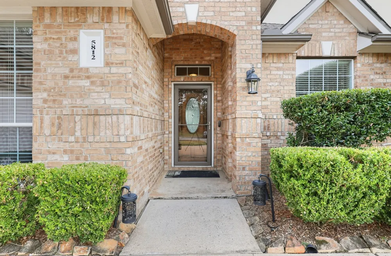
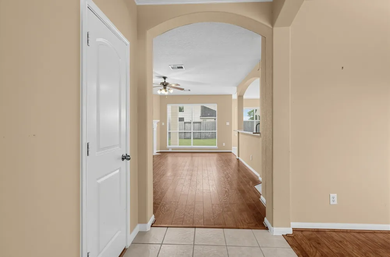
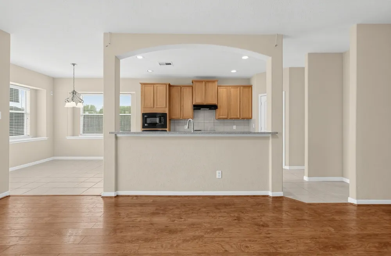
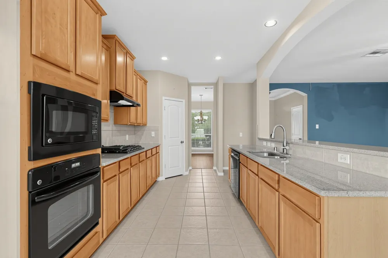
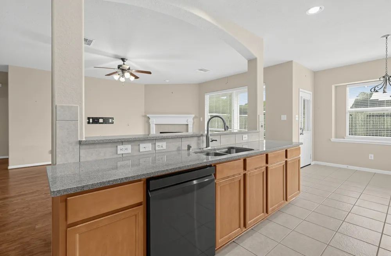
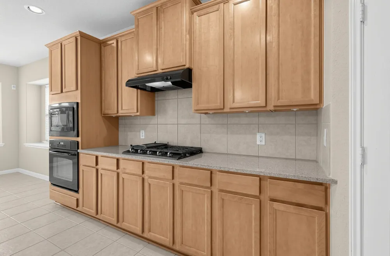
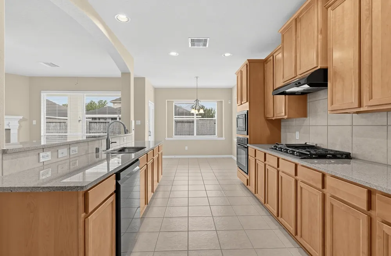
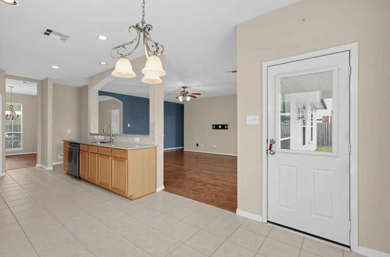
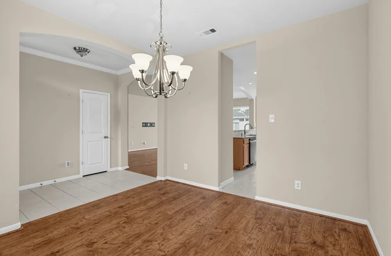
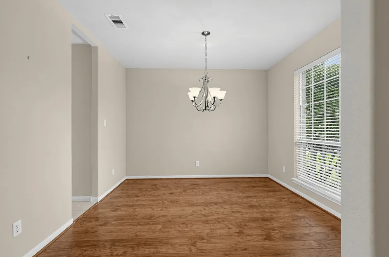
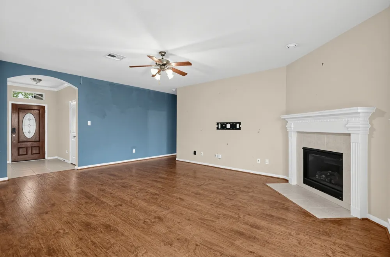
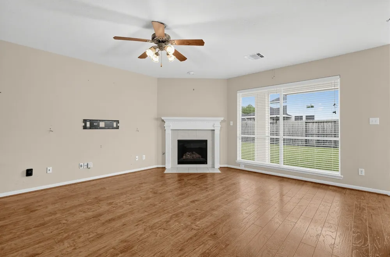
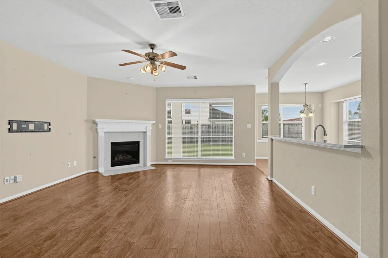
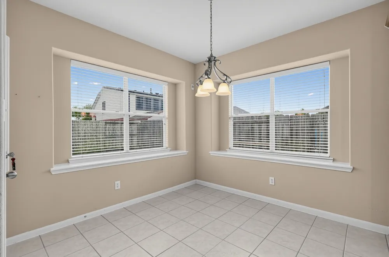
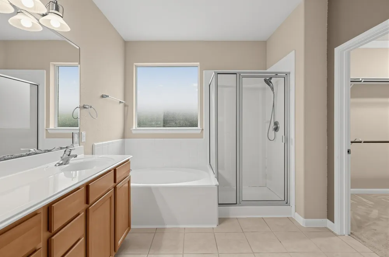
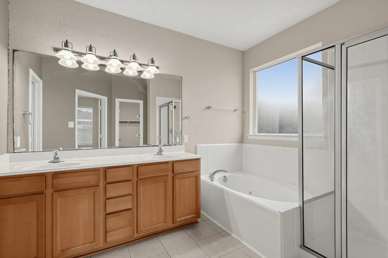
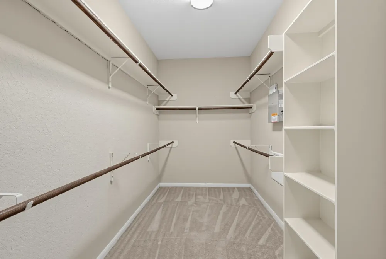
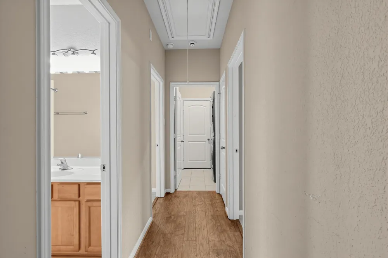
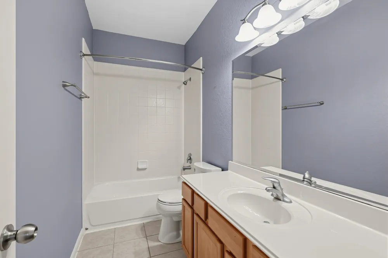
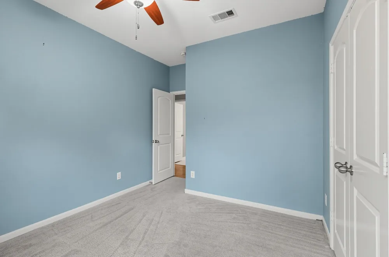
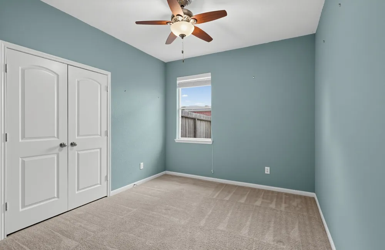
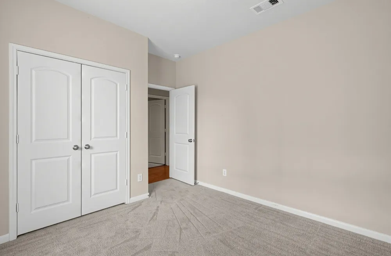
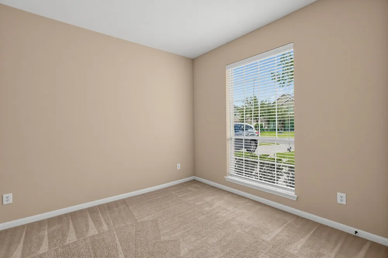
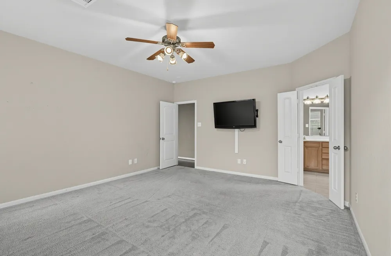
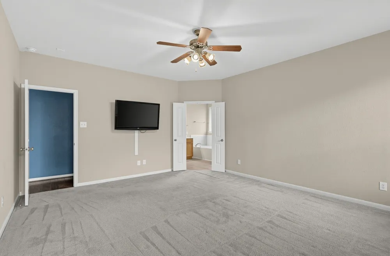
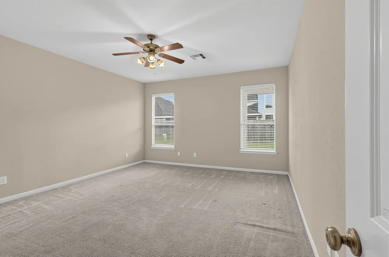
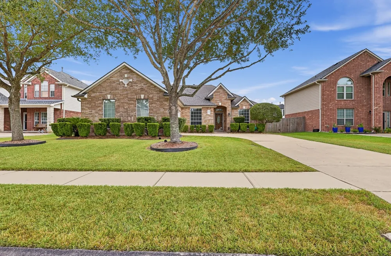
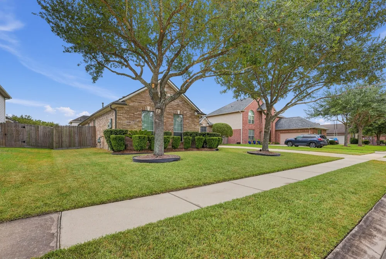
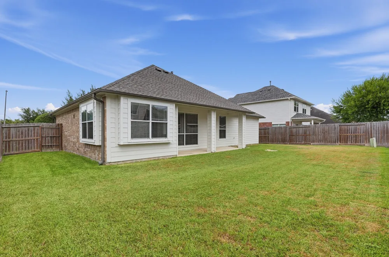
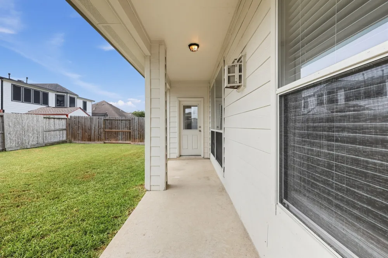
This beautifully maintained single-story brick home with a roof that was replaced in May 2025 combines a classic exterior with an expansive, functional floor plan perfect for modern living. From the manicured front lawn to the spacious, open-concept interiors, this property is ready to welcome its next owners. An inviting covered front entryway opens into a bright foyer with arched architecture and neutral tile flooring. The expansive family room boasts rich hardwood-style flooring, a cozy corner fireplace with a classic white mantel. The large pass-through kitchen seamlessly connects to the living spaces via an elevated breakfast bar. Fully equipped with ample light oak cabinetry, durable granite countertops, an integrated gas cooktop with a range hood, and built-in oven. The adjacent sunlit dining nook features dual picture windows looking out into the backyard. The primary bedroom offers a private sanctuary with plush carpeting, dual windows for excellent natural light, and a massive walk-in closet complete with built-in shelving. The attached primary bathroom features an oversized soaking tub nestled under a frosted window, a separate glass-door shower, and an expansive double-sink vanity with plenty of storage. Additional bedrooms feature large windows with built-in blinds, and ample closet space. The long-extended driveway allows for extra parking and the extended covered patio in the back allows for perfect outdoor dining, relaxation and play. This home is a Must-See and Move-In Ready. Schedule your tour Today!!!

Property Details
Interior
Decorative Designer Lighting Fixtures, Granite Counters, High Speed Internet, Open Floorplan, Pantry, Cable Tv, Walk In Closets
Fireplaces
1
Cooling
1
Heating
Central, Electric, Fireplaces, Natural Gas
Cooling Features
Central Air, Ceiling Fans, Electric
Bedrooms
3
Bathrooms
2.0
Full Baths
2
Acres
0.0
Square Feet
1950.0
Lot Size (sqft)
0.185
Parking Features
Garage, Garage Door Opener
Parking
1
Parking Type
Garage
Parking Garage Spaces
2.0
Parking Carport Spaces
0.0
Property Type
Purchase
Style
Contemporary Modern, Detached
Property Subtype Additional
Single Family Residence
Year Built
2008
Foundation
Slab
Sewer Information
Public Sewer
Utility Source
Public
Utility Features
Sewer Available, Water Available, Cable Available
Appliances
Dishwasher, Gas Oven, Microwave
Subdivision
Village Grove Sec 2
Community Features
Sidewalks
School District
Pearland ISD
Elementary School
Lawhon
Middle School
Pearland West
High School
Pearland
County
Brazoria
Region
Pearland
Days on Market (Cumulative)
3
Taxes Annual
$7,434
HOA
1
HOA Fees
550.0
MLS #
21384333
Location
Legal

© 2023 North Texas Real Estate Information Systems, Inc. All rights reserved. Disclaimer: All information deemed reliable but not guaranteed and should be independently verified. All properties are subject to prior sale, change or withdrawal. Neither listing broker(s) nor Elena Dinaburg Realty & Staging shall be responsible for any typographical errors, misinformation, or misprints and shall be held totally harmless. The database information herein is provided from and copyrighted by the North Texas Real Estate Information Systems, Inc. NTREIS data may not be reproduced or redistributed and is only for people viewing this site. All information provided is deemed reliable but is not guaranteed and should be independently verified. The advertisements herein are merely indications to bid and are not offers to sell which may be accepted. All properties are subject to prior sale or withdrawal. All rights are reserved by copyright

Provided By
Listed by Edmond Donte James (#0588884)
Listing Office: eXp Realty LLC (#XPTY01)

Elena Dinaburg Realty & Staging Have a question about this home?

Interested in Purchasing 5812 Orchard Trail Drive?

Get an estimate on monthly payments on this property.

$
years
Down Payment
$
%
Interest Rate
%
Tax Rate
%
$
$annually
$monthly
Estimated Monthly Payment
$0.00
Loan Amount
$0.00

Nearby Listings in 78704

No listings found

More Listings