Private Wooded Retreat with Custom Outdoor Living – 4031 Morgans Way, Midlothian, TX**
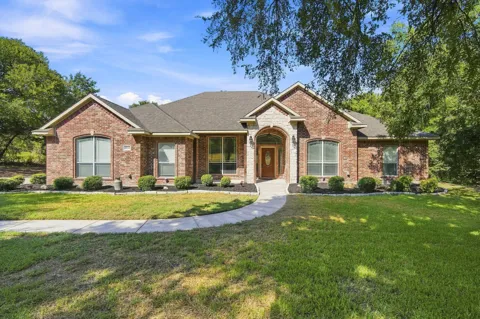
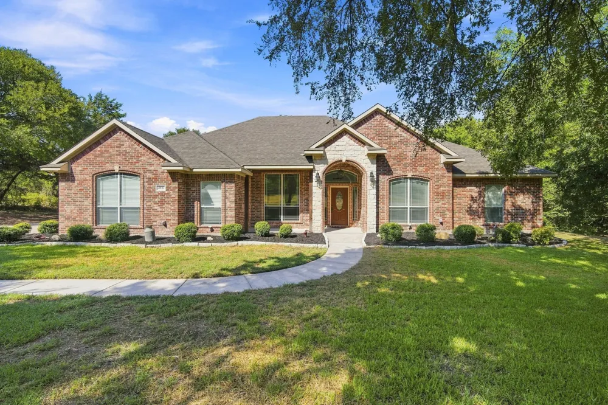
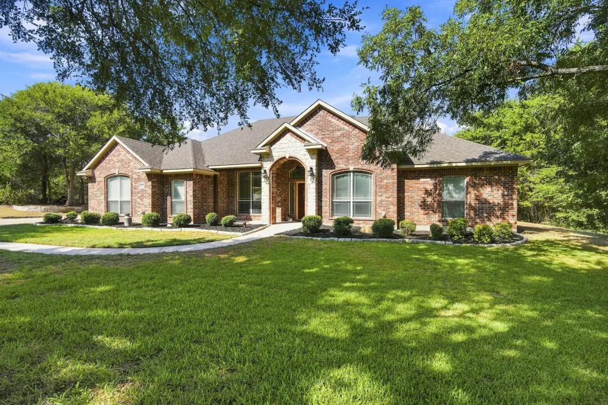
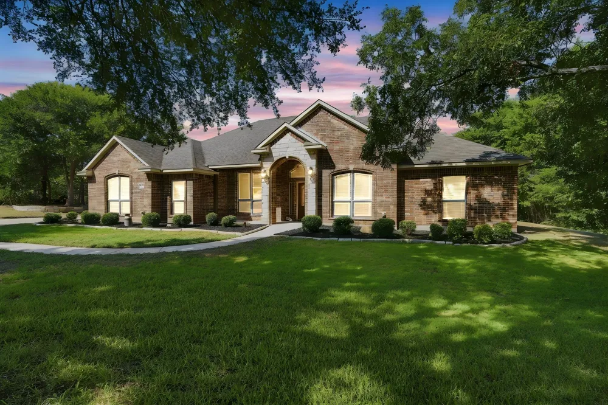
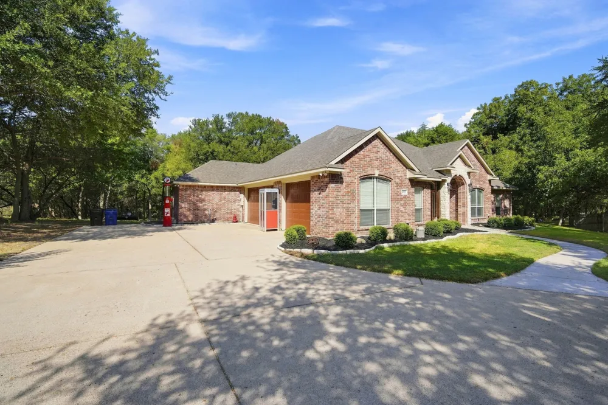
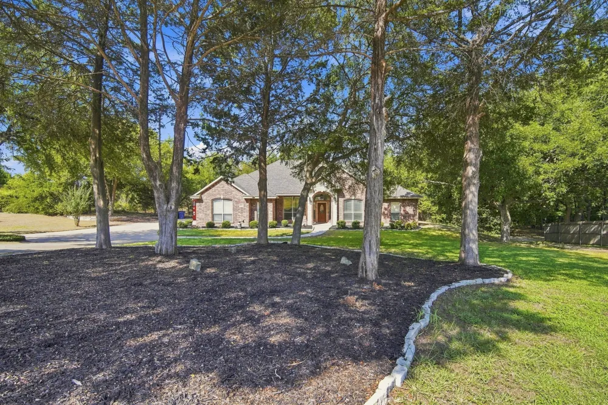
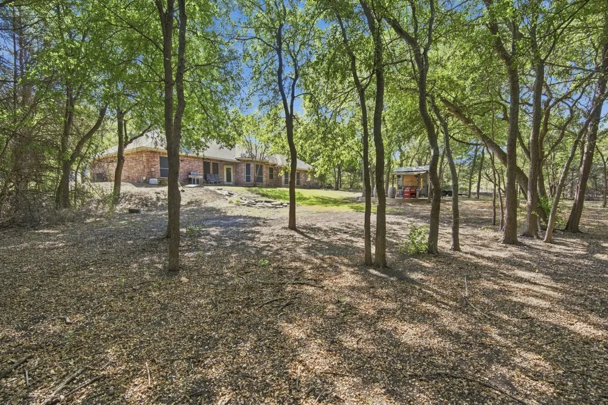
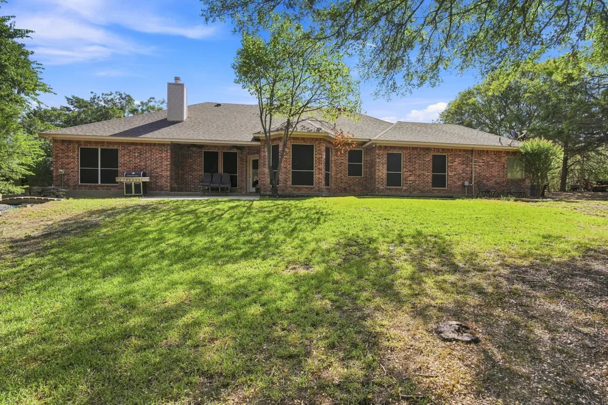
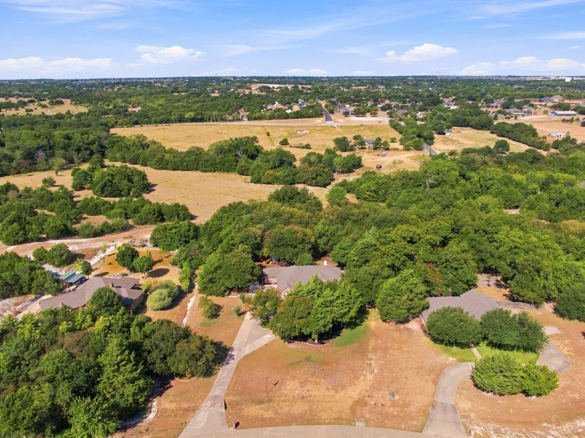
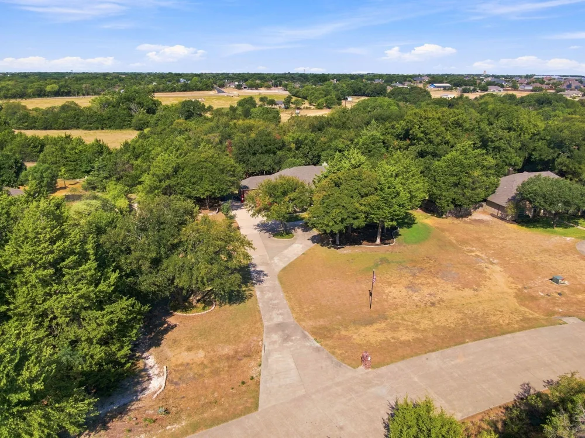
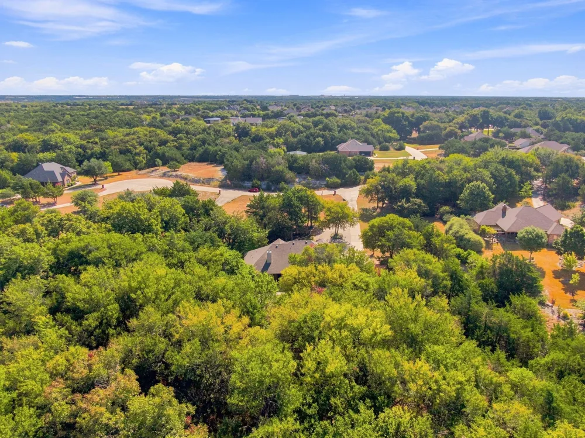
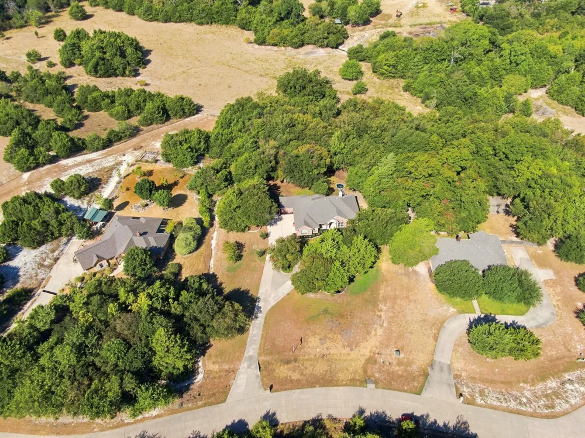
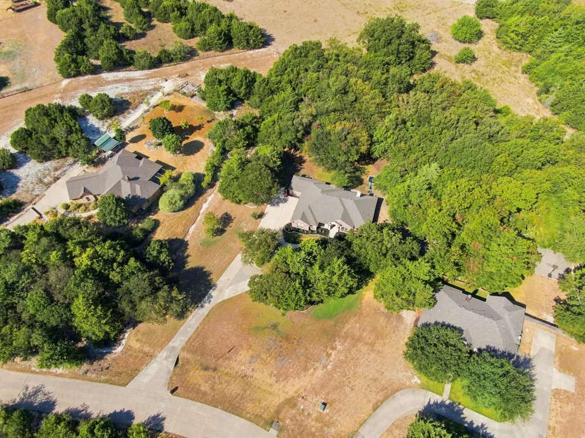
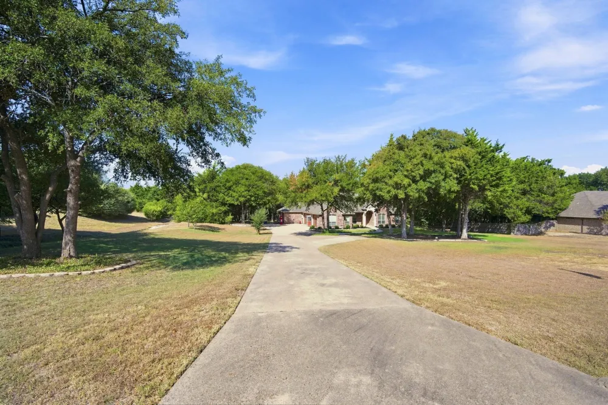
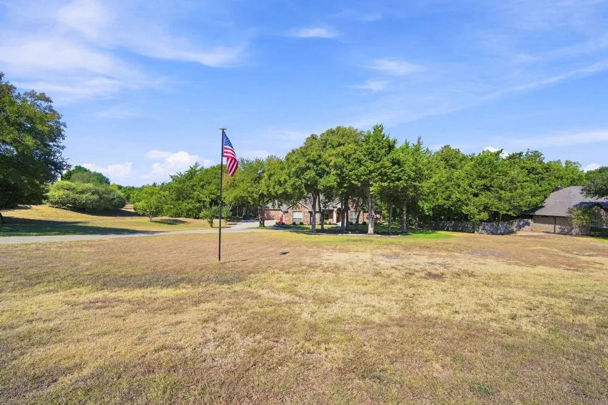
Tucked behind a canopy of mature native trees on a sprawling, heavily wooded homesite, this stunning brick-and-stone home makes an unforgettable first impression and keeps delivering long after you arrive. A long private driveway winds past towering trees to a stately facade with an arched stone entry, covered front porch, and manicured landscaping framing a generous front lawn.
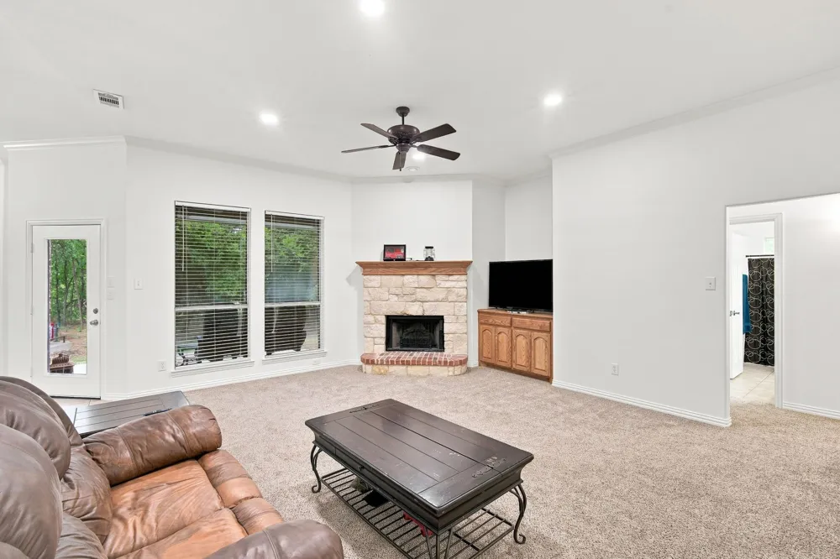
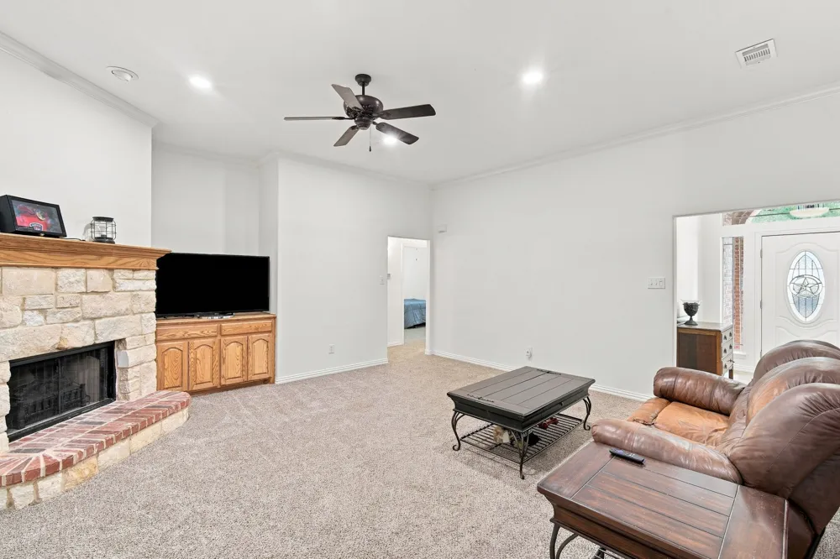
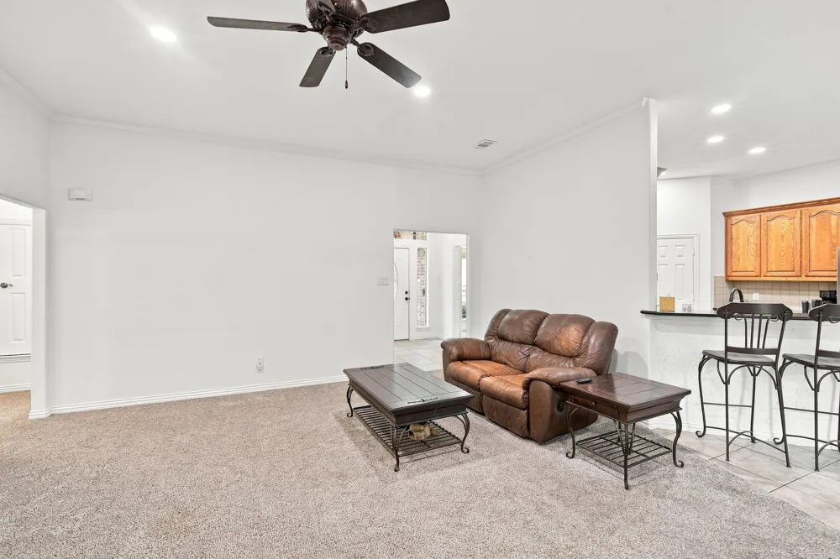
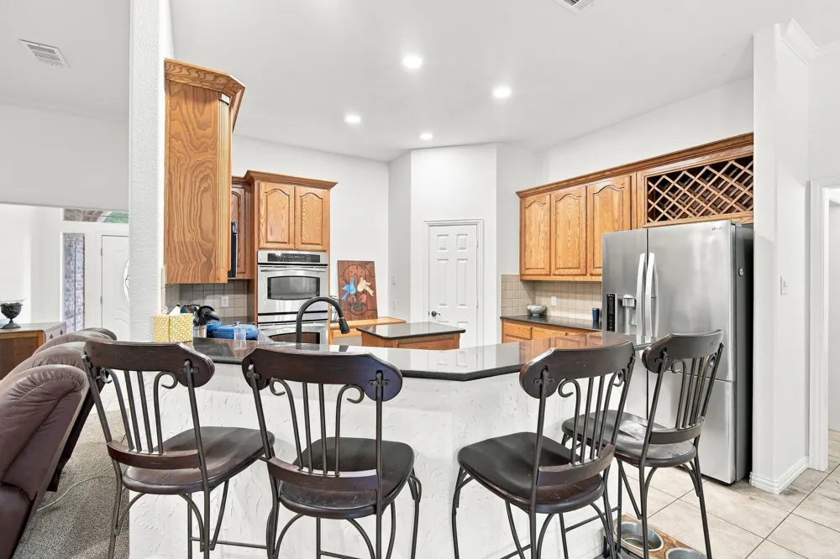
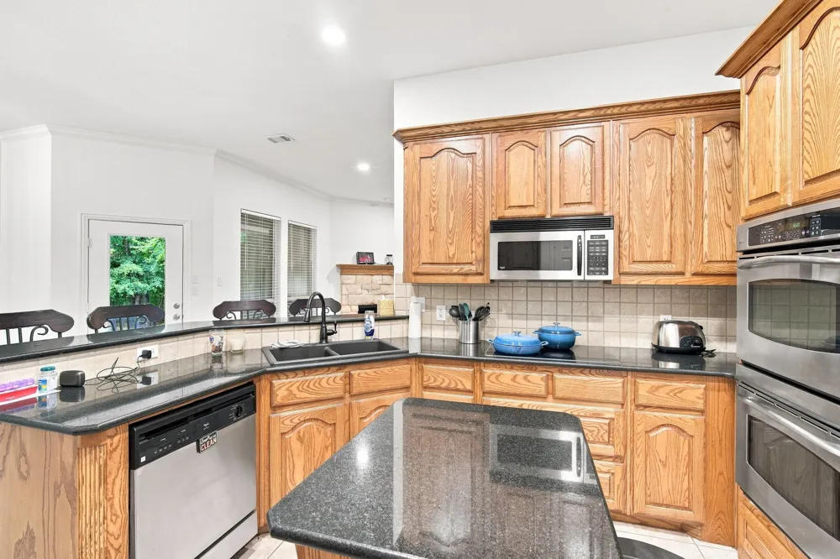
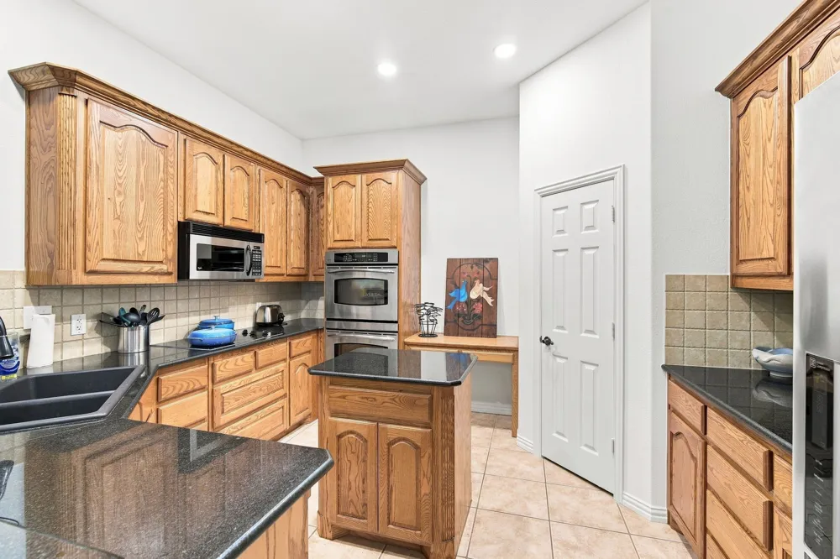
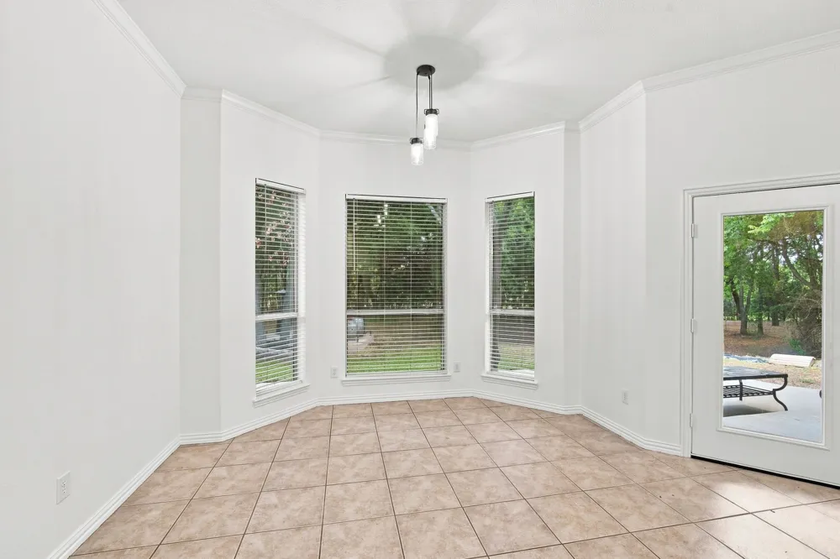
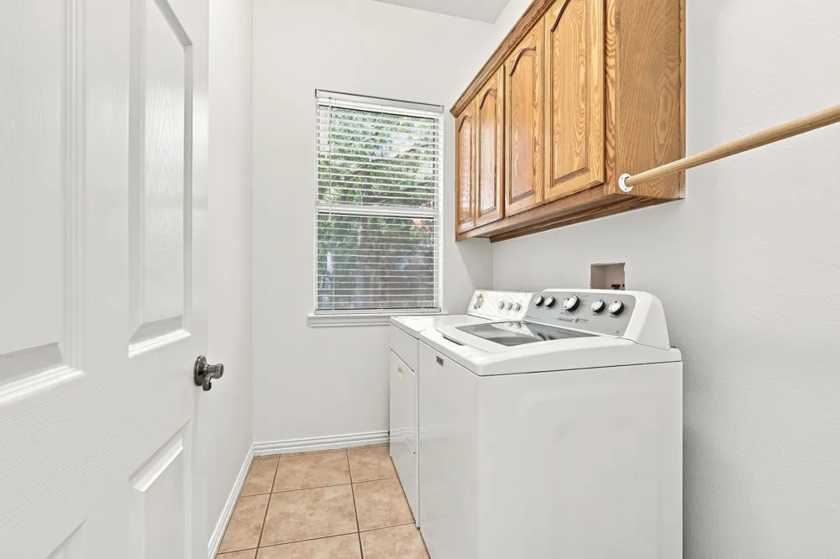
Inside, an open and airy floor plan unfolds across thoughtfully designed living spaces. The spacious living room centers on a stunning stone fireplace and flows effortlessly into a bright kitchen featuring granite countertops, abundant wood cabinetry, a built-in wine rack, double ovens, and a breakfast bar that comfortably seats a crowd. A formal dining room with a dramatic bay window and a dedicated laundry room round out the everyday living spaces.
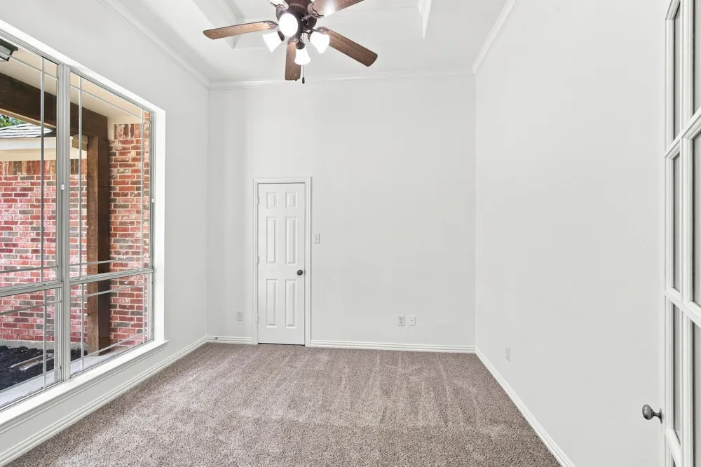
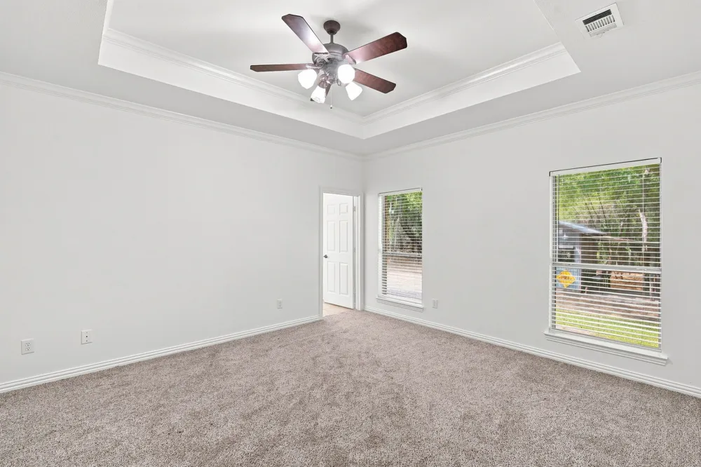
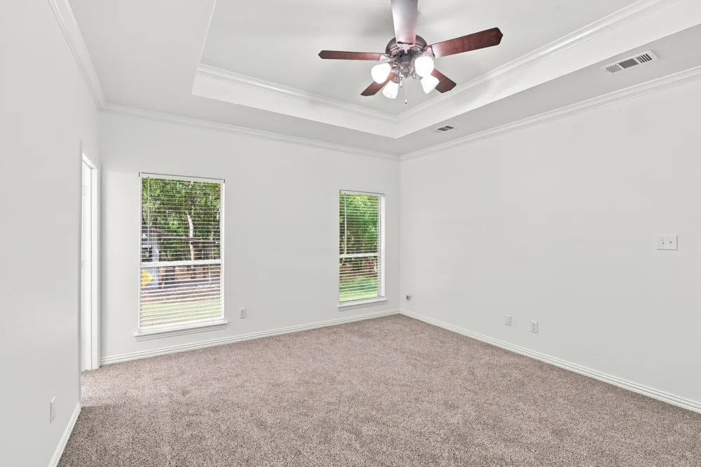
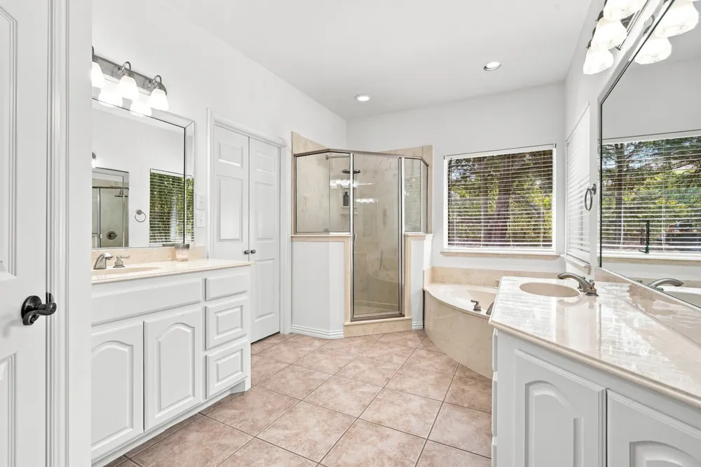
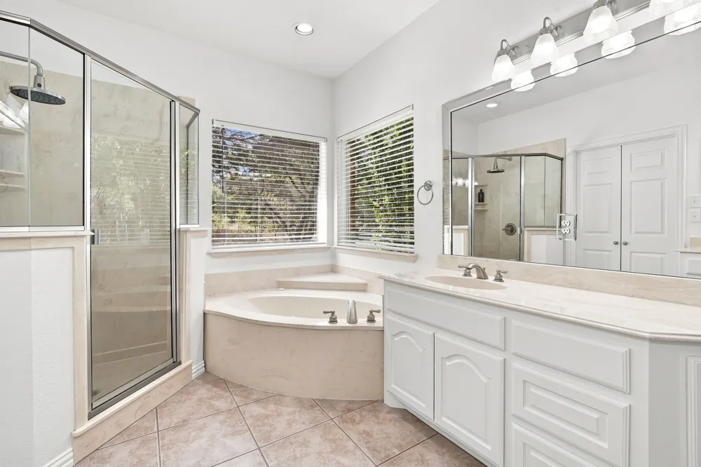
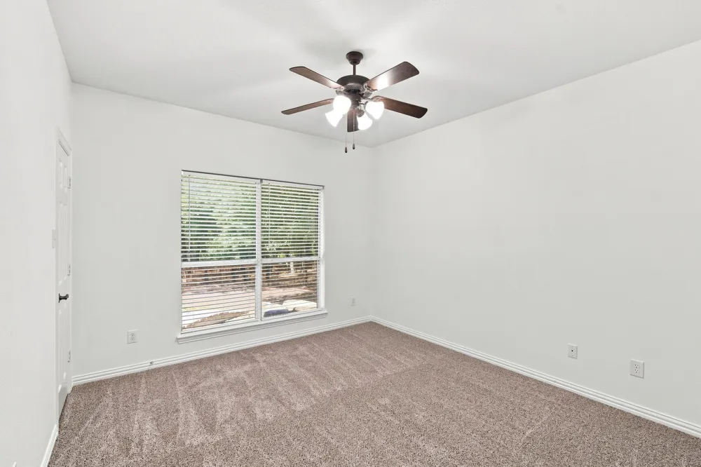
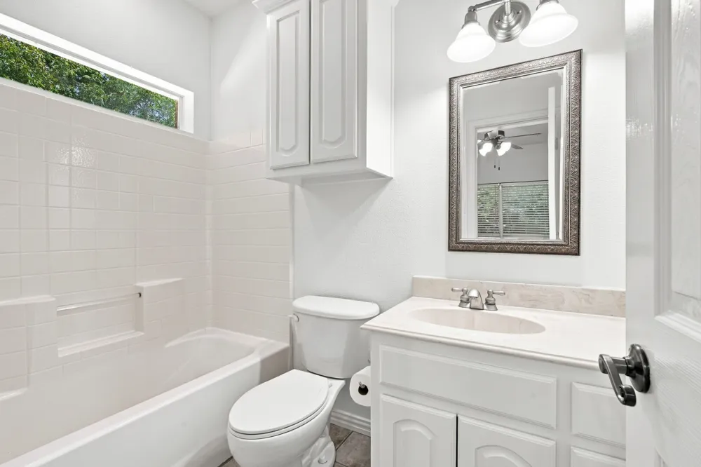
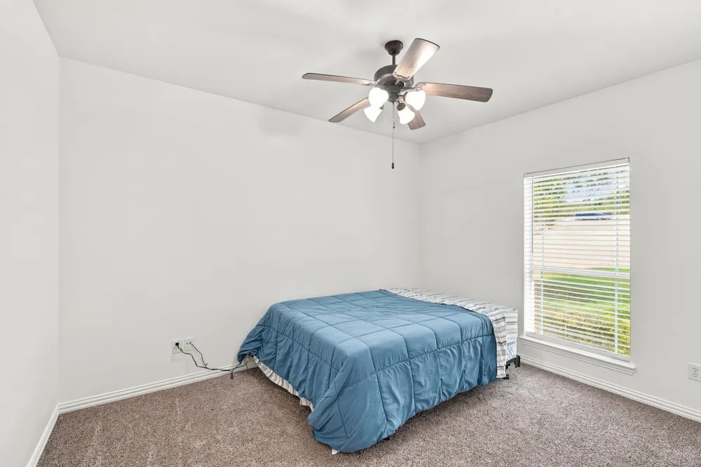
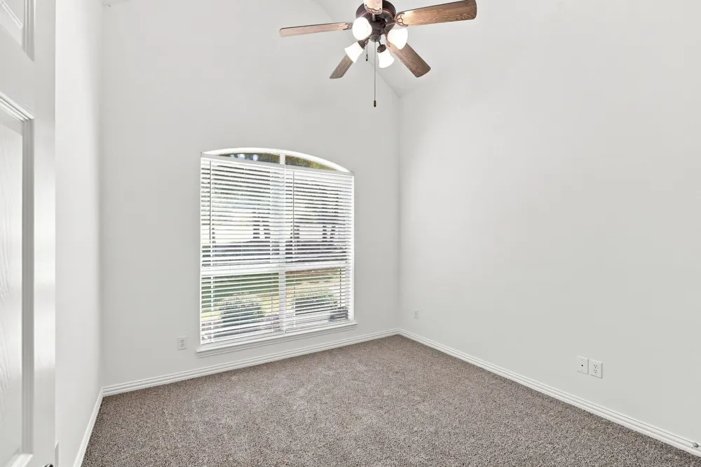
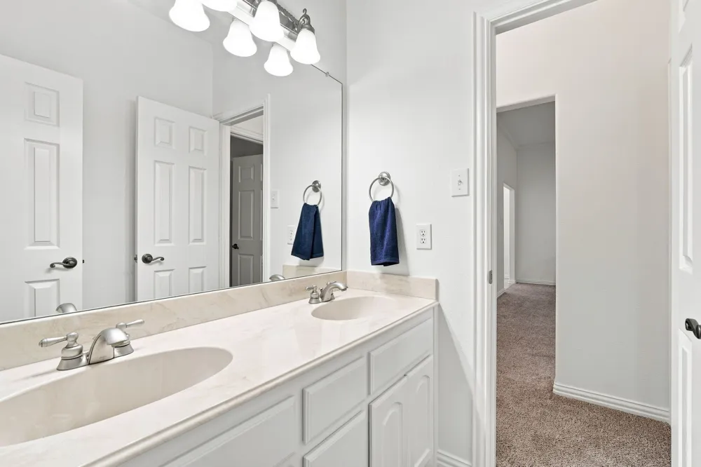
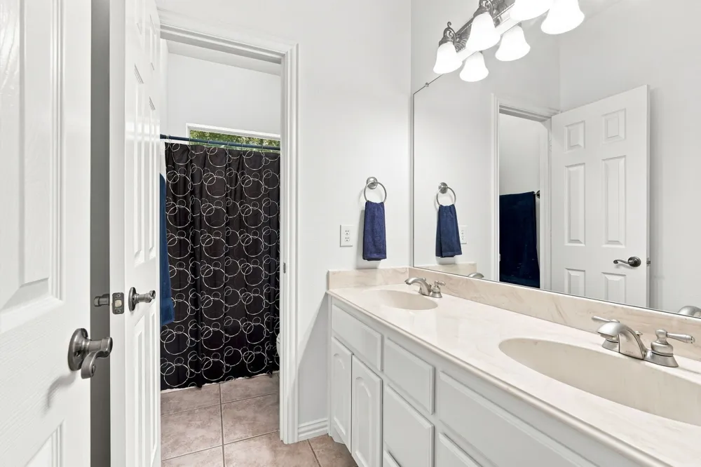
The private primary suite is a true retreat, with a tray ceiling, an oversized walk-in closet, and a spa-inspired bath boasting dual vanities, a garden soaking tub, and a separate walk-in shower. 5 additional bedrooms — offer flexible space for family, guests, or a home office, with three additional full baths ensuring everyone has room to spread out.
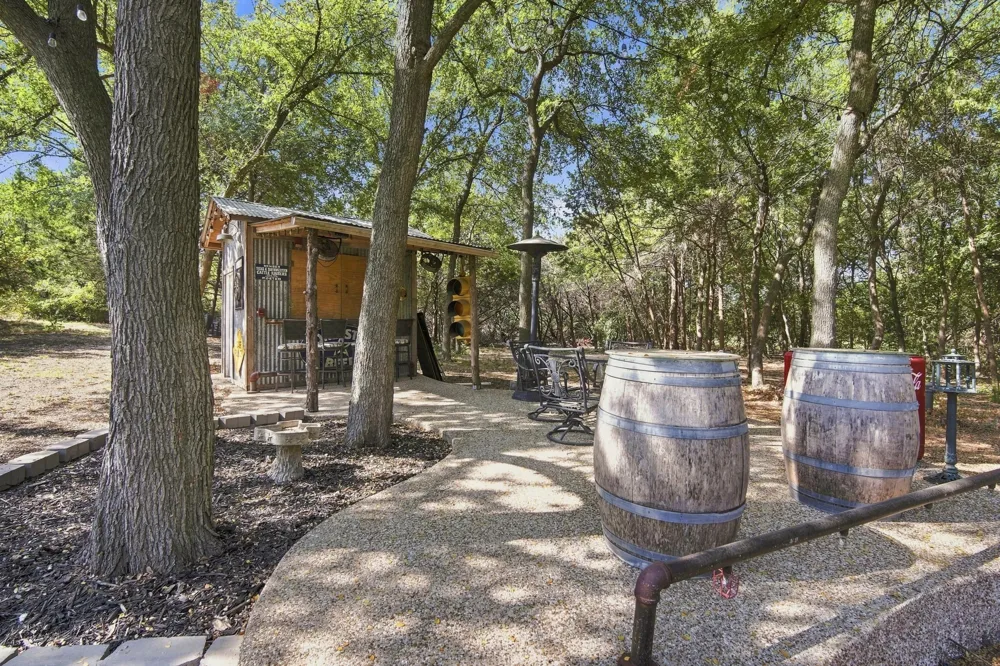
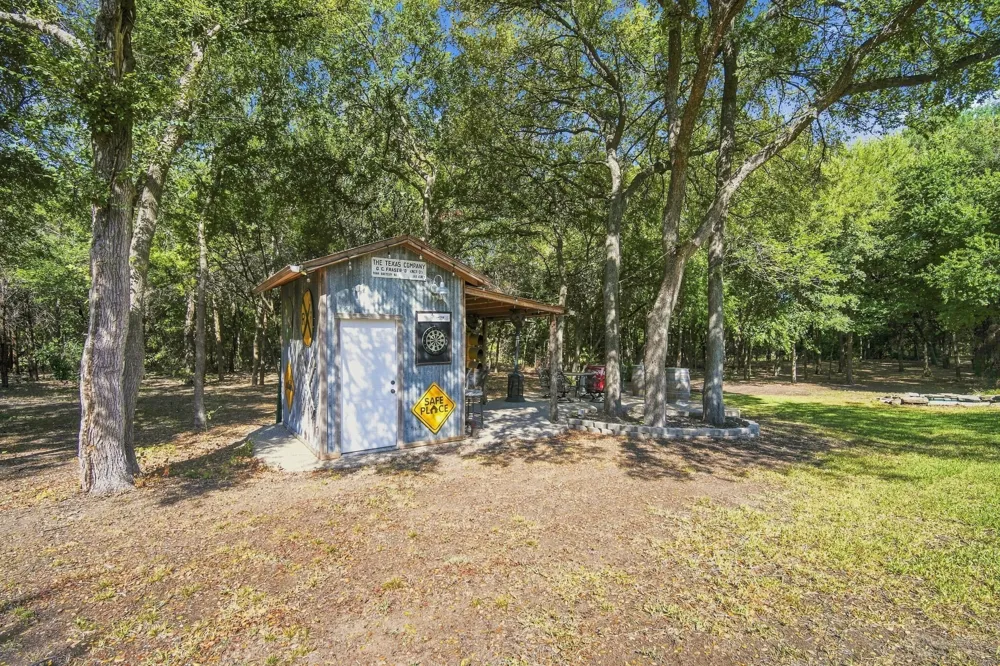
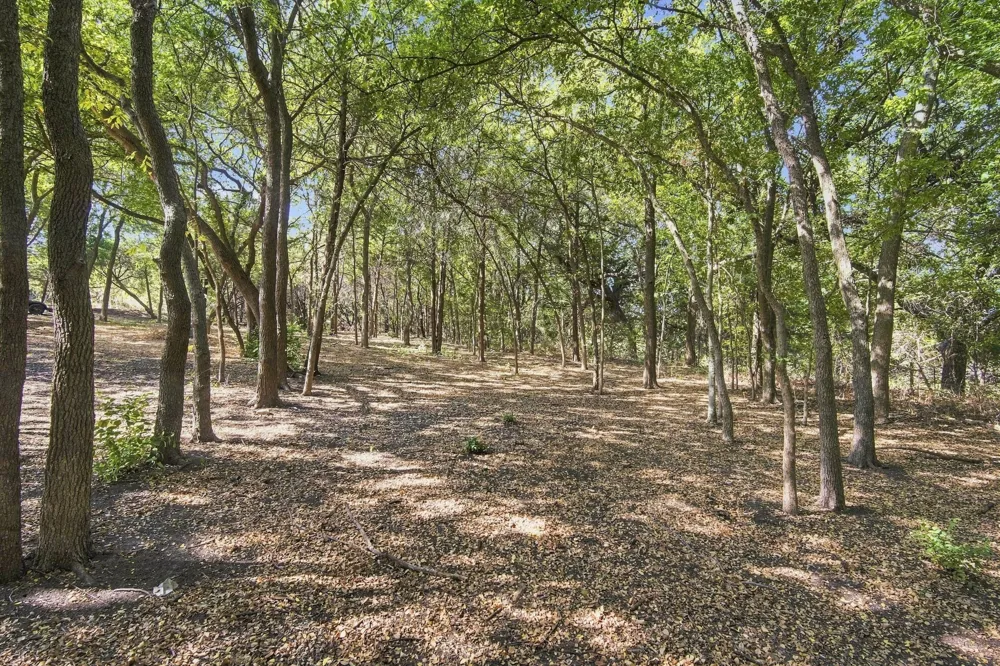
Step outside and discover the true showstopper: a custom, tree-shaded entertaining area complete with a rustic bar shed, covered seating, string lighting, and a gathering space for a fire pit, all set beneath a private forest canopy that backs to green space for ultimate privacy. Whether hosting weekend get-togethers or simply enjoying quiet evenings under the trees, this backyard oasis is made for making memories.
Situated on a peaceful street among large, tree-studded homesites in a sought-after Midlothian neighborhood, this one-of-a-kind property offers space, privacy, and character rarely found together. Schedule your private tour today — homes like this don't come along often!
Property Details
- Interior
- Built In Features, Double Vanity, Eat In Kitchen, Granite Counters, High Speed Internet, Pantry, Cable Tv, Walk In Closets, Wire
- Fireplaces
- 1
- Cooling
- 1
- Heating
- Central, Electric, Fireplaces
- Cooling Features
- Central Air, Ceiling Fans
- Bedrooms
- 5
- Bathrooms
- 3.0
- Full Baths
- 3
- Lot Features
- Acreage, Many Trees, Sprinkler System
- Lot Description
- Acreage, Many Trees, Sprinkler System
- Exterior Features
- Other, Private Yard
- Exterior Materials
- Other, Private Yard
- Acres
- 0.0
- Square Feet
- 2383.0
- Lot Size (sqft)
- 1.266
- Parking Features
- Covered, Garage, Garage Door Opener, Oversized, Paved, Garage Faces Side
- Parking
- 1
- Parking Type
- Garage
- Parking Garage Spaces
- 3.0
- Parking Carport Spaces
- 0.0
- Property Type
- Purchase
- Style
- Detached
- Property Subtype Additional
- Single Family Residence
- Year Built
- 2003
- Foundation
- Slab
- Roof
- Composition
- Sewer Information
- Aerobic Septic, Septic Tank
- Utility Source
- Public
- Utility Features
- Septic Available, Water Available, Cable Available
- Appliances
- Double Oven, Dishwasher, Electric Oven, Electric Range, Disposal, Microwave
- Subdivision
- Saddle Back Creek Ph IV
- School District
- Midlothian ISD
- Elementary School
- Larue Miller
- Middle School
- Dieterich
- High School
- Midlothian
- County
- Ellis
- Region
- Midlothian
- Days on Market (Cumulative)
- 1
- Taxes Annual
- $10,072
Location
Legal
© 2023 North Texas Real Estate Information Systems, Inc. All rights reserved. Disclaimer: All information deemed reliable but not guaranteed and should be independently verified. All properties are subject to prior sale, change or withdrawal. Neither listing broker(s) nor Elena Dinaburg Realty & Staging shall be responsible for any typographical errors, misinformation, or misprints and shall be held totally harmless. The database information herein is provided from and copyrighted by the North Texas Real Estate Information Systems, Inc. NTREIS data may not be reproduced or redistributed and is only for people viewing this site. All information provided is deemed reliable but is not guaranteed and should be independently verified. The advertisements herein are merely indications to bid and are not offers to sell which may be accepted. All properties are subject to prior sale or withdrawal. All rights are reserved by copyright
Provided By
Listed by Brandon Reichenau (#0652960)
Listing Office: RE/MAX FRONTIER (#AR3436)