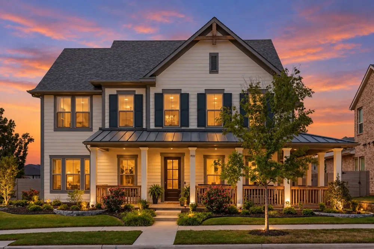
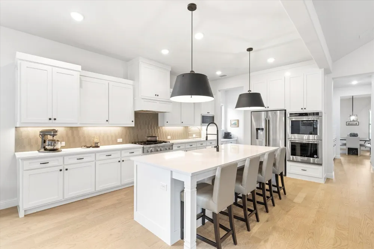
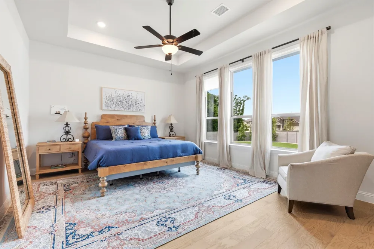
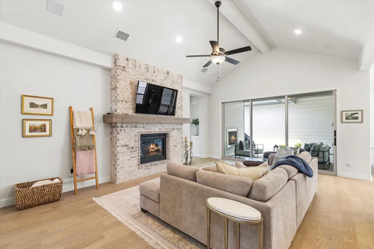
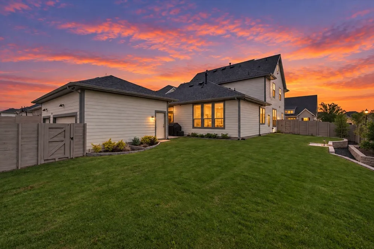
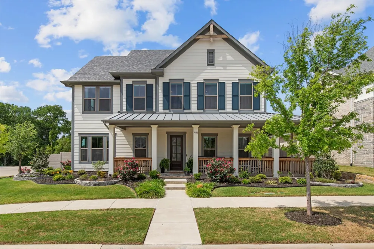
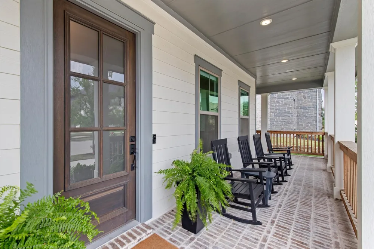
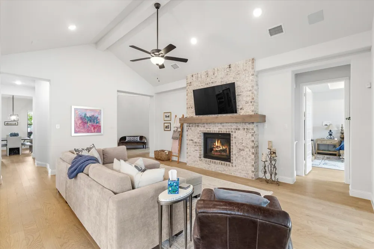
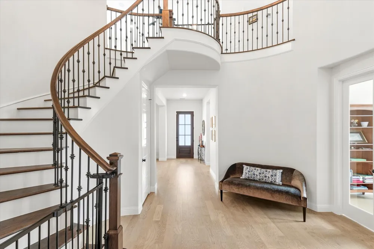
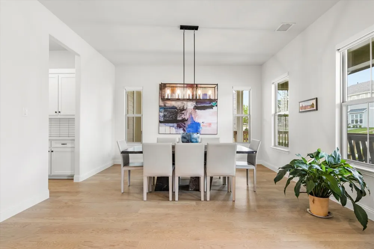
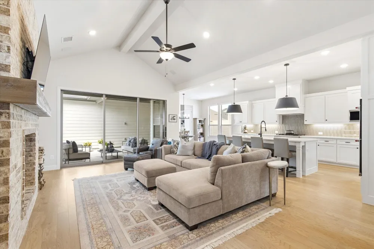
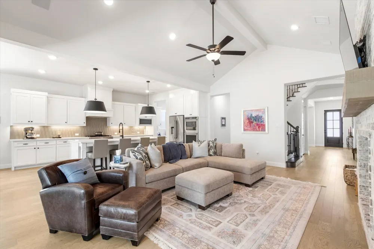
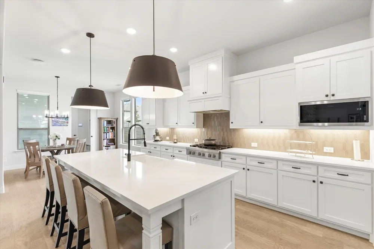
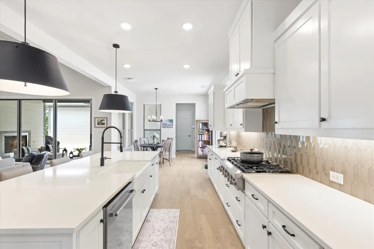
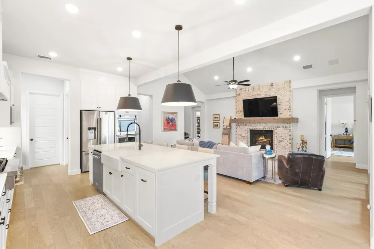
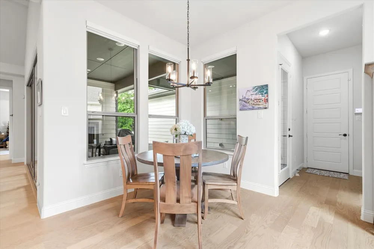
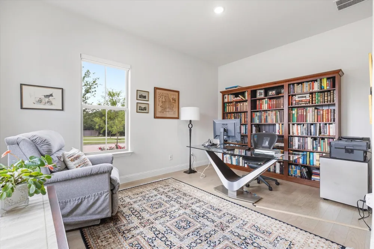
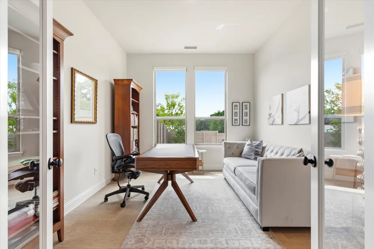
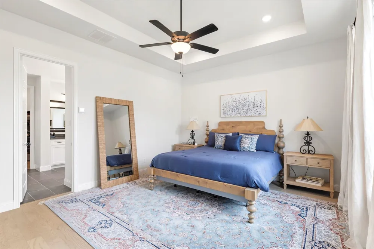
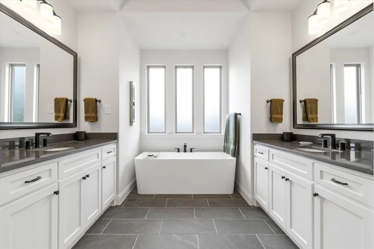
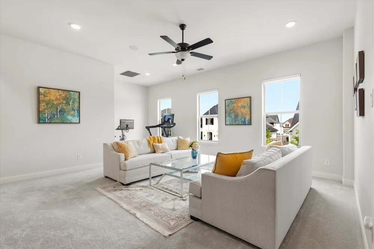
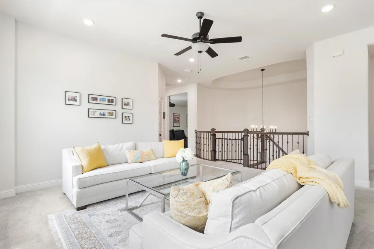
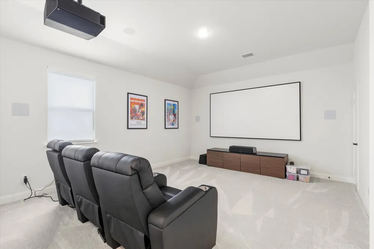
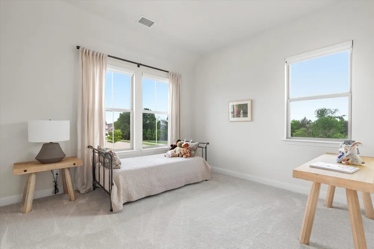
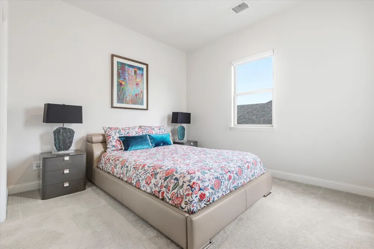
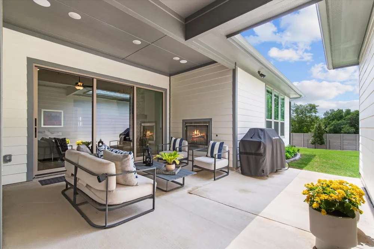
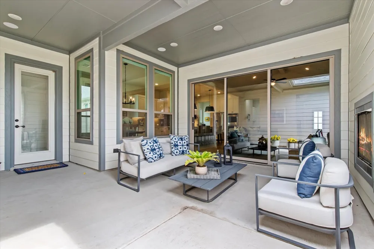
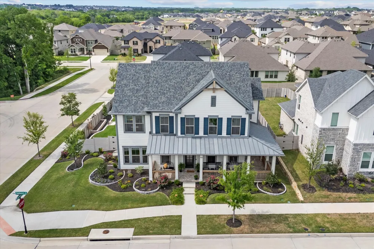
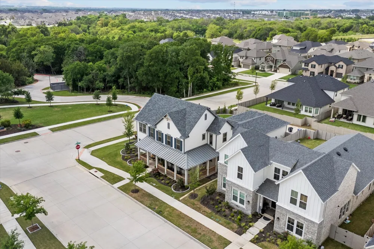
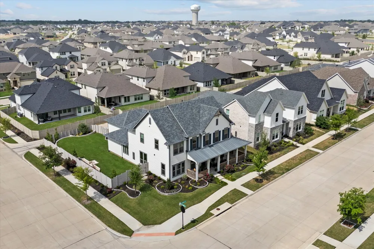
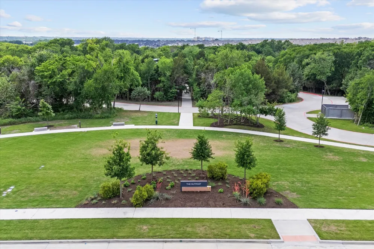
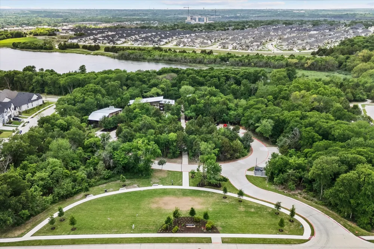
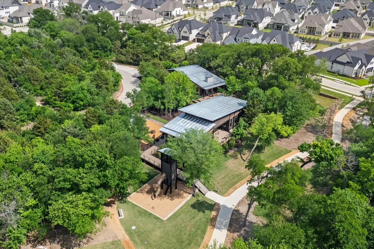
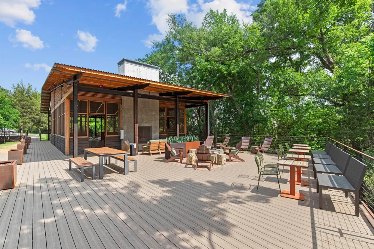
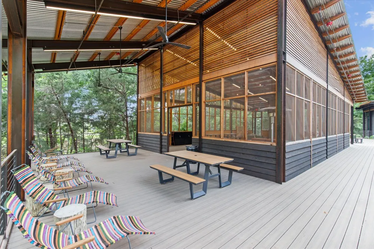
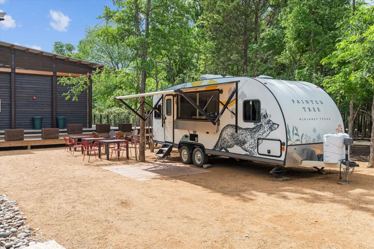
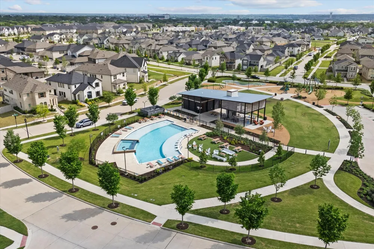
PRICED BELOW APPRAISAL - 3920 Outpost Trail, an exceptional Drees-semi-custom home in the sought-after Painted Tree community of McKinney. Situated on a premium corner lot adjacent to a peaceful greenbelt, this beautifully landscaped Southern-style residence offers timeless curb appeal with a spacious front porch perfect for relaxing evenings. Inside, you’ll find a light and airy floor plan designed for both everyday living and entertaining. Hardwood floors flow throughout the first level, anchored by a stunning floor-to-ceiling brick fireplace in the family room. The open-concept layout connects seamlessly to the chef’s kitchen and dining spaces, all enhanced by designer touches and abundant natural light. The spacious primary suite features dual vanities, a soaking garden tub, and a separate glass-enclosed shower. Each secondary bedroom is generously sized, offering comfort and flexibility for family or guests. Outside is a private backyard oasis, complete with a covered patio, outdoor fireplace, and a large grassy yard. Notable upgrades include whole-home automated Hunter Douglas shades, a fully integrated indoor outdoor speaker system, security wiring with cameras, and custom landscape design with stonework and accent lighting. Additional features like wood stairs, upgraded lighting, and a coated 3-car garage floor add to the home’s elevated appeal. Located in the highly desirable Painted Tree neighborhood, residents enjoy scenic surroundings with convenient access to top-rated McKinney ISD schools, nearby parks, shopping, dining, over 25 miles of walking trails, and major thoroughfares for an easy commute.
Property Details
- Interior
- Chandelier, Decorative Designer Lighting Fixtures, Eat In Kitchen, High Speed Internet, Kitchen Island, Pantry, Cable Tv, Walk I
- Fireplaces
- 2
- Cooling
- 1
- Heating
- Central
- Cooling Features
- Central Air
- Bedrooms
- 4
- Bathrooms
- 4.0
- Full Baths
- 4
- Lot Features
- Back Yard, Corner Lot, Backs To Greenbelt Park, Interior Lot, Lawn, Landscaped, Subdivision, Sprinkler System
- Lot Description
- Back Yard, Corner Lot, Backs To Greenbelt Park, Interior Lot, Lawn, Landscaped, Subdivision, Sprinkler System
- Exterior Features
- Rain Gutters
- Exterior Materials
- Rain Gutters
- Acres
- 0.0
- Square Feet
- 4121.0
- Lot Size (sqft)
- 0.23
- Parking Features
- Epoxy Flooring, Garage, Garage Door Opener, Garage Faces Rear
- Parking
- 1
- Parking Type
- Garage
- Parking Garage Spaces
- 3.0
- Parking Carport Spaces
- 0.0
- Property Type
- Purchase
- Style
- Traditional, Detached
- Property Subtype Additional
- Single Family Residence
- Year Built
- 2023
- Foundation
- Slab
- Roof
- Composition
- Sewer Information
- Public Sewer
- Utility Source
- Public
- Utility Features
- Natural Gas Available, Sewer Available, Separate Meters, Water Available, Cable Available
- Appliances
- Double Oven, Dishwasher, Gas Cooktop, Disposal, Microwave, Tankless Water Heater
- Subdivision
- Painted Tree East Showcase Lts
- Community Features
- Curbs, Sidewalks
- School District
- McKinney ISD
- Elementary School
- Lizzie Nell Cundiff McClure
- Middle School
- Dr Jack Cockrill
- High School
- Mckinney Boyd
- County
- Collin
- Region
- McKinney
- Days on Market (Cumulative)
- 4
- Taxes Annual
- $17,407
- HOA
- 1
- HOA Fees
- 1080.0
Location
Legal
© 2023 North Texas Real Estate Information Systems, Inc. All rights reserved. Disclaimer: All information deemed reliable but not guaranteed and should be independently verified. All properties are subject to prior sale, change or withdrawal. Neither listing broker(s) nor Elena Dinaburg Realty & Staging shall be responsible for any typographical errors, misinformation, or misprints and shall be held totally harmless. The database information herein is provided from and copyrighted by the North Texas Real Estate Information Systems, Inc. NTREIS data may not be reproduced or redistributed and is only for people viewing this site. All information provided is deemed reliable but is not guaranteed and should be independently verified. The advertisements herein are merely indications to bid and are not offers to sell which may be accepted. All properties are subject to prior sale or withdrawal. All rights are reserved by copyright
Provided By
Listed by Jackie Dorbritz (#0538510)
Listing Office: Compass RE Texas, LLC (#CMPS04)