(214) 235-1176 elena@buyalifestyle.com Texas Urban Living Realty
Traffic Dashboard
Home
  • Home
  • About
    • About Elena
    • Testimonials
    • In The News
  • Short-Term Rentals
  • Buy A House
    • Property Search
    • Featured Properties
  • Sell Your House
  • Home Staging
  • Contact
Traffic Dashboard
(214) 235-1176 elena@buyalifestyle.com
  • Elena Dinaburg Realty & Staging
    5706 East Mockingbird Lane #250
    Dallas, TX 75206
    (214) 235-1176
    elena@buyalifestyle.com
About
  • Home
  • About
  • Contact
Search
  • Search Properties
Local Guide
  • Search by City
  • Search by Subdivision
  • Search by Zip
  • Search by Area
Legal
  • Privacy
  • Terms
  • DMCA
  • Accessibility
  • Fair Housing
Account
  • Dashboard
  • Logout
  • Login
Elena Dinaburg Realty & Staging - Footer Logo
©2026 Texas Urban Living Realty. All rights reserved.
Website built by CloseHack.
  • Texas Real Estate Commission Consumer Protection Notice
North Texas Real Estate Information Systems

© 2023 North Texas Real Estate Information Systems, Inc. All rights reserved. Disclaimer: All information deemed reliable but not guaranteed and should be independently verified. All properties are subject to prior sale, change or withdrawal. Neither listing broker(s) nor Elena Dinaburg Realty & Staging shall be responsible for any typographical errors, misinformation, misprints and shall be held totally harmless. The database information herein is provided from and copyrighted by the North Texas Real Estate Information Systems, Inc. NTREIS data may not be reproduced or redistributed and is only for people viewing this site. All information provided is deemed reliable but is not guaranteed and should be independently verified. The advertisements herein are merely indications to bid and are not offers to sell which may be accepted. All properties are subject to prior sale or withdrawal. All rights are reserved by copyright
Return
  • All Types+ null more
  • Structure
  • $375K-$975K
  • Bed/Bath
  • Size
  • Dates
  • Filters
  • Amenities
  • Save
  • Share
Listings
No results
Sort
Home / McKinney / 3812 Valachian Circle
3812 Valachian Circle McKinney, TX 75071 3812 Valachian Circle McKinney, TX 75071 3812 Valachian Circle McKinney, TX 75071 3812 Valachian Circle McKinney, TX 75071 3812 Valachian Circle McKinney, TX 75071 3812 Valachian Circle McKinney, TX 75071 3812 Valachian Circle McKinney, TX 75071 3812 Valachian Circle McKinney, TX 75071 3812 Valachian Circle McKinney, TX 75071 3812 Valachian Circle McKinney, TX 75071 3812 Valachian Circle McKinney, TX 75071 3812 Valachian Circle McKinney, TX 75071 3812 Valachian Circle McKinney, TX 75071 3812 Valachian Circle McKinney, TX 75071 3812 Valachian Circle McKinney, TX 75071 3812 Valachian Circle McKinney, TX 75071 3812 Valachian Circle McKinney, TX 75071 3812 Valachian Circle McKinney, TX 75071 3812 Valachian Circle McKinney, TX 75071 3812 Valachian Circle McKinney, TX 75071 3812 Valachian Circle McKinney, TX 75071 3812 Valachian Circle McKinney, TX 75071 3812 Valachian Circle McKinney, TX 75071 3812 Valachian Circle McKinney, TX 75071 3812 Valachian Circle McKinney, TX 75071 3812 Valachian Circle McKinney, TX 75071 3812 Valachian Circle McKinney, TX 75071 3812 Valachian Circle McKinney, TX 75071 3812 Valachian Circle McKinney, TX 75071 3812 Valachian Circle McKinney, TX 75071 3812 Valachian Circle McKinney, TX 75071 3812 Valachian Circle McKinney, TX 75071 3812 Valachian Circle McKinney, TX 75071 3812 Valachian Circle McKinney, TX 75071 3812 Valachian Circle McKinney, TX 75071 3812 Valachian Circle McKinney, TX 75071 3812 Valachian Circle McKinney, TX 75071 3812 Valachian Circle McKinney, TX 75071 3812 Valachian Circle McKinney, TX 75071 View All Photos

$485,960

| Active

3812 Valachian Circle

McKinney, TX 75071

2,202
Square Feet
3
Beds
2
Baths
5
Days on Market
21379715
MLS#
House
Structure
Residential
Zone
Contact

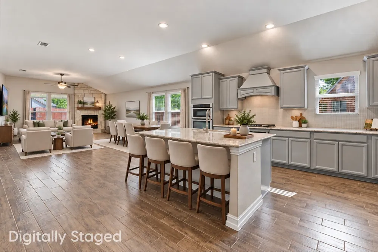
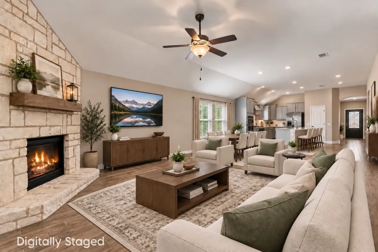
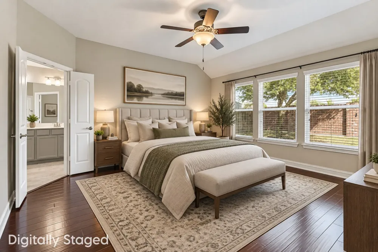
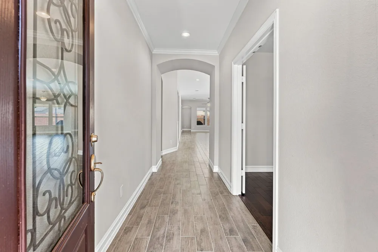
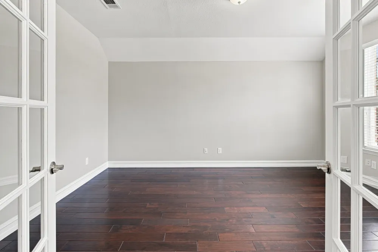
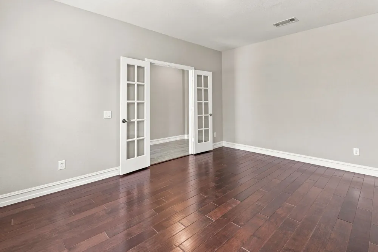
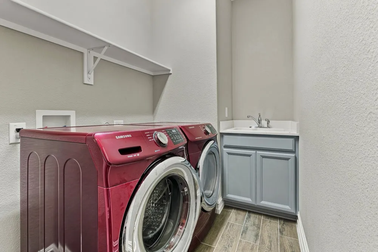
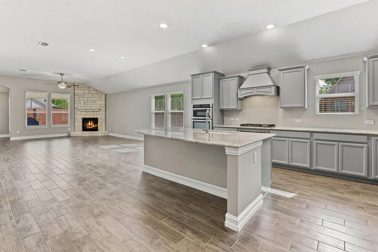
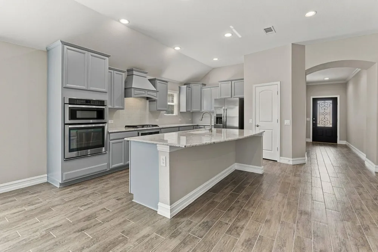
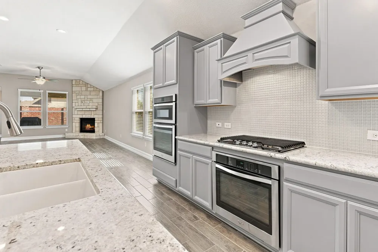
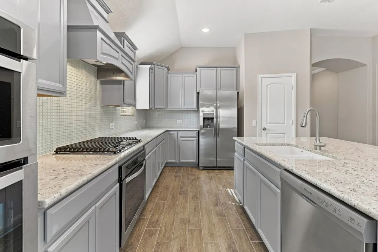
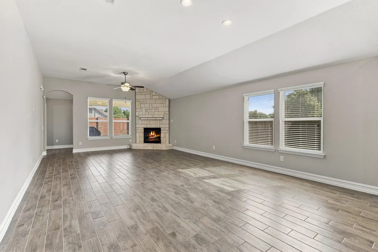
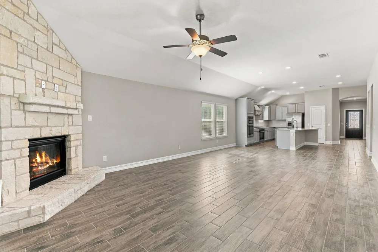
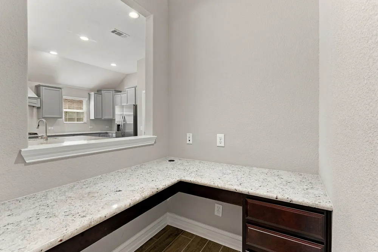
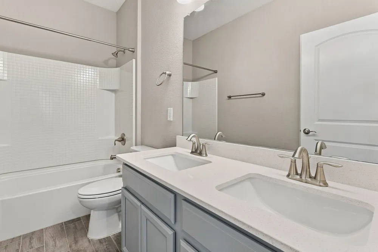
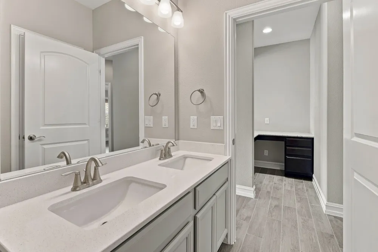
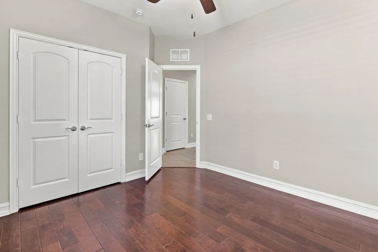
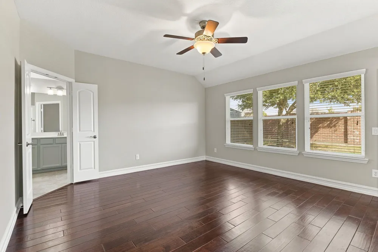
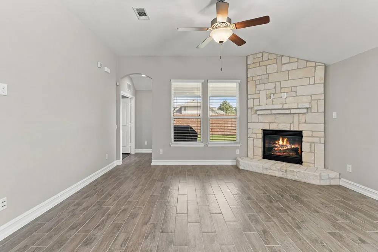
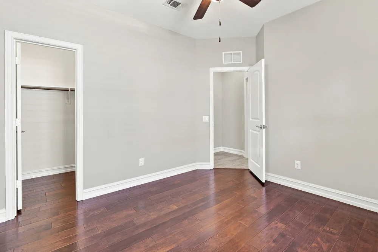
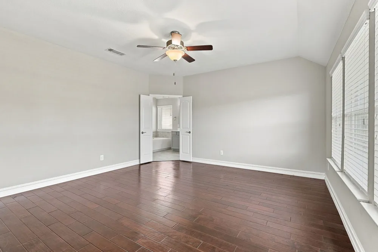
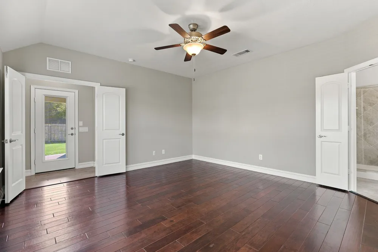
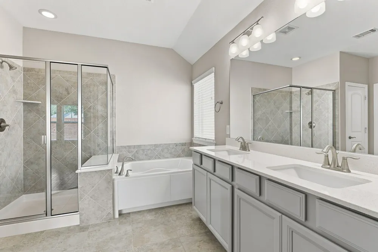
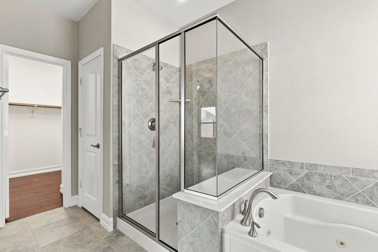
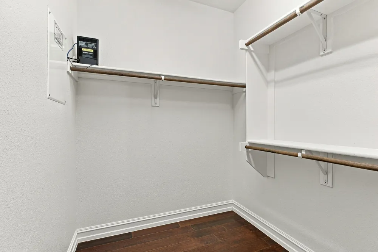
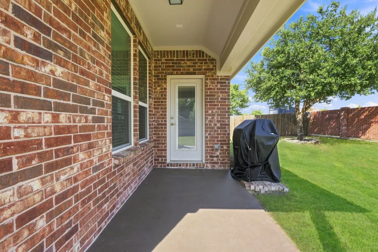
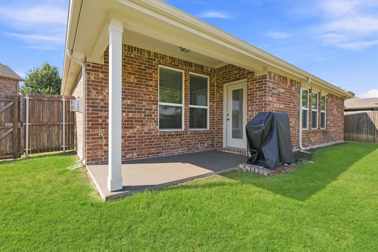
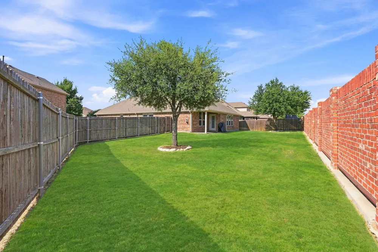
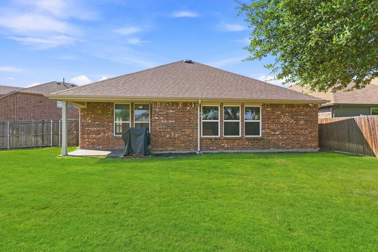
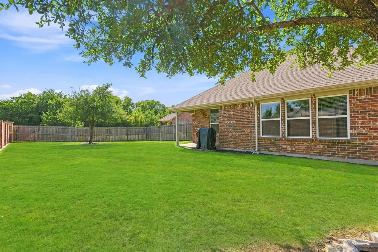
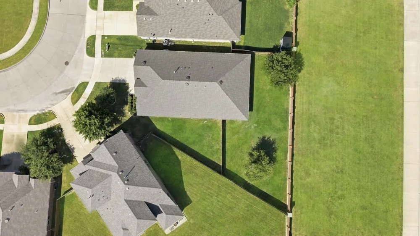
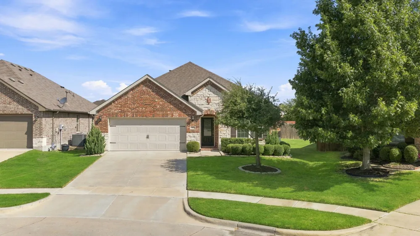
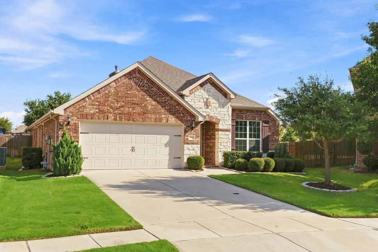
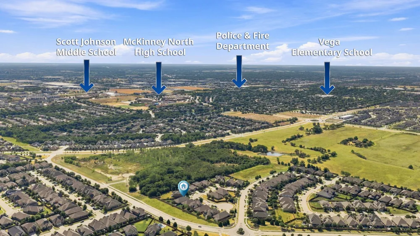
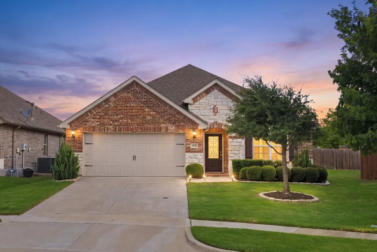
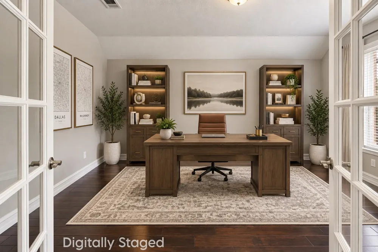
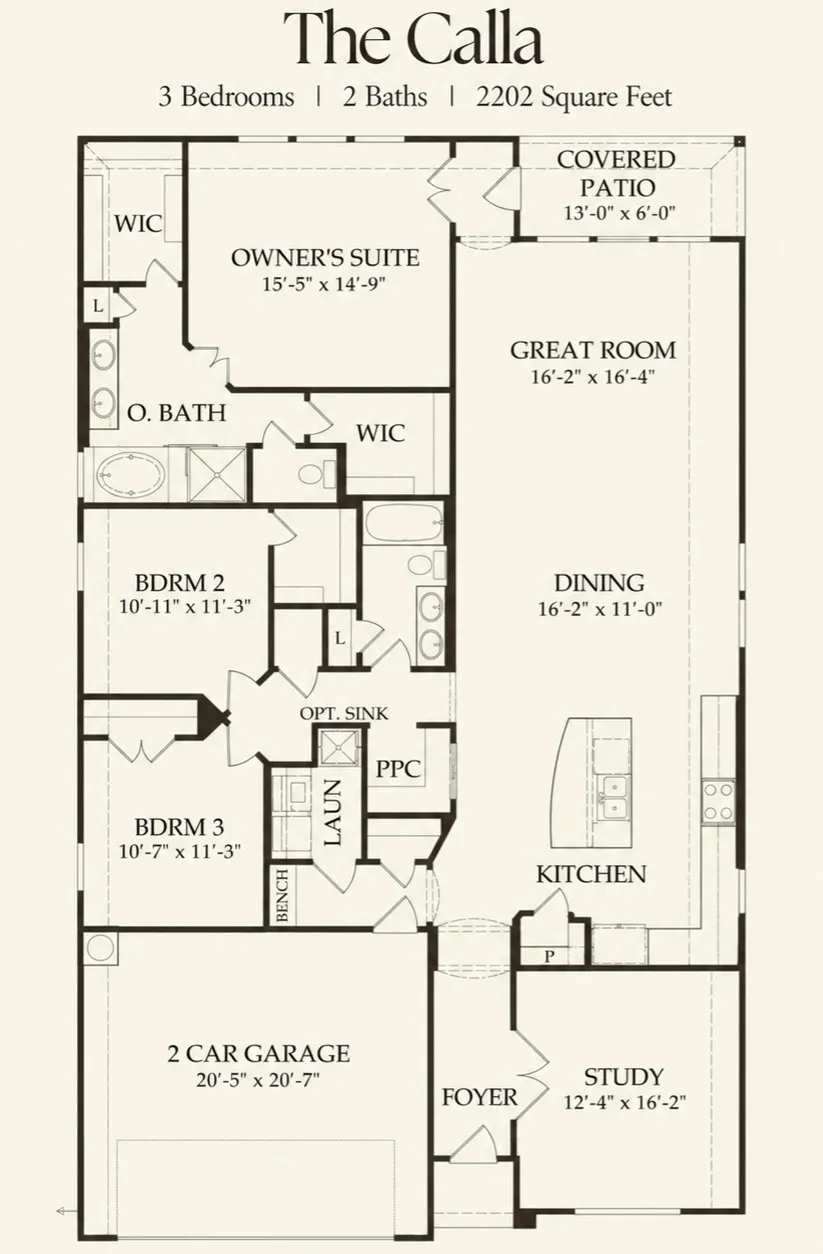
Immaculately maintained 3-bedroom, 2-bath home with dedicated study on an oversized .20-acre cul-de-sac lot with NO BACK NEIGHBOR and permanent green space behind the property due to a main water line! Thoughtful features for those concerned with indoor allergens include NO CARPET, an Air Scrubber added June 2025, and a smoke- and pet-free history since the home was built in 2016. Hardwood floors extend through all bedrooms and the study, with ceramic wood-look tile throughout the main living areas. NEW ROOF and gutters installed Oct. 2025 with Class 3 shingles and transferable 7-year warranty. Complete Carrier 16 SEER HVAC replaced in 2022 with transferable 5-year parts warranty to subsequent owner. Inside, French doors open to the dedicated study, with entry crown molding and ceiling fans in every bedroom and living room. Kitchen features double full-size Whirlpool ovens, upgraded Blanco White Granite double-basin undermount sink, NEW 2026 Frigidaire dishwasher and NEW 2026 Frigidaire side-by-side refrigerator with ice maker and water dispenser. Primary bath features a jetted tub. Tankless gas water heater provides added efficiency and convenience. Laundry room includes deep sink cabinet with quartz countertop and gas dryer connection. Samsung front-load washer and gas dryer convey. Covered patio offers a gas connection and included 2025 Weber gas grill. Rear Patio Prewired for Outdoor Speakers. Exterior trim and patio concrete painted Dec. 2022. Additional upgrades include fiberglass front door with leaded glass and iron accent, garage entry keypad, security system wiring with window and entry-door sensors, and brand-new Ring doorbell in box. Premium lot, extensive updates, no carpet and major systems already replaced make this exceptionally well-equipped home ready for its next owner!

Property Details
Interior
Cedar Closets, Eat In Kitchen, Granite Counters, High Speed Internet, Kitchen Island, Open Floorplan, Cable Tv, Walk In Closets
Fireplaces
1
Cooling
1
Heating
Central, Electric, Fireplaces, Natural Gas
Cooling Features
Attic Fan, Central Air, Ceiling Fans, Electric
Bedrooms
3
Bathrooms
2.0
Full Baths
2
Lot Features
Back Yard, Cul De Sac, Lawn, Subdivision, Sprinkler System, Few Trees
Lot Description
Back Yard, Cul De Sac, Lawn, Subdivision, Sprinkler System, Few Trees
Pool Description
None, Community
Pool Features
None, Community
Exterior Features
Barbecue, Gas Grill, Lighting, Outdoor Grill, Private Yard, Rain Gutters
Exterior Materials
Barbecue, Gas Grill, Lighting, Outdoor Grill, Private Yard, Rain Gutters
Pool Shared
1
Acres
0.0
Square Feet
2202.0
Lot Size (sqft)
0.204
Parking Features
Additional Parking, Concrete, Covered, Driveway, Garage Faces Front, Garage, Garage Door Opener, On Street
Parking
1
Parking Type
Driveway
Parking Garage Spaces
2.0
Parking Carport Spaces
0.0
Property Type
Purchase
Style
Traditional, Detached
Property Subtype Additional
Single Family Residence
Year Built
2016
Foundation
Slab
Roof
Composition, Shingle
Sewer Information
Public Sewer
Utility Source
Public
Utility Features
Electricity Available, Electricity Connected, Natural Gas Available, Sewer Available, Separate Meters, Underground Utilities, Wa
Appliances
Some Gas Appliances, Double Oven, Dryer, Dishwasher, Electric Oven, Gas Cooktop, Disposal, Microwave, Plumbed For Gas, Refrigera
Subdivision
Erwin Farms Ph 1
Community Features
Playground, Pool, Trails Paths, Community Mailbox, Curbs, Sidewalks
School District
McKinney ISD
Elementary School
Vega
Middle School
Johnson
High School
McKinney North
County
Collin
Region
McKinney
Days on Market (Cumulative)
5
Taxes Annual
$7,671
HOA
1
HOA Fees
264.0
MLS #
21379715
Location
Legal

© 2023 North Texas Real Estate Information Systems, Inc. All rights reserved. Disclaimer: All information deemed reliable but not guaranteed and should be independently verified. All properties are subject to prior sale, change or withdrawal. Neither listing broker(s) nor Elena Dinaburg Realty & Staging shall be responsible for any typographical errors, misinformation, or misprints and shall be held totally harmless. The database information herein is provided from and copyrighted by the North Texas Real Estate Information Systems, Inc. NTREIS data may not be reproduced or redistributed and is only for people viewing this site. All information provided is deemed reliable but is not guaranteed and should be independently verified. The advertisements herein are merely indications to bid and are not offers to sell which may be accepted. All properties are subject to prior sale or withdrawal. All rights are reserved by copyright
Provided By
Listed by Mike Danielson (#0779248)
Listing Office: Keller Williams NO. Collin Cty (#KEWI01)

Elena Dinaburg Realty & Staging Have a question about this home?
Interested in Purchasing 3812 Valachian Circle?

Get an estimate on monthly payments on this property.

$
years
Down Payment
$
%
Interest Rate
%
Tax Rate
%
$
$annually
$monthly
Estimated Monthly Payment
$0.00
Loan Amount
$0.00

Nearby Listings in 78704

No listings found

More Listings