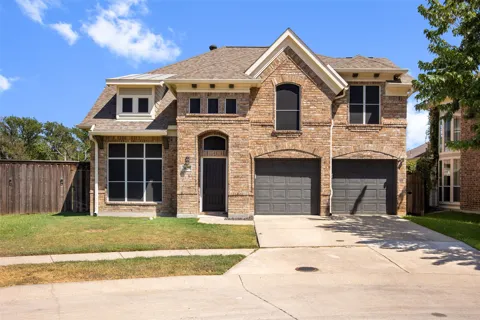
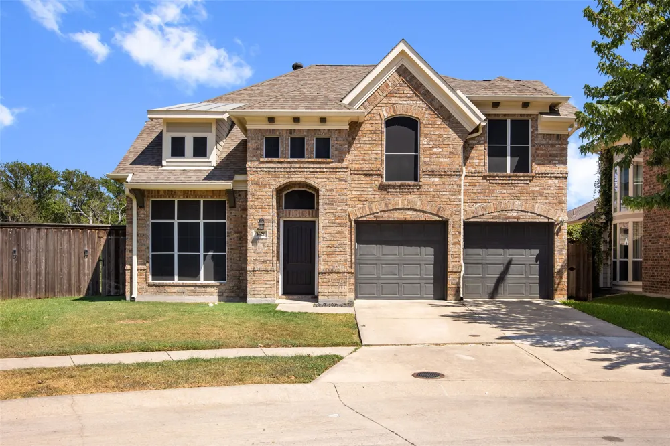
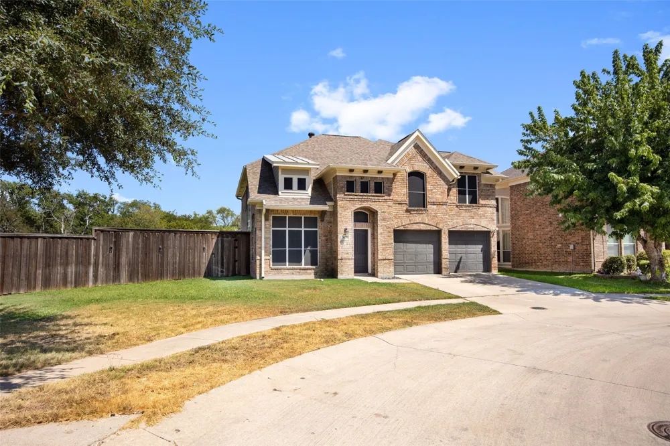
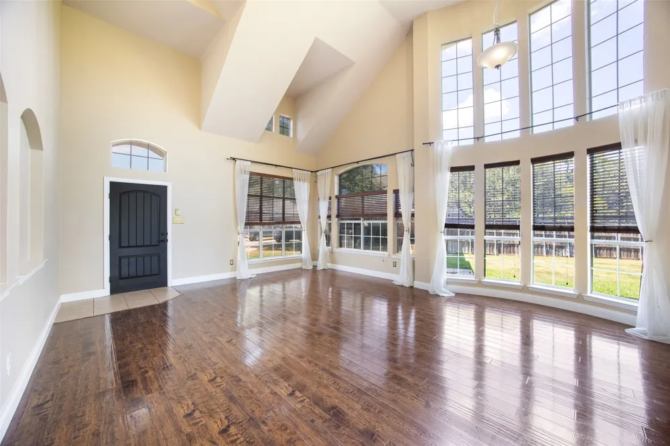
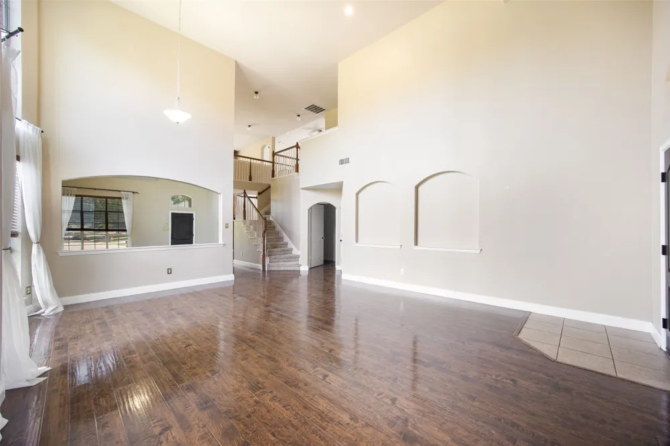
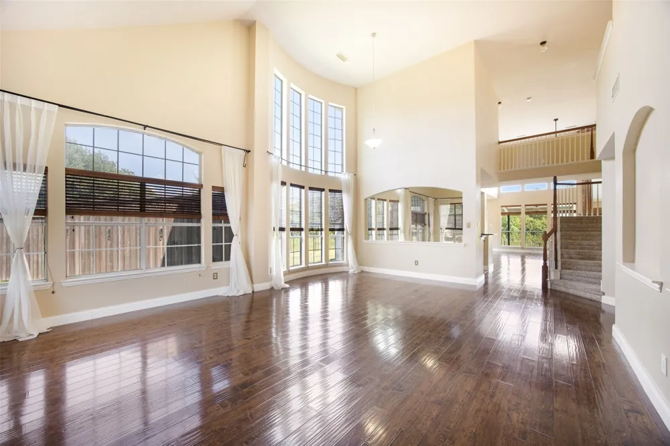
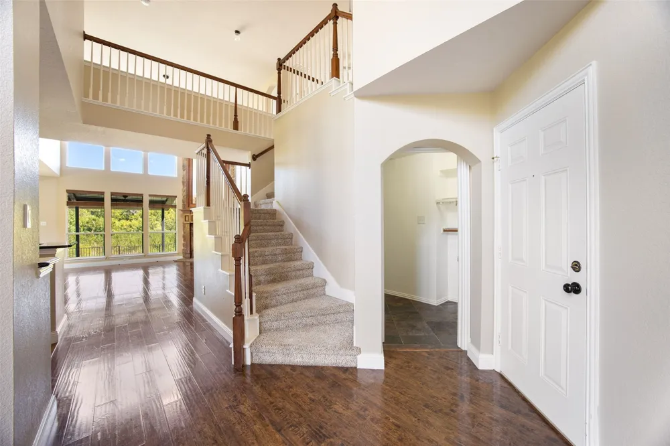
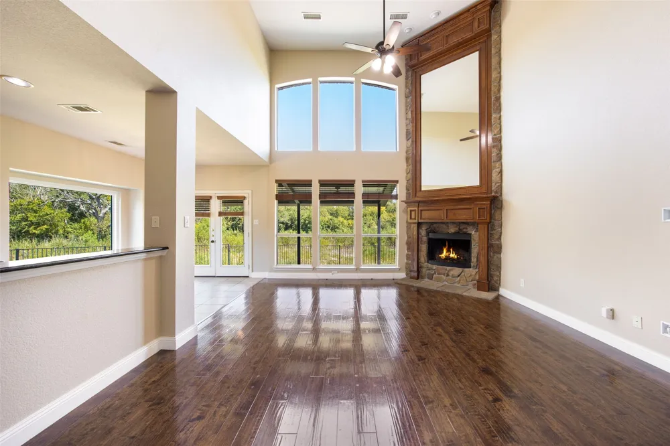
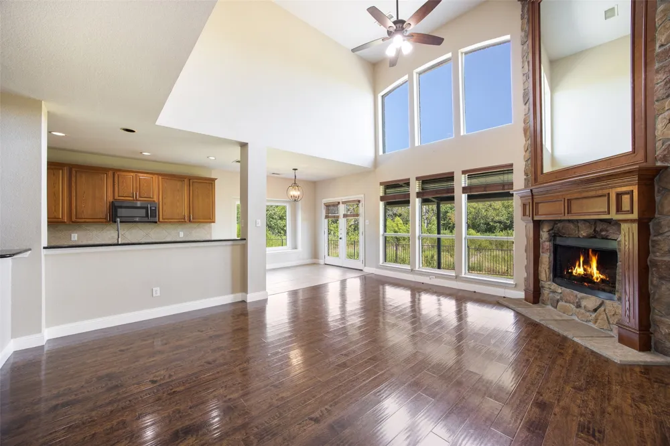
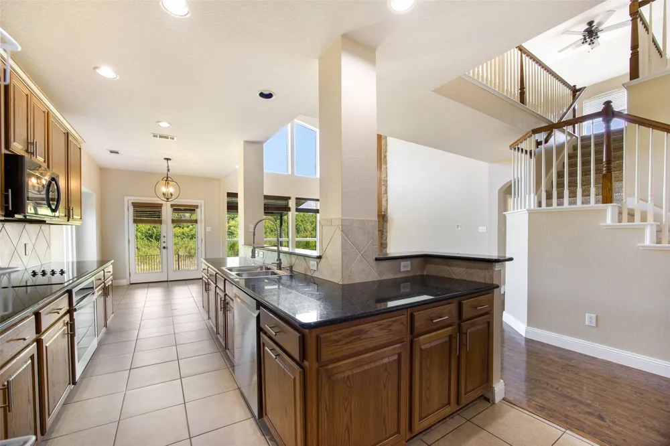
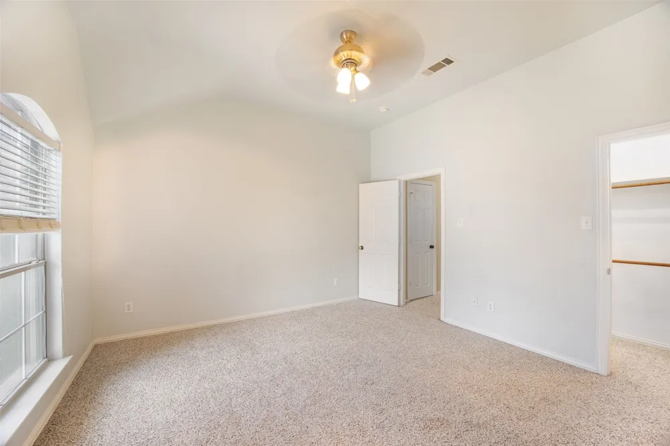
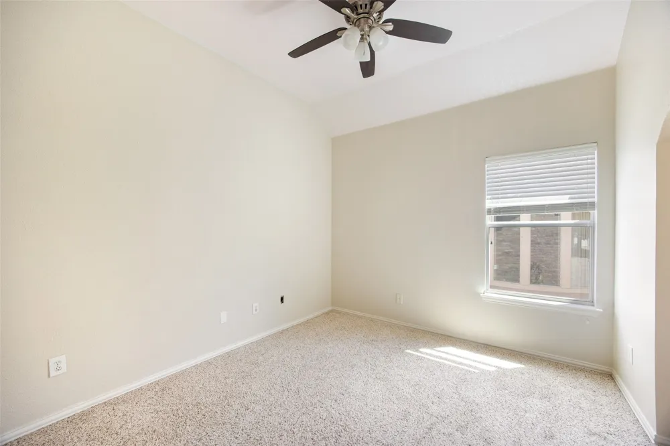
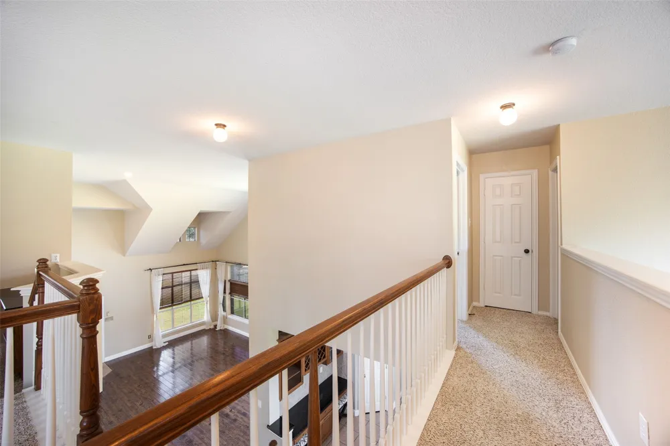
Step inside and experience a home filled with natural light, soaring spaces, and beautiful views. The impressive two-story ceilings throughout the main living area create an airy, open feel, while abundant windows bring sunshine into every corner.
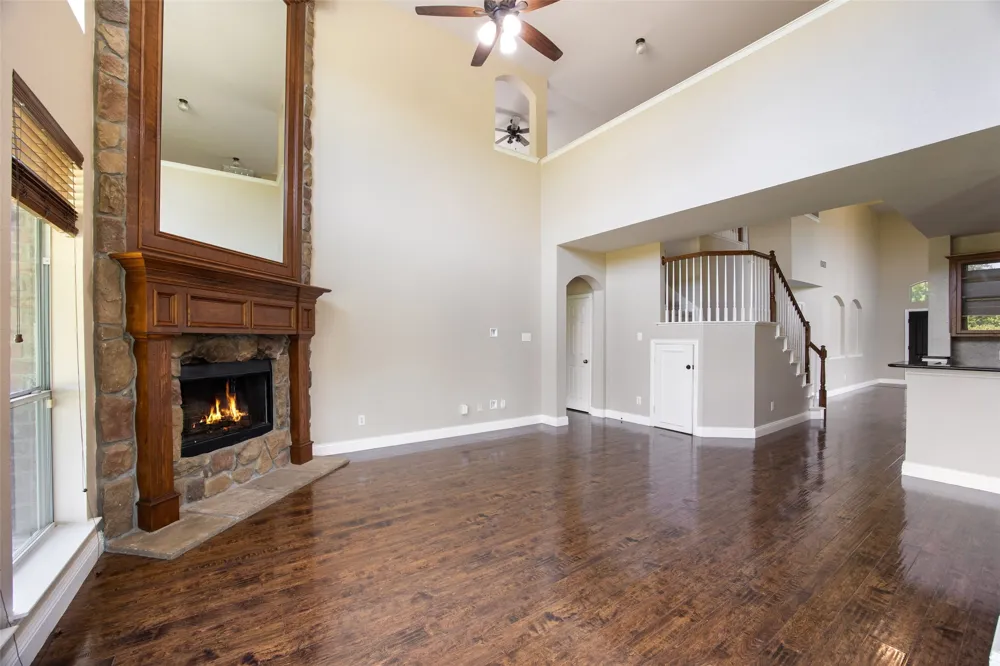
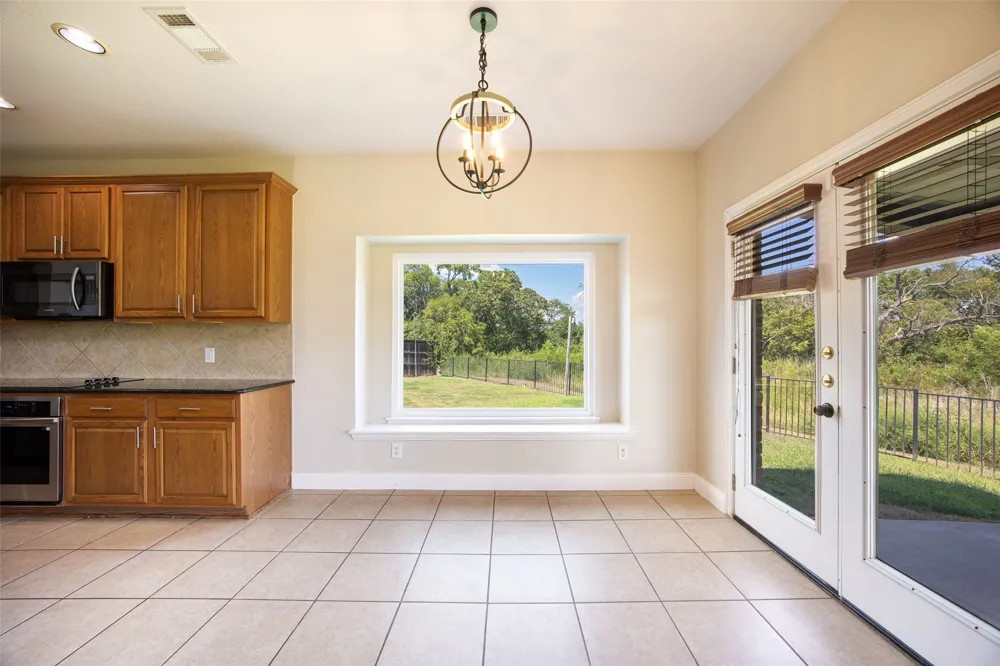
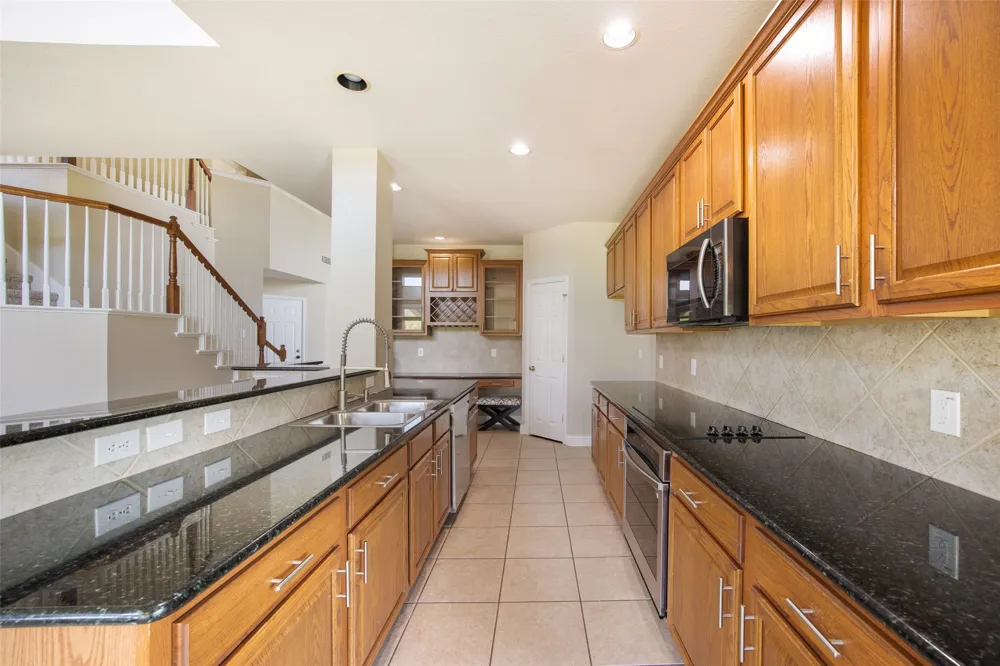
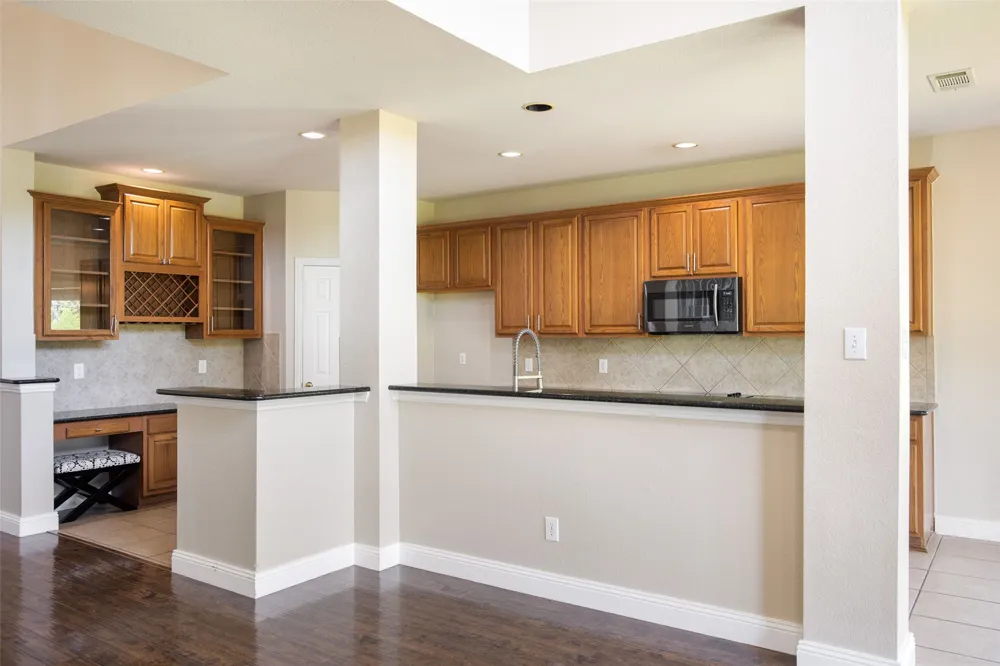
At the heart of the home, the spacious kitchen is designed for both everyday living and entertaining, featuring new appliances, granite countertops, a breakfast bar, and a welcoming eat-in dining area. Just beyond the kitchen, the inviting family room offers a beautiful fireplace and peaceful views of the green space behind the home—an ideal setting for relaxing or entertaining.
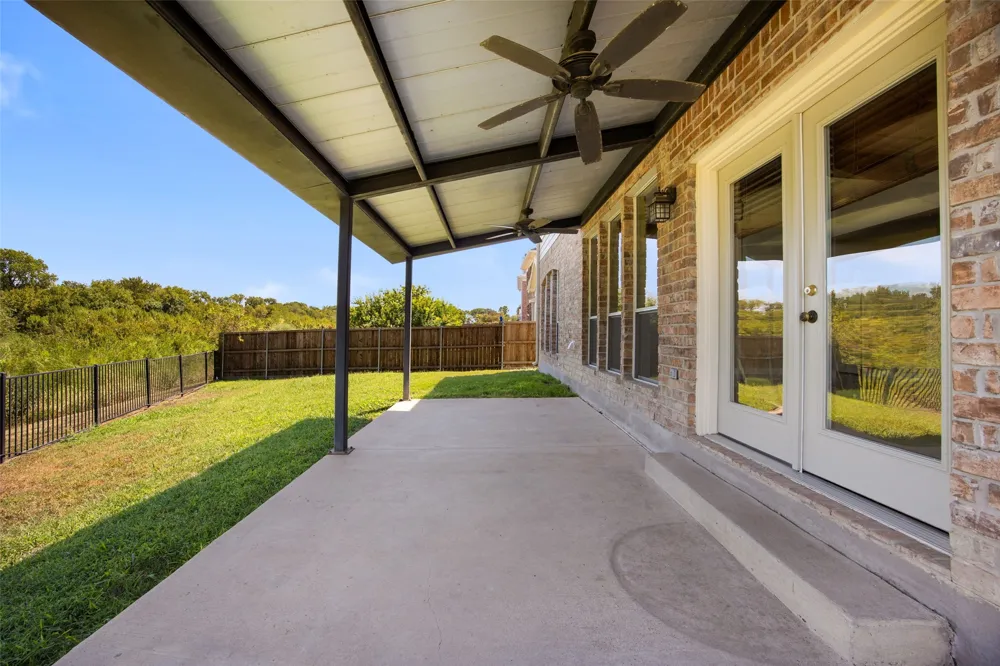
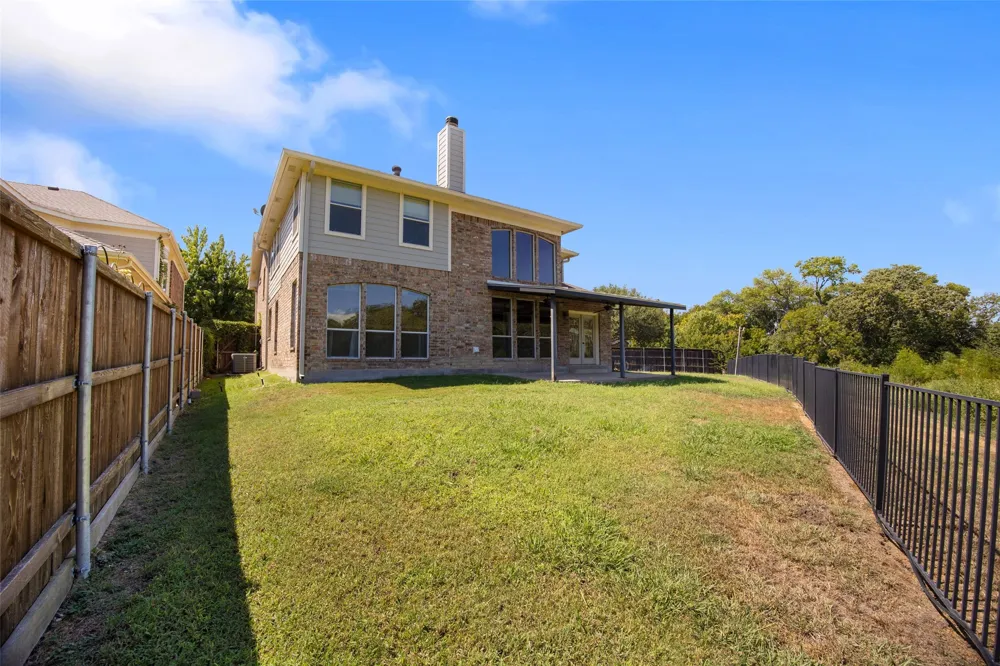
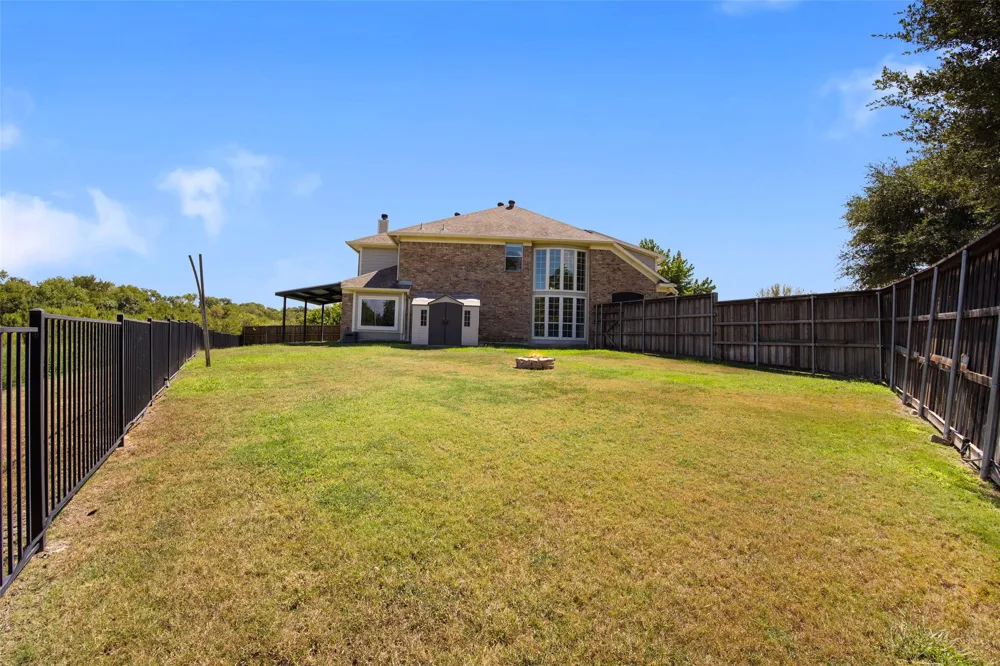
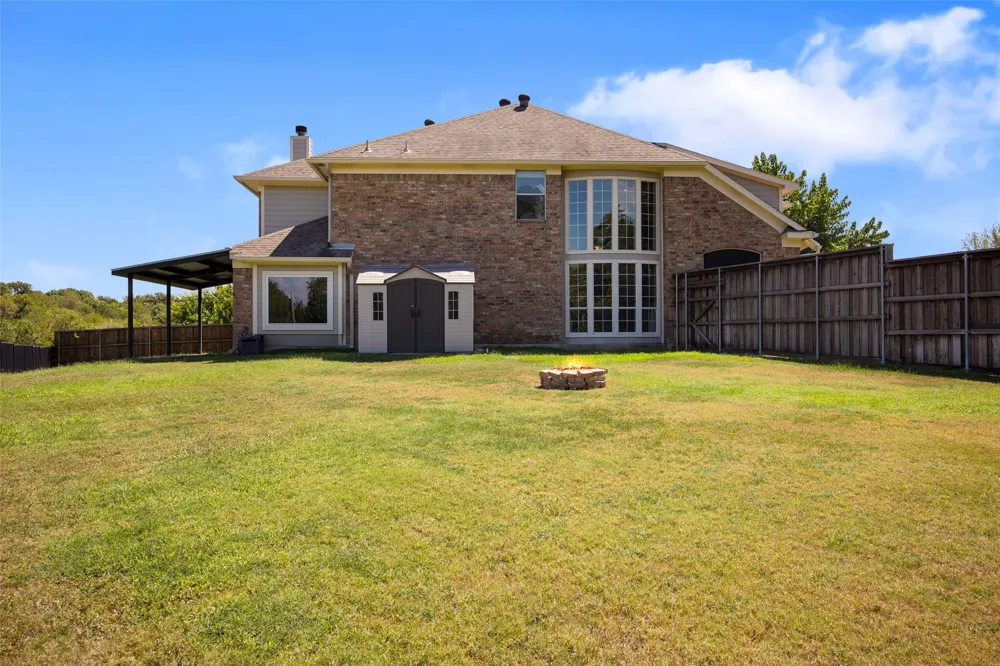
Step outside and discover one of the home's most special features-- a beautiful, spacious backyard overlooking open green space. The large lot and covered patio create the perfect setting for morning coffee, outdoor dining, entertaining, or simply relaxing and enjoying the peaceful surroundings. With no home behind you, the open view provides a wonderful sense of privacy and tranquility.
For even more room to entertain, the spacious living room and dining area provide a comfortable flow and plenty of space for special occasions or casual get-togethers.
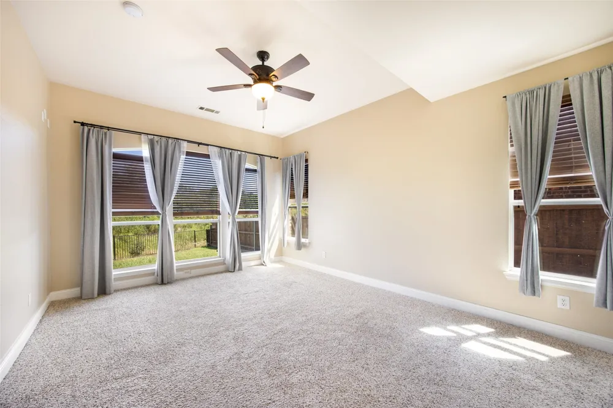
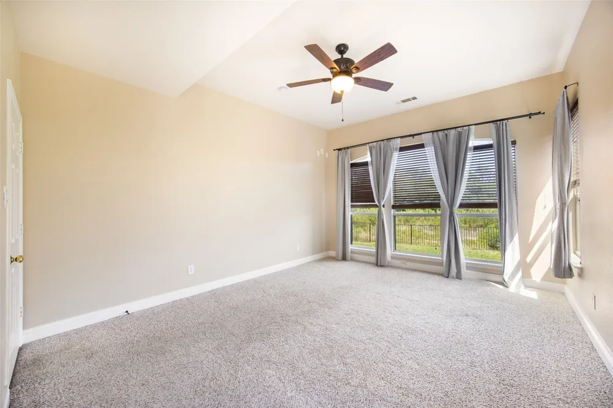
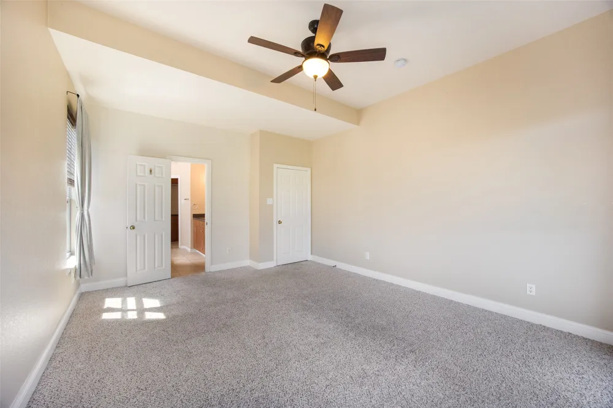
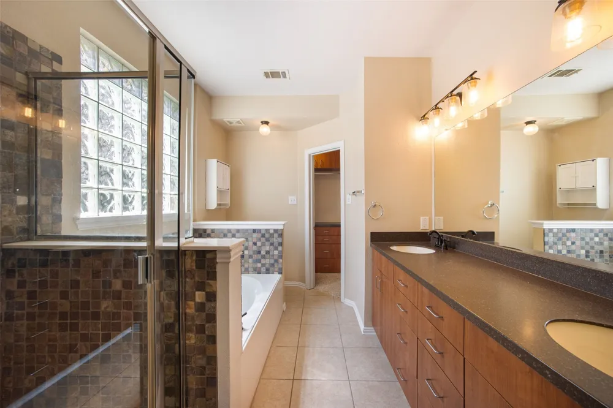
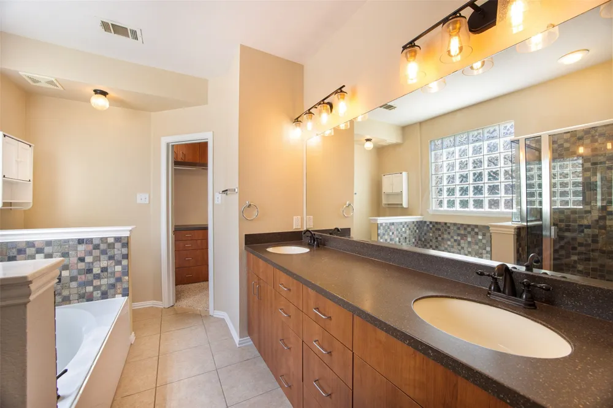
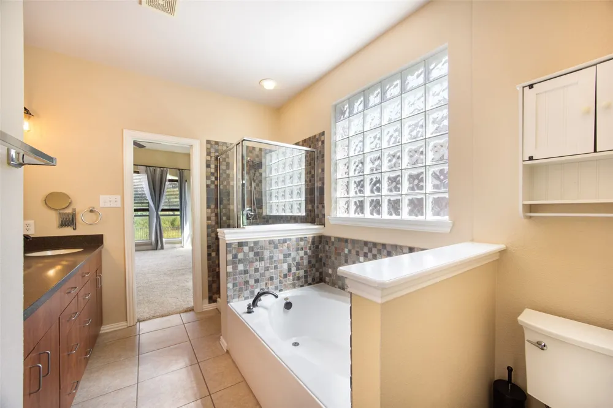
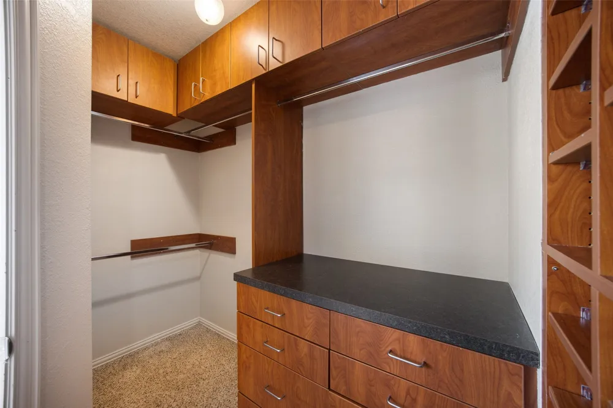
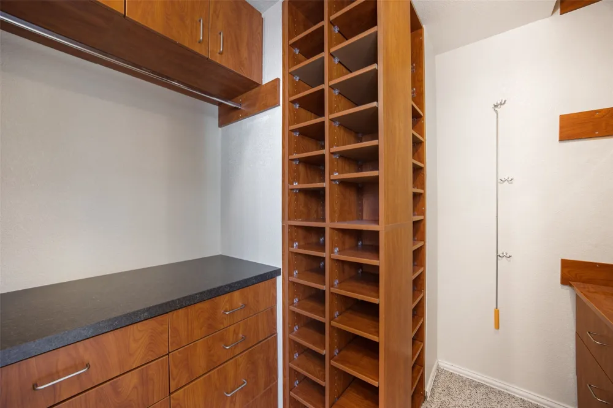
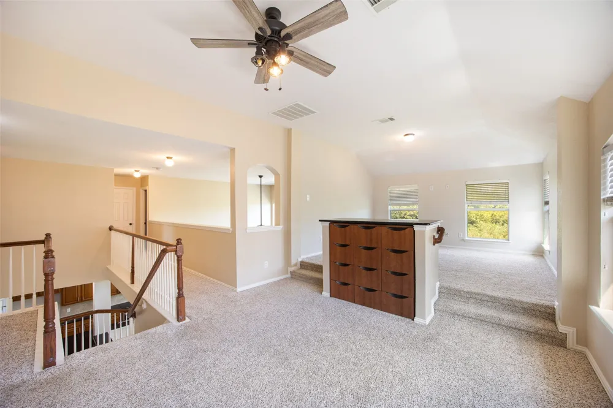
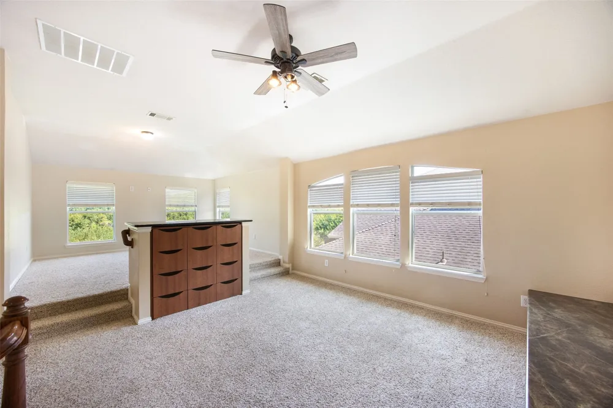
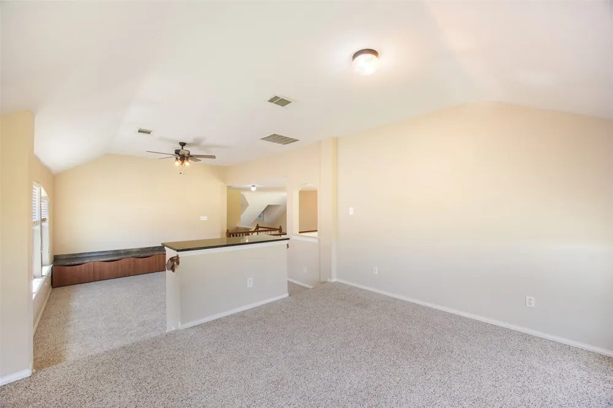
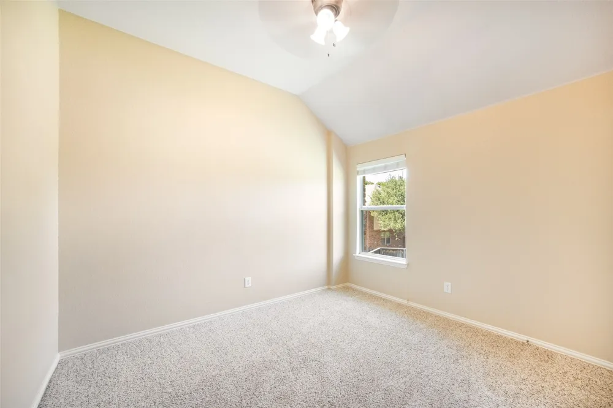
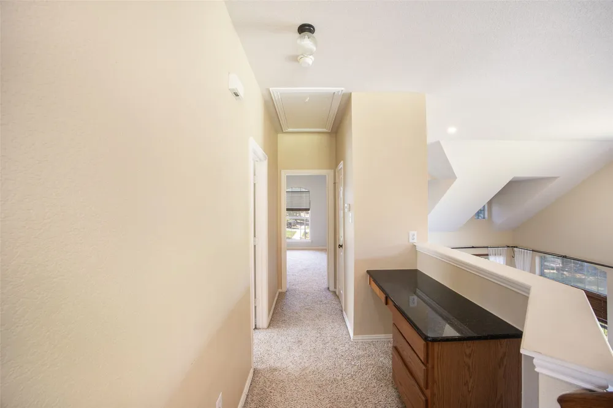
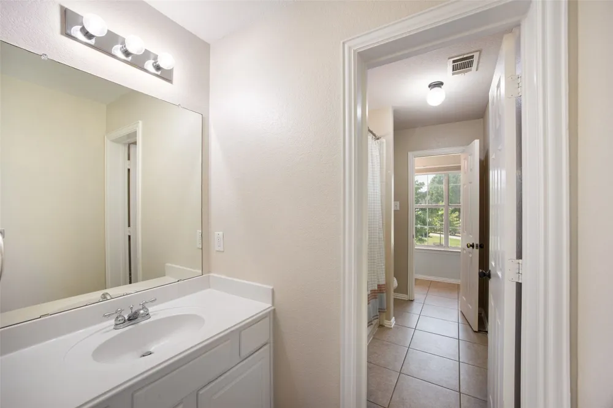
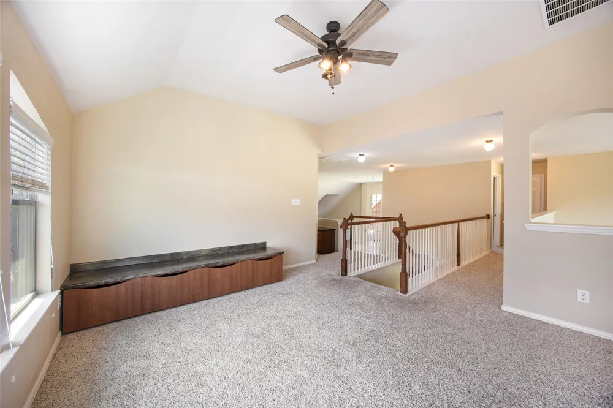
The primary suite offers a private retreat with an ensuite bath and custom closet. Upstairs, the open design overlooks the main living area below, creating a stunning panoramic view and an incredible sense of connection throughout the home. The second level also features a versatile game room and media area, along with built-ins and a convenient hallway desk—perfect for work, study, or hobbies.
With its abundant natural light, spacious layout, peaceful green-space views, and inviting entertaining areas, this home offers the perfect blend of comfort and style. Come see all it has to offer and imagine making it your own!
Property Details
- Interior
- Built In Features, Cathedral Ceilings, Eat In Kitchen, Granite Counters, High Speed Internet, Kitchen Island, Open Floorplan, Pa
- Fireplaces
- 1
- Cooling
- 1
- Heating
- Central, Fireplaces, Natural Gas
- Cooling Features
- Central Air, Electric
- Bedrooms
- 4
- Bathrooms
- 3.5
- Full Baths
- 3
- Half Baths
- 1
- Lot Features
- Back Yard, Cleared, Irregular Lot, Lawn, Landscaped, Level, Subdivision, Sprinkler System
- Stories
- 2
- Lot Description
- Back Yard, Cleared, Irregular Lot, Lawn, Landscaped, Level, Subdivision, Sprinkler System
- Exterior Features
- Lighting, Private Yard, Rain Gutters, Storage
- Exterior Materials
- Lighting, Private Yard, Rain Gutters, Storage
- Acres
- 0.0
- Square Feet
- 2989.0
- Lot Size (sqft)
- 0.23
- Parking Features
- Concrete, Door Multi, Driveway, Garage Faces Front, Garage, Garage Door Opener, Kitchen Level
- Parking
- 1
- Parking Type
- Driveway
- Parking Garage Spaces
- 2.0
- Parking Carport Spaces
- 0.0
- Property Type
- Rental
- Style
- Traditional, Detached
- Property Subtype Additional
- Single Family Residence
- Year Built
- 2005
- Foundation
- Slab
- Roof
- Composition
- Sewer Information
- Public Sewer
- Utility Source
- Public
- Utility Features
- Electricity Available, Natural Gas Available, Phone Available, Sewer Available, Separate Meters, Water Available, Cable Availabl
- Appliances
- Dishwasher, Electric Range, Disposal, Microwave
- Subdivision
- Trinity Heights Ph One
- Community Features
- Curbs
- School District
- McKinney ISD
- Elementary School
- Naomi Press
- Middle School
- Johnson
- High School
- McKinney North
- County
- Collin
- Region
- McKinney
- Date Available
- September 16, 2026
- Days on Market (Cumulative)
- 4
- HOA
- 1
- HOA Fees
- 230.0
- Pets
- Breed Restrictions, Call, Cats Ok, Dogs Ok, Number Limit, Yes
Location
Legal
© 2023 North Texas Real Estate Information Systems, Inc. All rights reserved. Disclaimer: All information deemed reliable but not guaranteed and should be independently verified. All properties are subject to prior sale, change or withdrawal. Neither listing broker(s) nor Elena Dinaburg Realty & Staging shall be responsible for any typographical errors, misinformation, or misprints and shall be held totally harmless. The database information herein is provided from and copyrighted by the North Texas Real Estate Information Systems, Inc. NTREIS data may not be reproduced or redistributed and is only for people viewing this site. All information provided is deemed reliable but is not guaranteed and should be independently verified. The advertisements herein are merely indications to bid and are not offers to sell which may be accepted. All properties are subject to prior sale or withdrawal. All rights are reserved by copyright
Provided By
Listed by Karen Obringer (#0819060)
Listing Office: Coldwell Banker Realty (#CBRB91)