(214) 235-1176 elena@buyalifestyle.com Texas Urban Living Realty
Traffic Dashboard
Home
  • Home
  • About
    • About Elena
    • Testimonials
    • In The News
  • Short-Term Rentals
  • Buy A House
    • Property Search
    • Featured Properties
  • Sell Your House
  • Home Staging
  • Contact
Traffic Dashboard
(214) 235-1176 elena@buyalifestyle.com
  • Elena Dinaburg Realty & Staging
    5706 East Mockingbird Lane #250
    Dallas, TX 75206
    (214) 235-1176
    elena@buyalifestyle.com
About
  • Home
  • About
  • Contact
Search
  • Search Properties
Local Guide
  • Search by City
  • Search by Subdivision
  • Search by Zip
  • Search by Area
Legal
  • Privacy
  • Terms
  • DMCA
  • Accessibility
  • Fair Housing
Account
  • Dashboard
  • Logout
  • Login
Elena Dinaburg Realty & Staging - Footer Logo
©2026 Texas Urban Living Realty. All rights reserved.
Website built by CloseHack.
  • Texas Real Estate Commission Consumer Protection Notice
North Texas Real Estate Information Systems

© 2023 North Texas Real Estate Information Systems, Inc. All rights reserved. Disclaimer: All information deemed reliable but not guaranteed and should be independently verified. All properties are subject to prior sale, change or withdrawal. Neither listing broker(s) nor Elena Dinaburg Realty & Staging shall be responsible for any typographical errors, misinformation, misprints and shall be held totally harmless. The database information herein is provided from and copyrighted by the North Texas Real Estate Information Systems, Inc. NTREIS data may not be reproduced or redistributed and is only for people viewing this site. All information provided is deemed reliable but is not guaranteed and should be independently verified. The advertisements herein are merely indications to bid and are not offers to sell which may be accepted. All properties are subject to prior sale or withdrawal. All rights are reserved by copyright

Return
  • All Types+ null more
  • Structure
  • $375K-$975K
  • Bed/Bath
  • Size
  • Dates
  • Filters
  • Amenities
  • Save
  • Share
Listings
No results
Sort
Home / Mesquite / 3104 Deer Lake Lane
3104 Deer Lake Lane Mesquite, TX 75181 3104 Deer Lake Lane Mesquite, TX 75181 3104 Deer Lake Lane Mesquite, TX 75181 3104 Deer Lake Lane Mesquite, TX 75181 3104 Deer Lake Lane Mesquite, TX 75181 3104 Deer Lake Lane Mesquite, TX 75181 3104 Deer Lake Lane Mesquite, TX 75181 3104 Deer Lake Lane Mesquite, TX 75181 3104 Deer Lake Lane Mesquite, TX 75181 3104 Deer Lake Lane Mesquite, TX 75181 3104 Deer Lake Lane Mesquite, TX 75181 3104 Deer Lake Lane Mesquite, TX 75181 3104 Deer Lake Lane Mesquite, TX 75181 3104 Deer Lake Lane Mesquite, TX 75181 3104 Deer Lake Lane Mesquite, TX 75181 3104 Deer Lake Lane Mesquite, TX 75181 3104 Deer Lake Lane Mesquite, TX 75181 3104 Deer Lake Lane Mesquite, TX 75181 3104 Deer Lake Lane Mesquite, TX 75181 3104 Deer Lake Lane Mesquite, TX 75181 3104 Deer Lake Lane Mesquite, TX 75181 3104 Deer Lake Lane Mesquite, TX 75181 3104 Deer Lake Lane Mesquite, TX 75181 3104 Deer Lake Lane Mesquite, TX 75181 3104 Deer Lake Lane Mesquite, TX 75181 3104 Deer Lake Lane Mesquite, TX 75181 View All Photos

$395,990

| Active

3104 Deer Lake Lane

Mesquite, TX 75181

2,036
Square Feet
4
Beds
2
Baths
33
Days on Market
21352721
MLS#
House
Structure
Residential
Zone
Contact

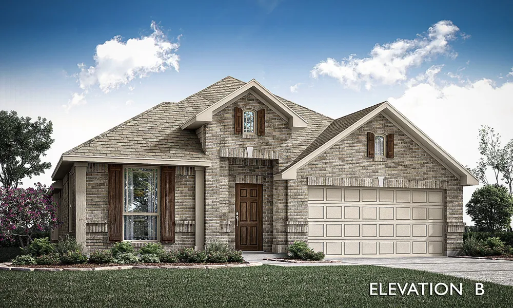
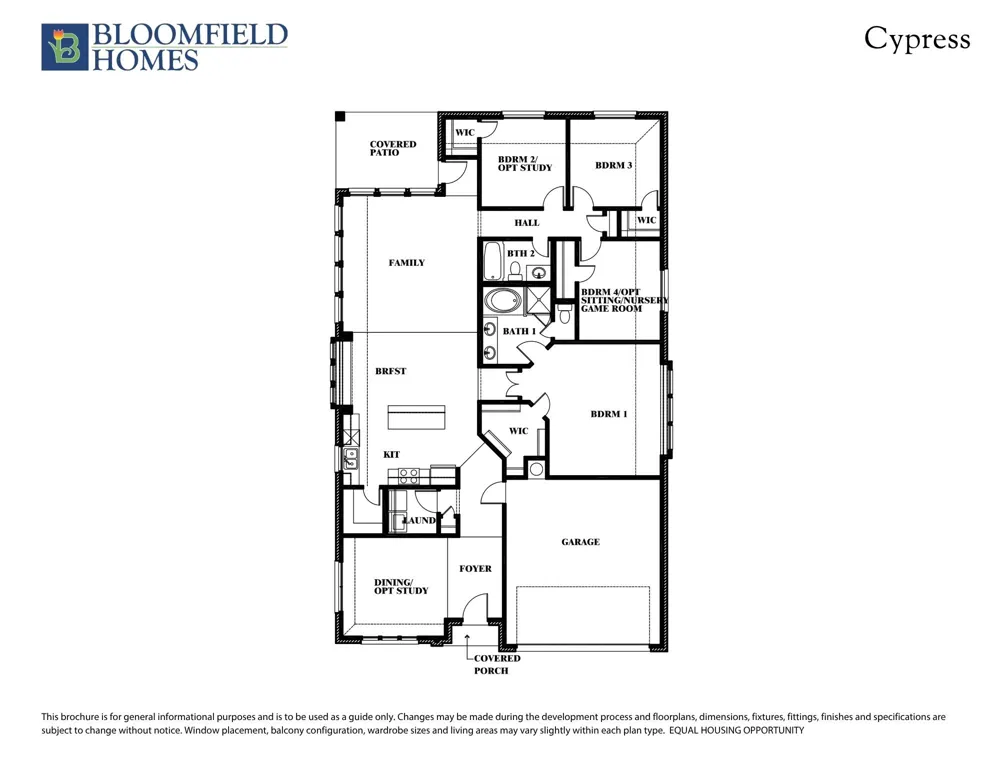
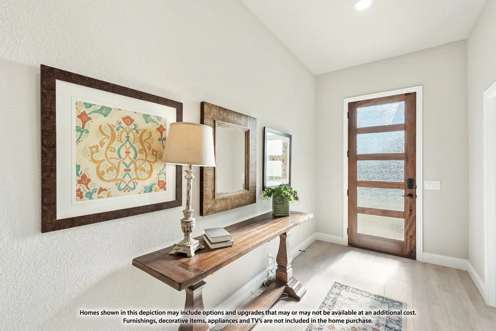
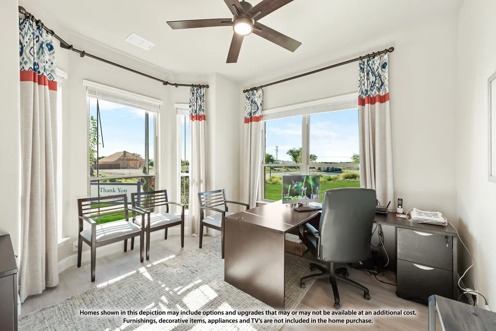
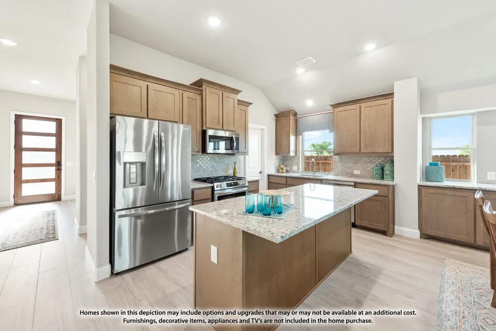
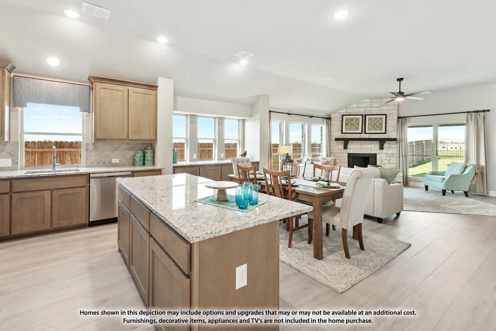
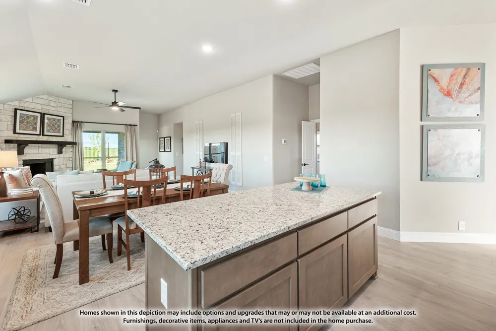
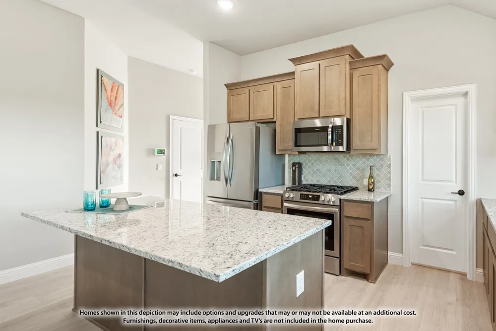
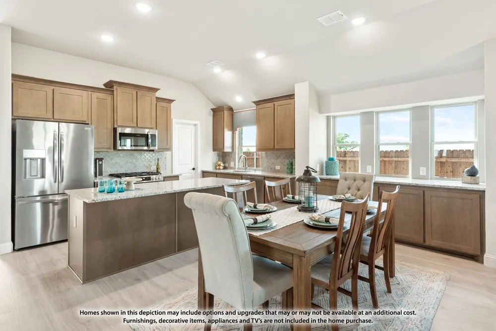
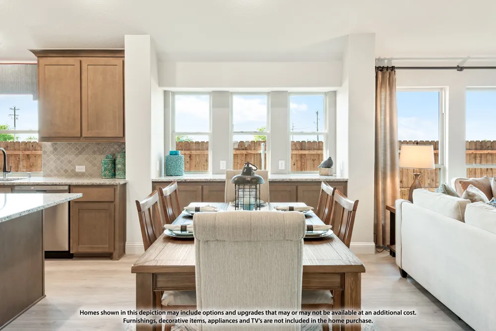
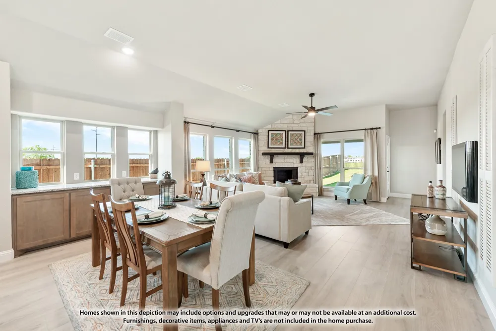
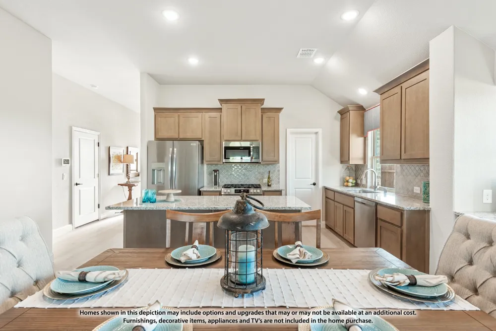
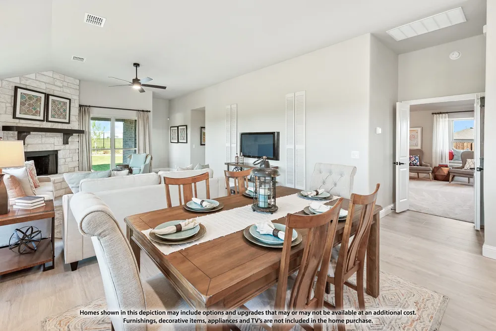
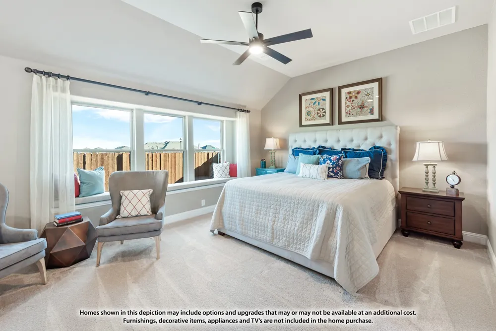
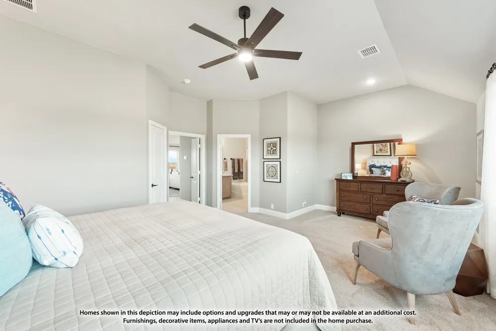
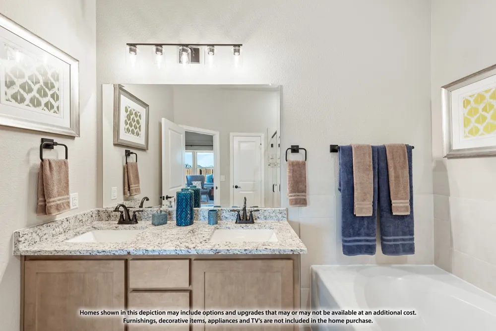
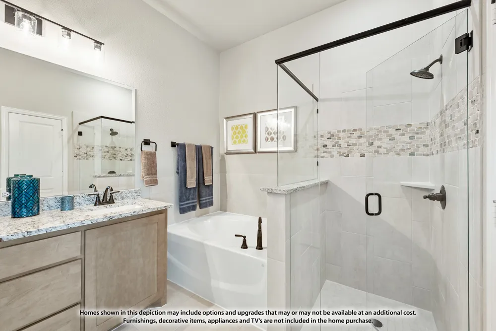
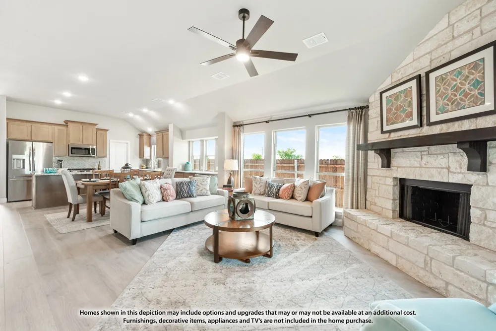
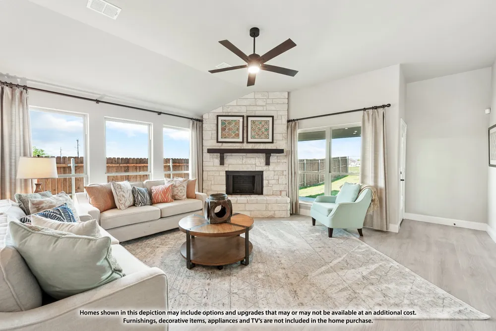
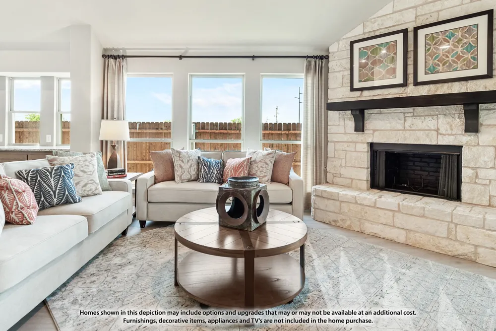
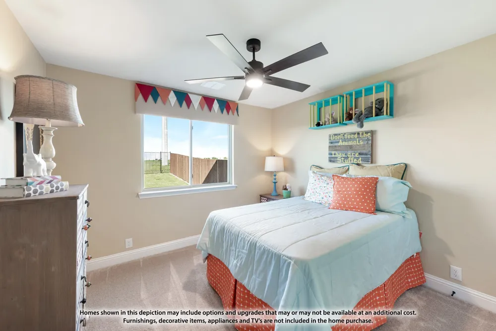
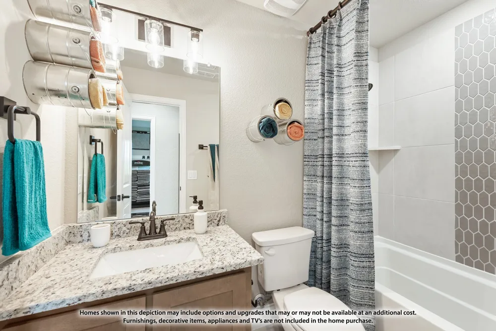
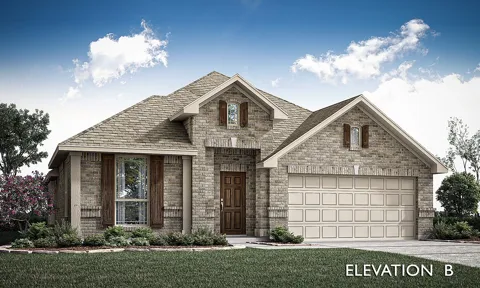
NEW! NEVER LIVED IN. Bloomfield Homes has built the Cypress, a single-story plan with 4 bedrooms and 2 baths. Everything is on one level, on an interior lot behind a custom 8' front door. Laminate wood floors run through most of the home. The kitchen has a custom backsplash, a gas cooktop, and an electric oven, and opens to the family room. Blinds and window coverings are already hung, and window seats are built in throughout. Out back, a covered patio opens onto the yard. Gutters and the energy-efficient features standard in every home Bloomfield Homes builds round it out. Come see the Cypress at the Bloomfield Homes model in Ridge Ranch.

Property Details
Interior
Built In Features, Decorative Designer Lighting Fixtures, Double Vanity, Eat In Kitchen, Granite Counters, High Speed Internet,
Cooling
1
Heating
Central, Fireplaces, Natural Gas
Cooling Features
Central Air, Ceiling Fans, Gas
Bedrooms
4
Bathrooms
2.0
Full Baths
2
Lot Features
Interior Lot, Landscaped, Subdivision, Sprinkler System, Few Trees
Lot Description
Interior Lot, Landscaped, Subdivision, Sprinkler System, Few Trees
Pool Description
None, Community
Pool Features
None, Community
Exterior Features
Private Yard
Exterior Materials
Private Yard
Pool Shared
1
Acres
0.0
Square Feet
2036.0
Lot Size (sqft)
0.17
Parking Features
Covered, Direct Access, Driveway, Enclosed, Garage Faces Front, Garage, Garage Door Opener, Oversized
Parking
1
Parking Type
Driveway
Parking Garage Spaces
2.0
Parking Carport Spaces
0.0
Property Type
Purchase
Style
Traditional, Detached
Property Subtype Additional
Single Family Residence
Year Built
2026
Foundation
Slab
Roof
Composition
Sewer Information
Public Sewer
Utility Source
Public
Utility Features
Sewer Available, Water Available, Cable Available
Appliances
Dishwasher, Electric Oven, Gas Cooktop, Disposal, Gas Water Heater, Microwave, Tankless Water Heater, Vented Exhaust Fan
Subdivision
Ridge Ranch Classic 60
Community Features
Playground, Pool, Curbs
School District
Mesquite ISD
Elementary School
Achziger
Middle School
Dr Don Woolley
High School
Horn
County
Dallas
Region
Mesquite
Days on Market (Cumulative)
33
HOA
1
HOA Fees
600.0
MLS #
21352721
Location
Legal

© 2023 North Texas Real Estate Information Systems, Inc. All rights reserved. Disclaimer: All information deemed reliable but not guaranteed and should be independently verified. All properties are subject to prior sale, change or withdrawal. Neither listing broker(s) nor Elena Dinaburg Realty & Staging shall be responsible for any typographical errors, misinformation, or misprints and shall be held totally harmless. The database information herein is provided from and copyrighted by the North Texas Real Estate Information Systems, Inc. NTREIS data may not be reproduced or redistributed and is only for people viewing this site. All information provided is deemed reliable but is not guaranteed and should be independently verified. The advertisements herein are merely indications to bid and are not offers to sell which may be accepted. All properties are subject to prior sale or withdrawal. All rights are reserved by copyright

Provided By
Listed by Marsha Ashlock (#0470768)
Listing Office: Visions Realty & Investments (#VISI02AR)

Elena Dinaburg Realty & Staging Have a question about this home?

Interested in Purchasing 3104 Deer Lake Lane?

Get an estimate on monthly payments on this property.

$
years
Down Payment
$
%
Interest Rate
%
Tax Rate
%
$
$annually
$monthly
Estimated Monthly Payment
$0.00
Loan Amount
$0.00

Nearby Listings in 78704

No listings found

More Listings