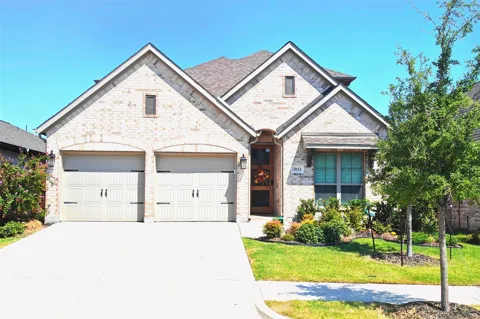
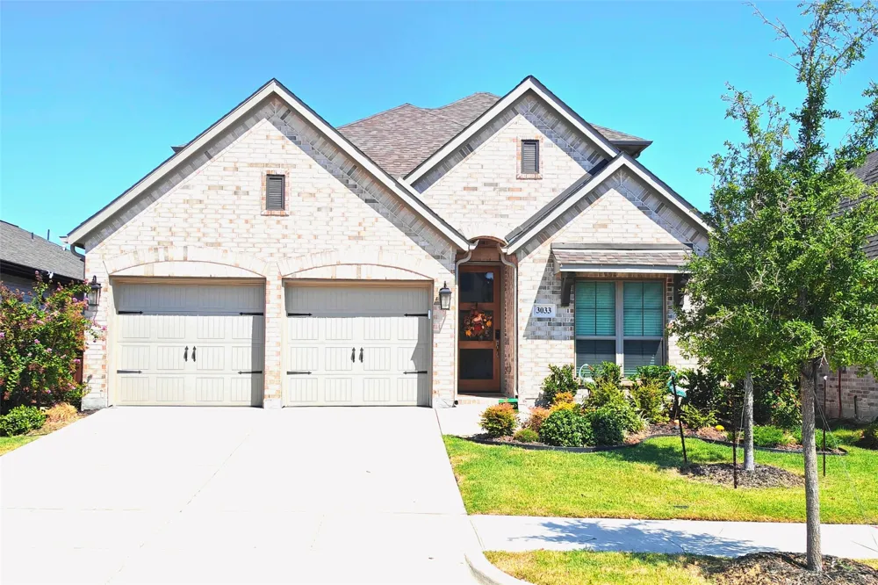
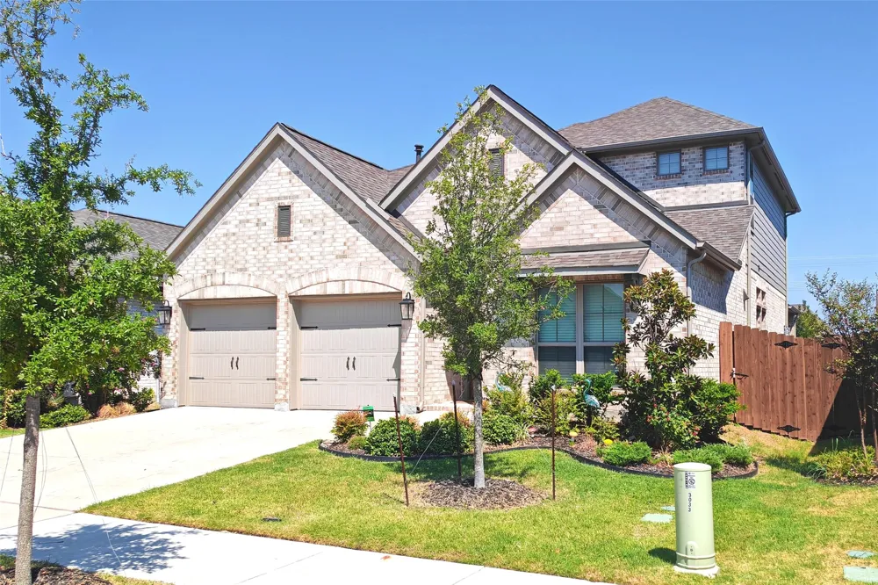
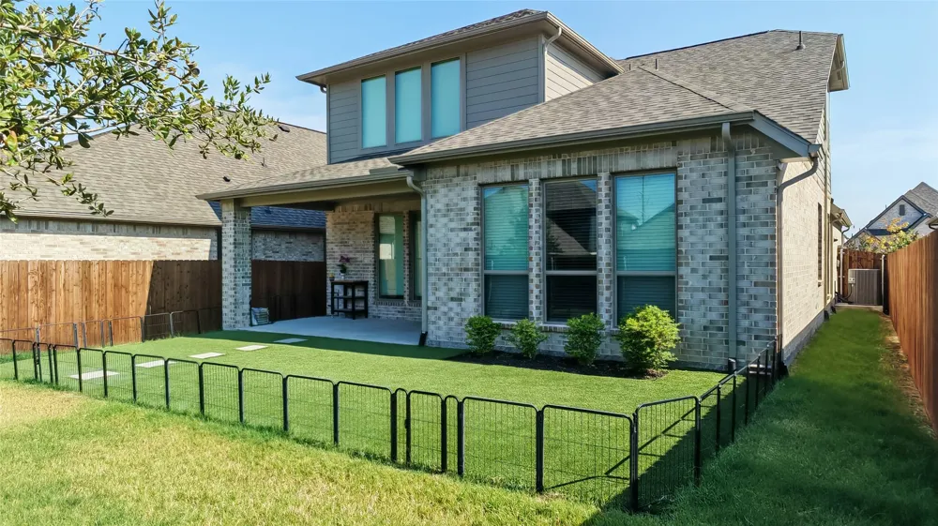
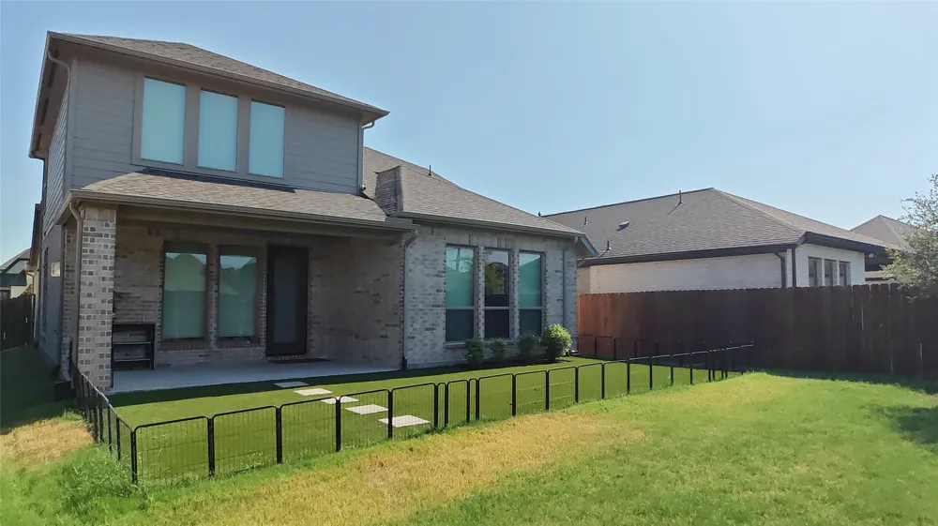
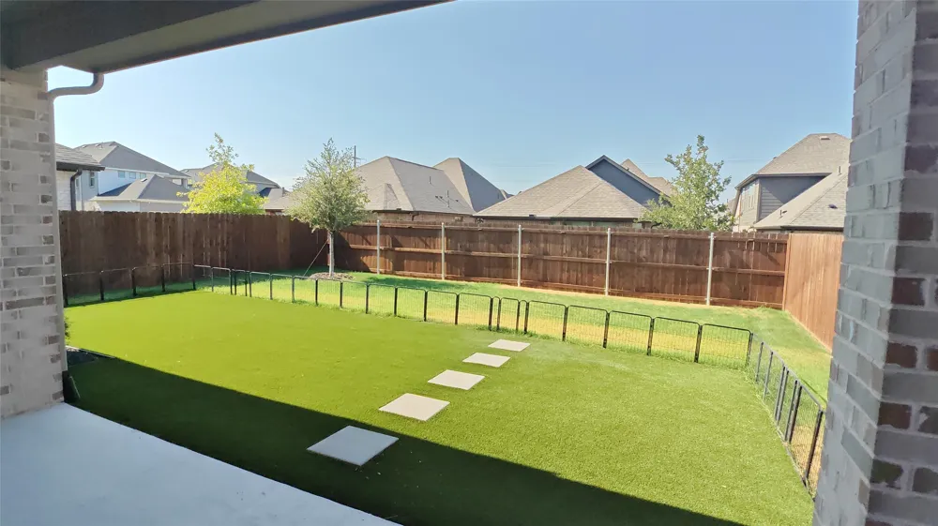
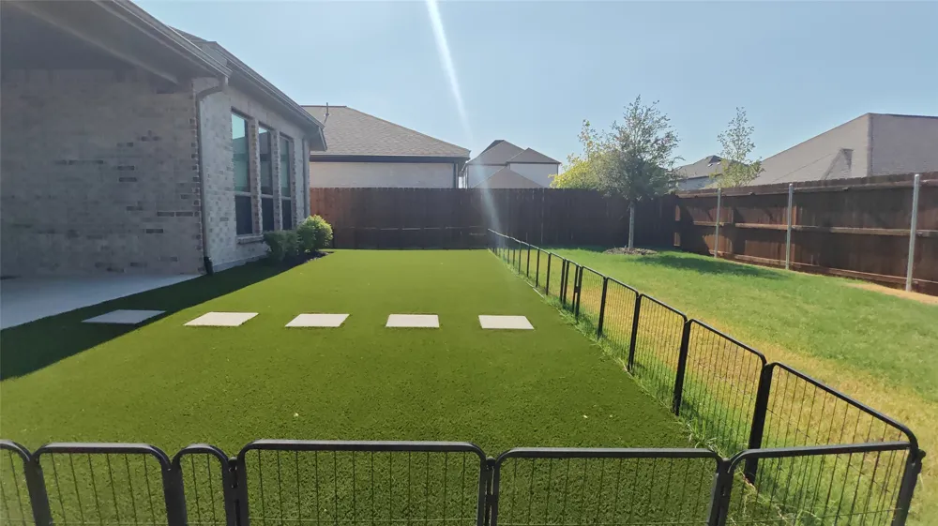
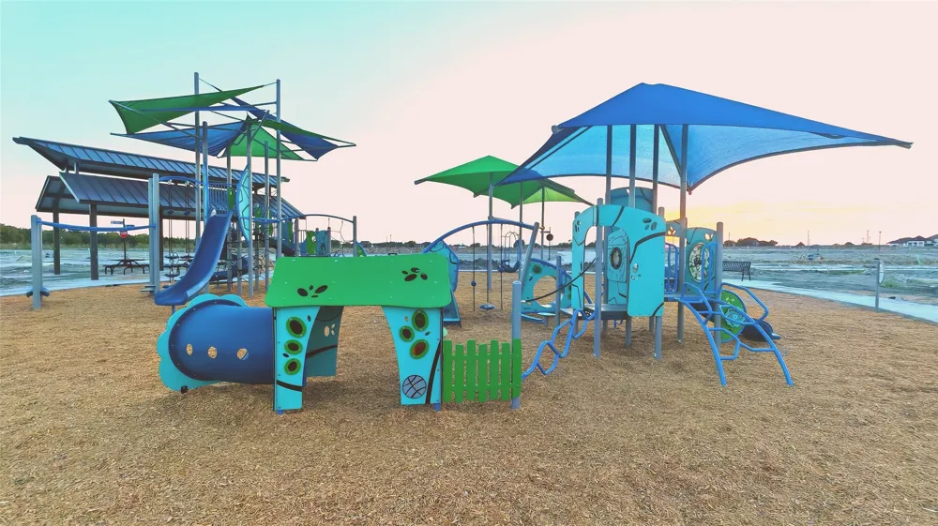
Beautifully Upgraded Perry Home in Rockwall ISD! Welcome to this like-new, move-in-ready home offering style, comfort, and functionality in a fantastic location. Featuring 4 bedrooms, 3 full baths, a private home office, spacious game room, and private backyard with turf and playground, this home is perfect for everyday living and entertaining.
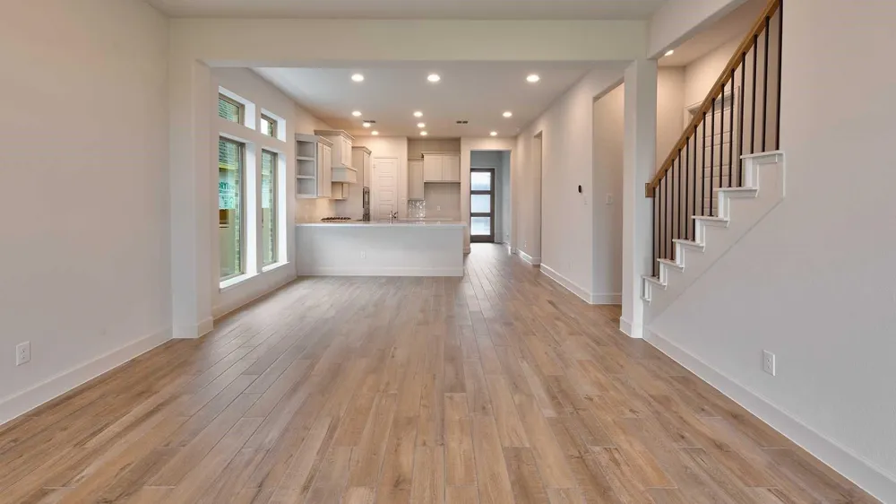
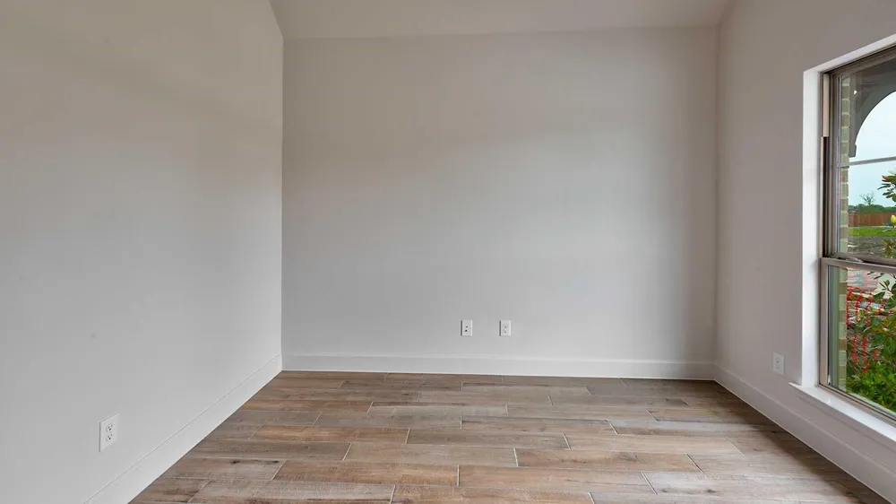
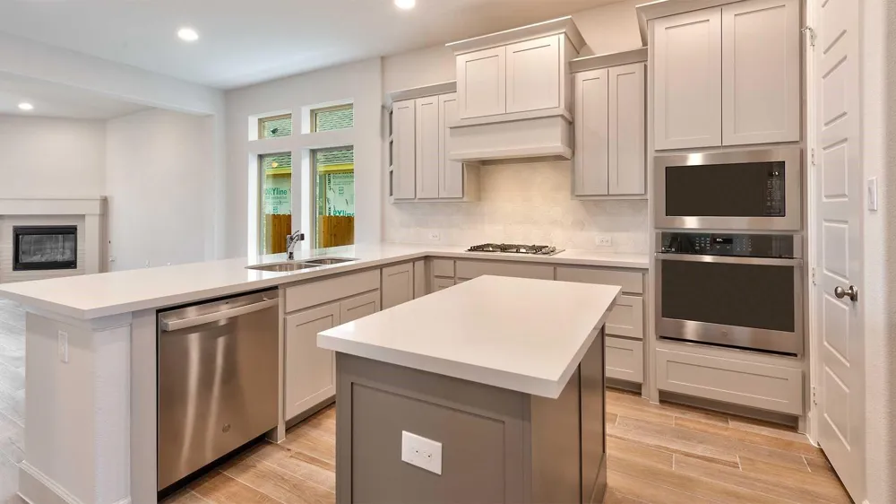
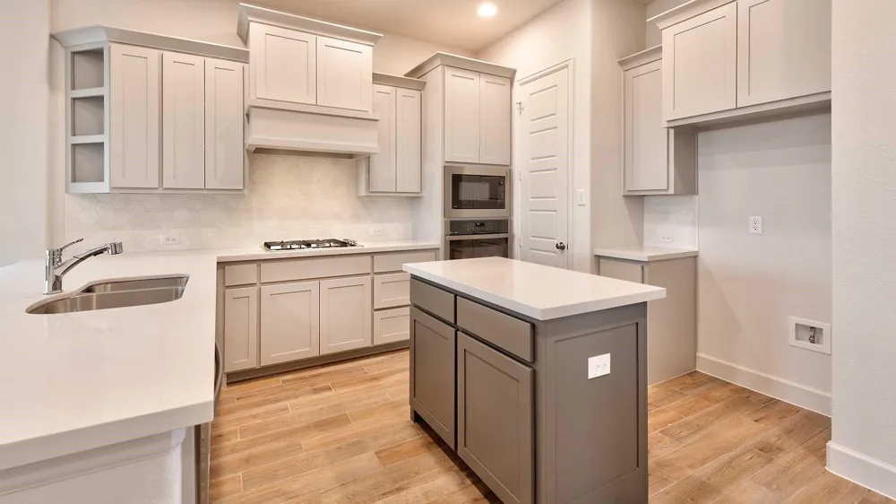
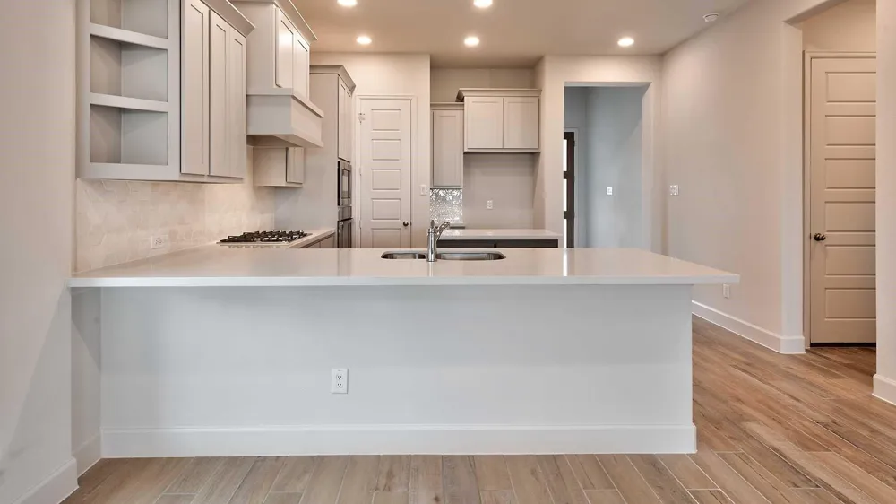
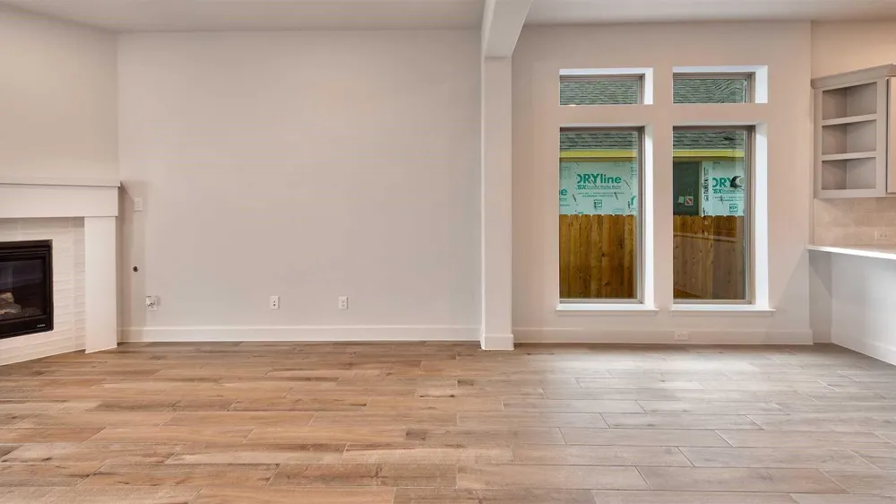
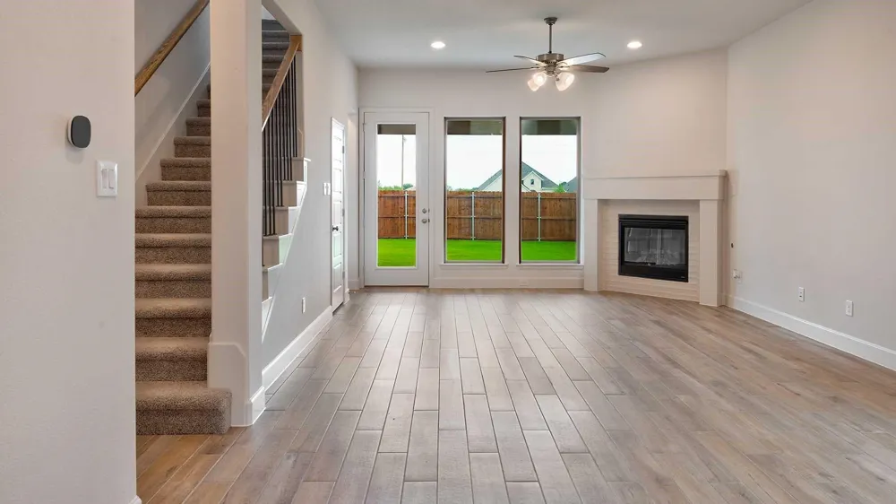
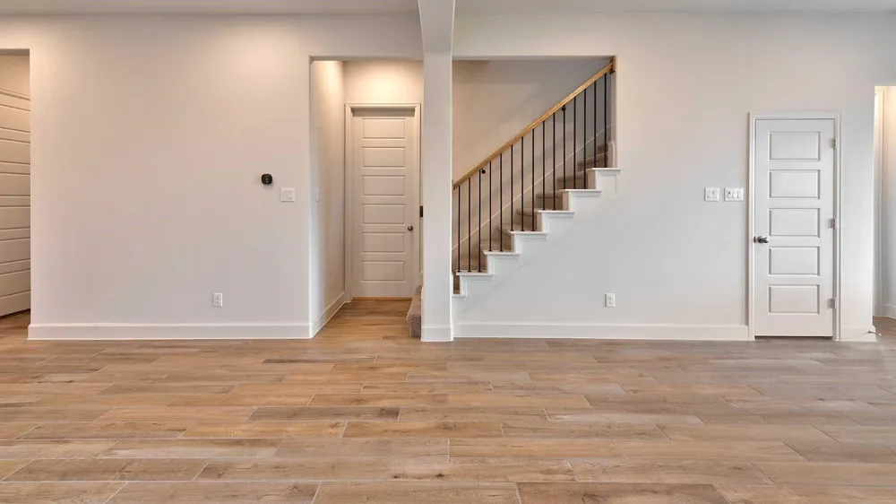
The inviting foyer opens to a private office with French doors. The open-concept kitchen features a large island with built-in seating, abundant cabinetry, and seamless flow into the dining area and family room, filled with natural light from three large windows.
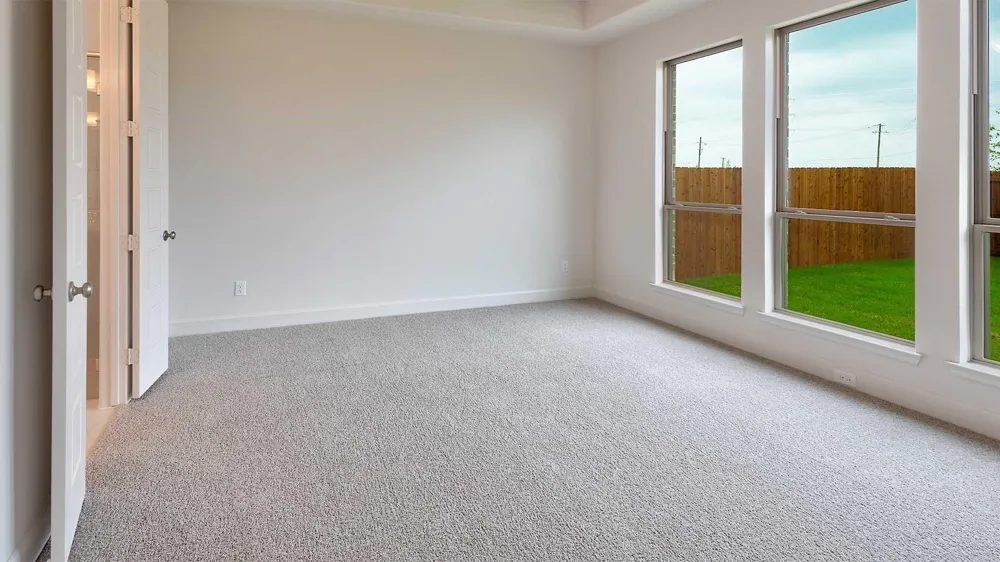
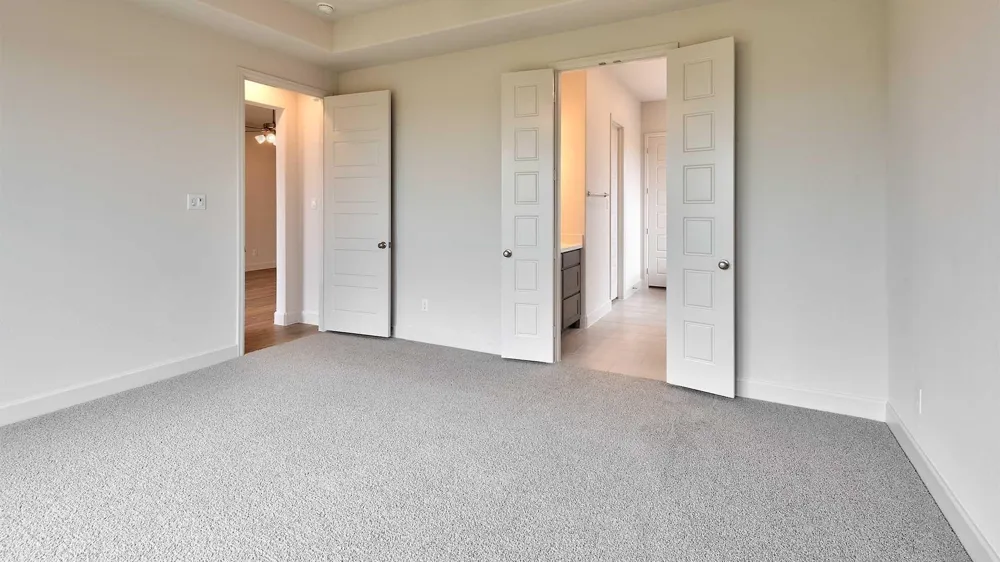
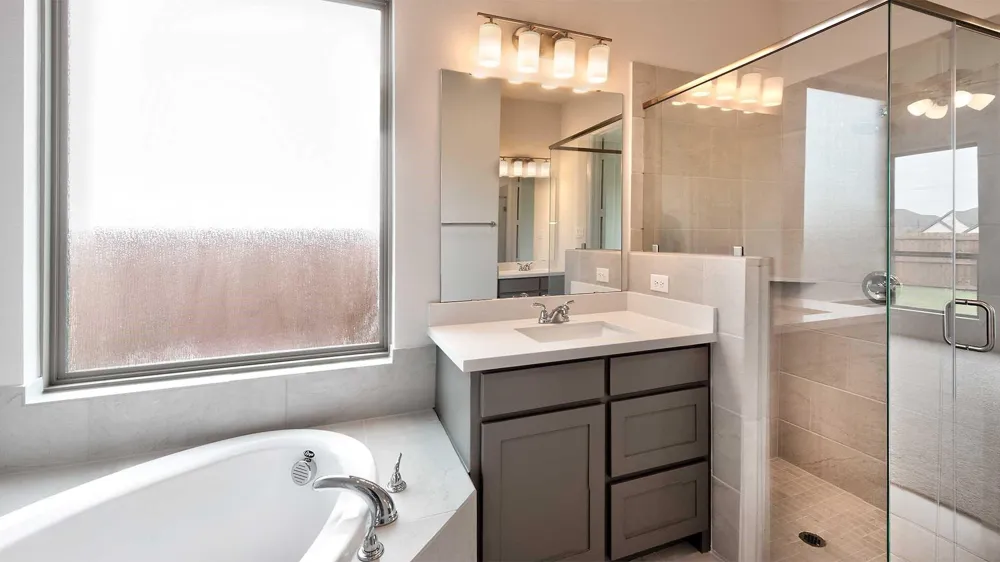
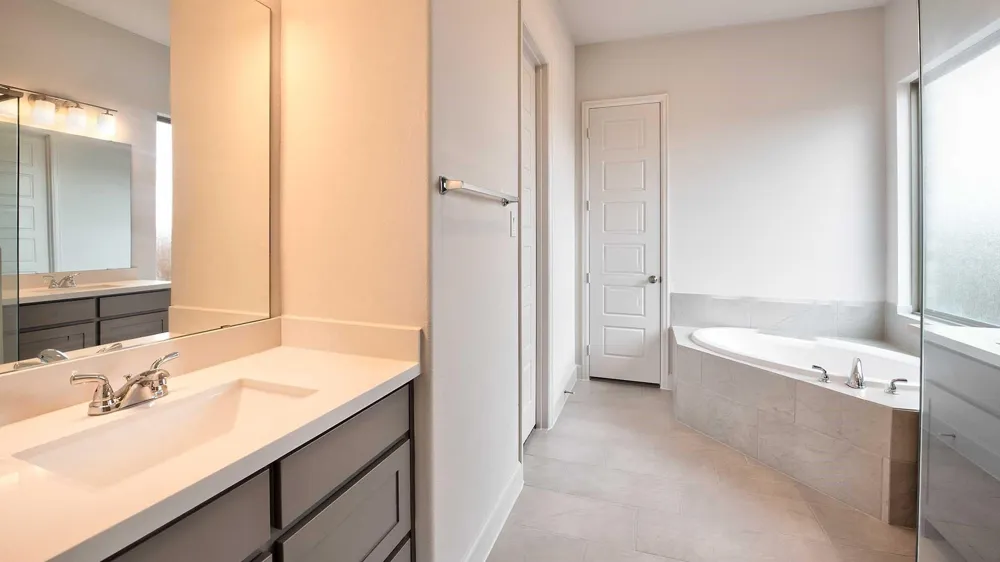
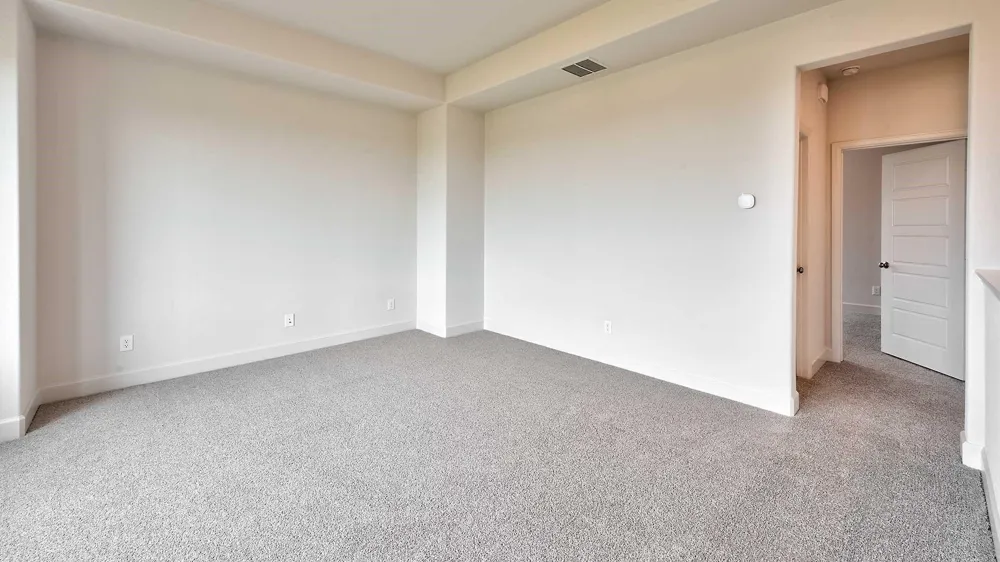
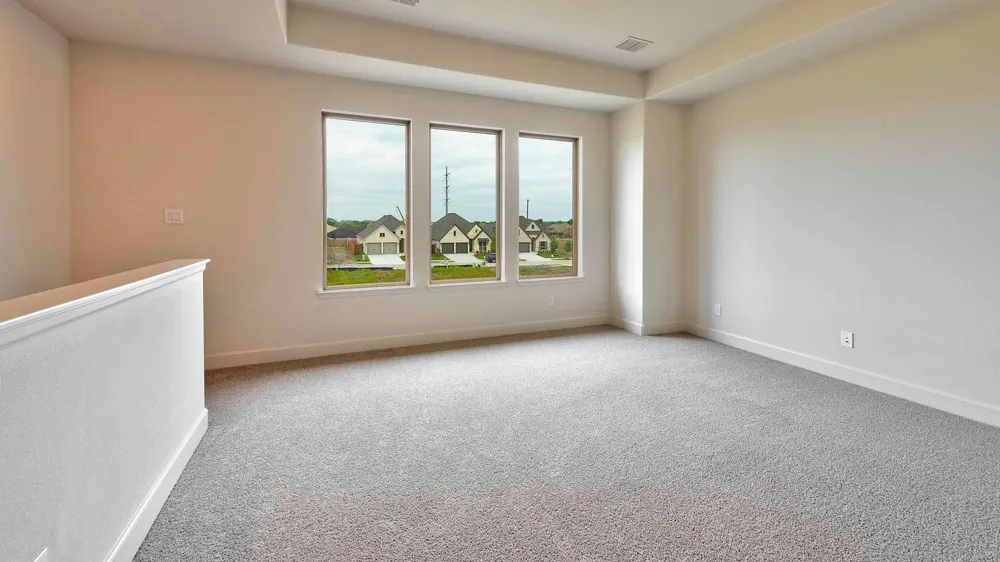
The private primary suite offers three large windows and a spacious ensuite bath with French-door entry, dual vanities, garden tub, separate glass-enclosed shower, and generous walk-in closet. A secondary bedroom with its own walk-in closet and full bath provides an ideal setup for guests. Upstairs are two additional bedrooms, a Hollywood-style bathroom, and a large game room with plenty of flexible living space.
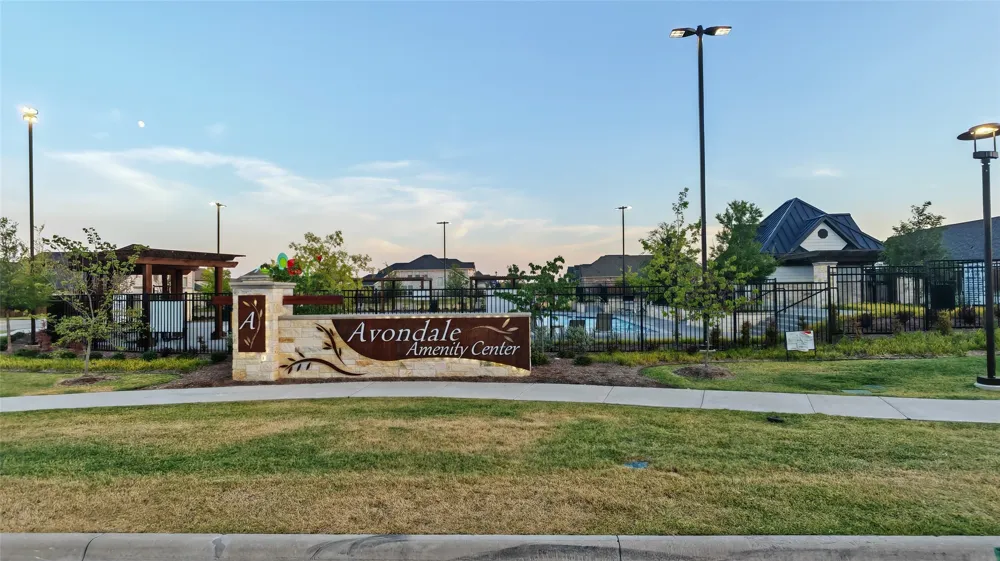
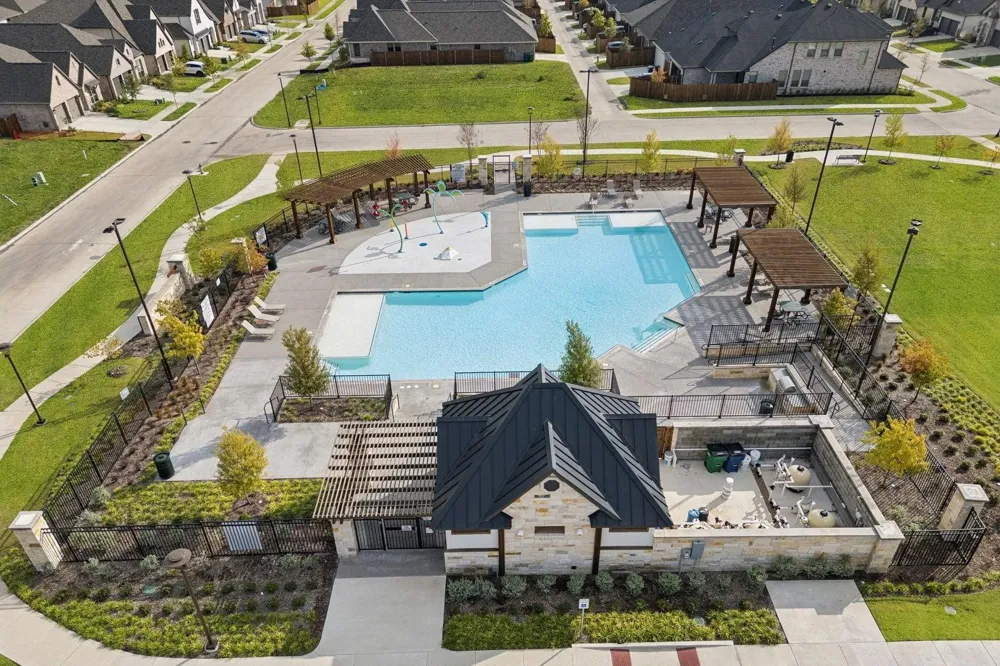
Enjoy the private, low-maintenance backyard with turf and playground, plus access to the community pool. Conveniently located near I-30 and Highway 66, with H-E-B, 7-Eleven, and IKEA just minutes away. Planned neighborhood retail and daycare options, along with the anticipated Lafayette Crossing development, will bring even more shopping, dining, and entertainment nearby.
Beautiful, upgraded, and ideally located—don’t miss your opportunity to call this one HOME!
Property Details
- Interior
- Eat In Kitchen, High Speed Internet, Kitchen Island, Open Floorplan, Pantry, Smart Home, Cable Tv, Vaulted Ceilings, Walk In Clo
- Fireplaces
- 1
- Cooling
- 1
- Heating
- Central, Energy Star Qualified Equipment, Fireplaces, Natural Gas, Zoned
- Cooling Features
- Central Air, Ceiling Fans, Electric, Energy Star Qualified Equipment, Zoned
- Bedrooms
- 4
- Bathrooms
- 3.0
- Full Baths
- 3
- Stories
- 2
- Pool Description
- None, Community
- Pool Features
- None, Community
- Exterior Features
- Playground, Private Yard, Rain Gutters
- Exterior Materials
- Playground, Private Yard, Rain Gutters
- Pool Shared
- 1
- Acres
- 0.0
- Square Feet
- 2480.0
- Lot Size (sqft)
- 0.124
- Parking Features
- Covered, Door Multi, Driveway, Garage Faces Front, Garage, Garage Door Opener
- Parking
- 1
- Parking Type
- Driveway
- Parking Garage Spaces
- 2.0
- Parking Carport Spaces
- 0.0
- Property Type
- Rental
- Style
- Traditional, Detached
- Property Subtype Additional
- Single Family Residence
- Year Built
- 2023
- Foundation
- Slab
- Roof
- Shingle
- Sewer Information
- Public Sewer
- Utility Source
- Public
- Utility Features
- Natural Gas Available, Sewer Available, Separate Meters, Water Available, Cable Available
- Appliances
- Convection Oven, Dishwasher, Electric Oven, Gas Cooktop, Disposal, Microwave, Tankless Water Heater
- Subdivision
- Avondale Ph 1
- Community Features
- Playground, Park, Pool, Trails Paths, Community Mailbox, Sidewalks
- School District
- Rockwall ISD
- Elementary School
- Billie Stevenson
- Middle School
- Herman E Utley
- High School
- Rockwall
- County
- Rockwall
- Region
- Fate
- Date Available
- August 31, 2026
- Days on Market (Cumulative)
- 17
- HOA
- 1
- HOA Fees
- 0.0
- Pets
- Breed Restrictions, Dogs Ok, Number Limit, Size Limit, Yes, Pet Restrictions
Location
Legal
© 2023 North Texas Real Estate Information Systems, Inc. All rights reserved. Disclaimer: All information deemed reliable but not guaranteed and should be independently verified. All properties are subject to prior sale, change or withdrawal. Neither listing broker(s) nor Elena Dinaburg Realty & Staging shall be responsible for any typographical errors, misinformation, or misprints and shall be held totally harmless. The database information herein is provided from and copyrighted by the North Texas Real Estate Information Systems, Inc. NTREIS data may not be reproduced or redistributed and is only for people viewing this site. All information provided is deemed reliable but is not guaranteed and should be independently verified. The advertisements herein are merely indications to bid and are not offers to sell which may be accepted. All properties are subject to prior sale or withdrawal. All rights are reserved by copyright
Provided By
Listed by Lina Vines (#0666255)
Listing Office: EXP REALTY (#PXE01C)