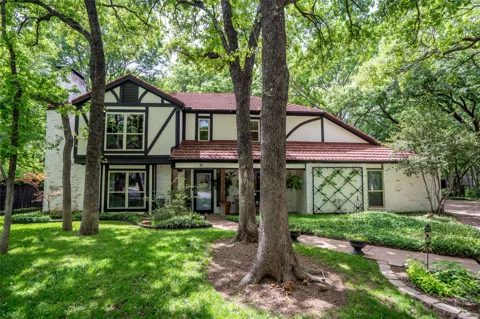
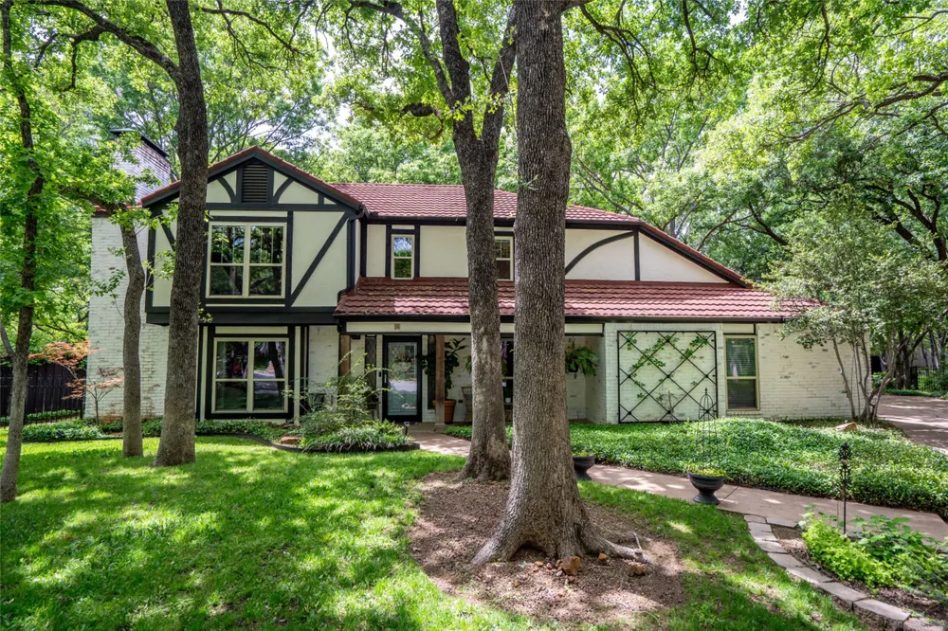
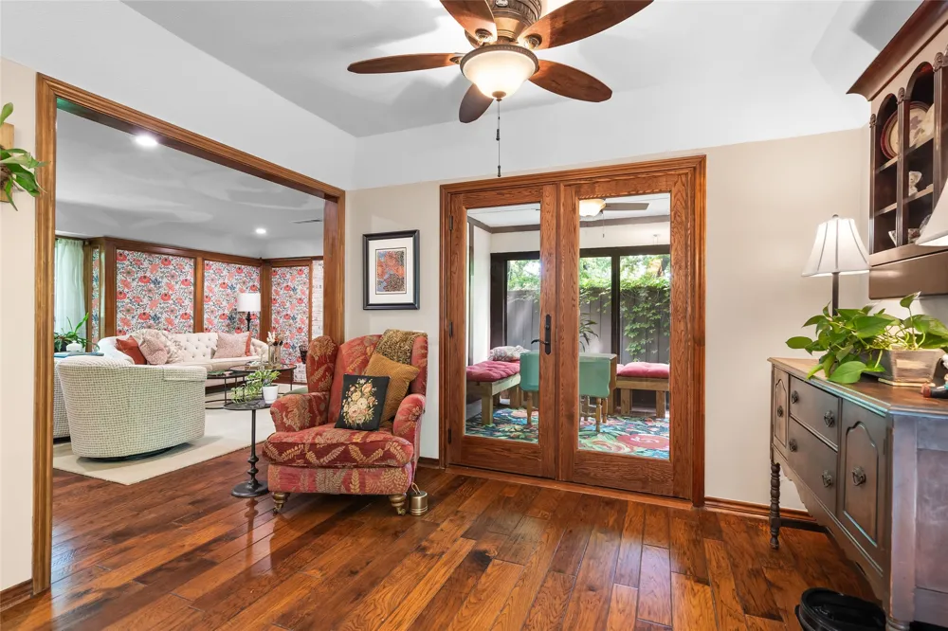
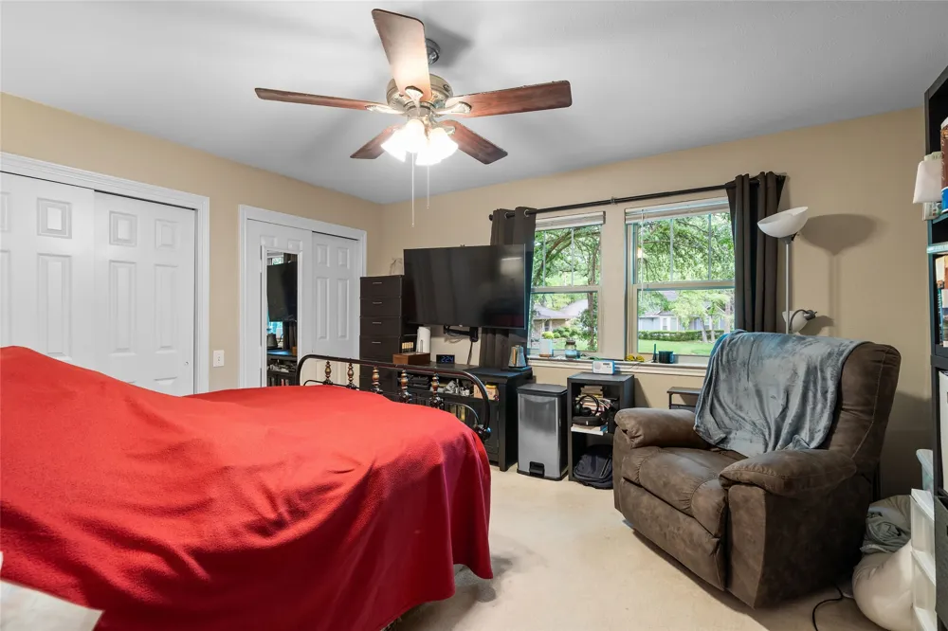
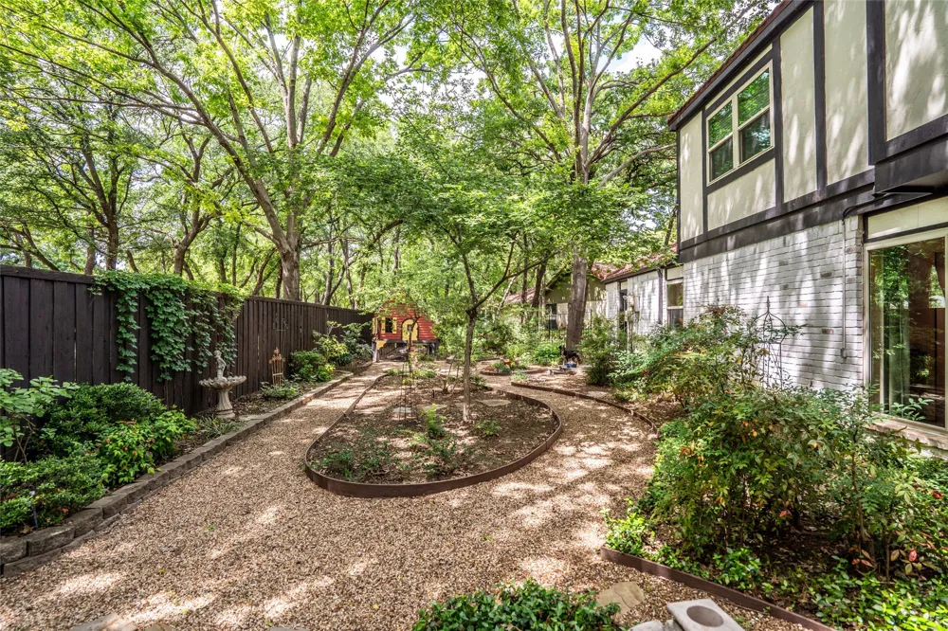
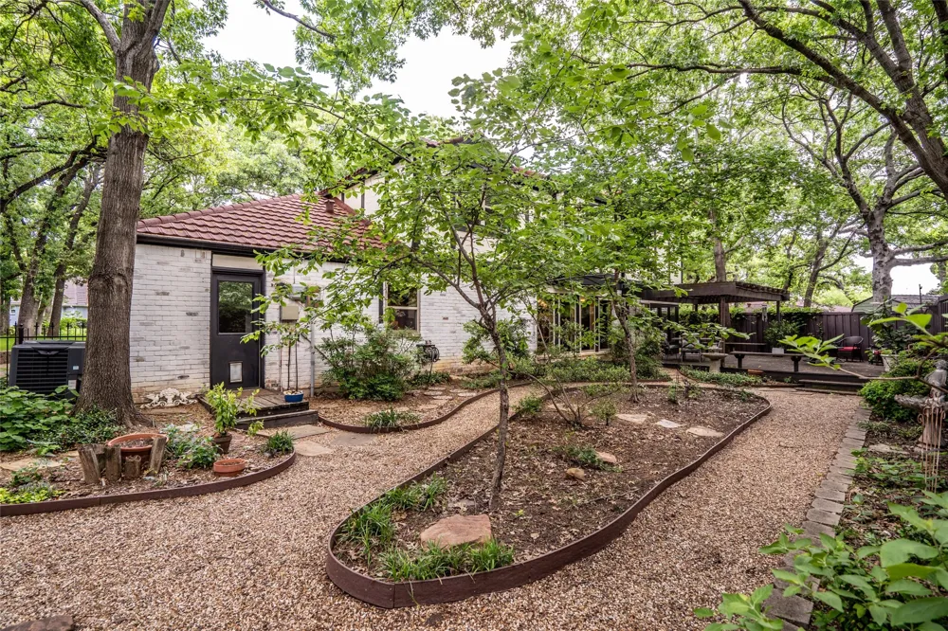
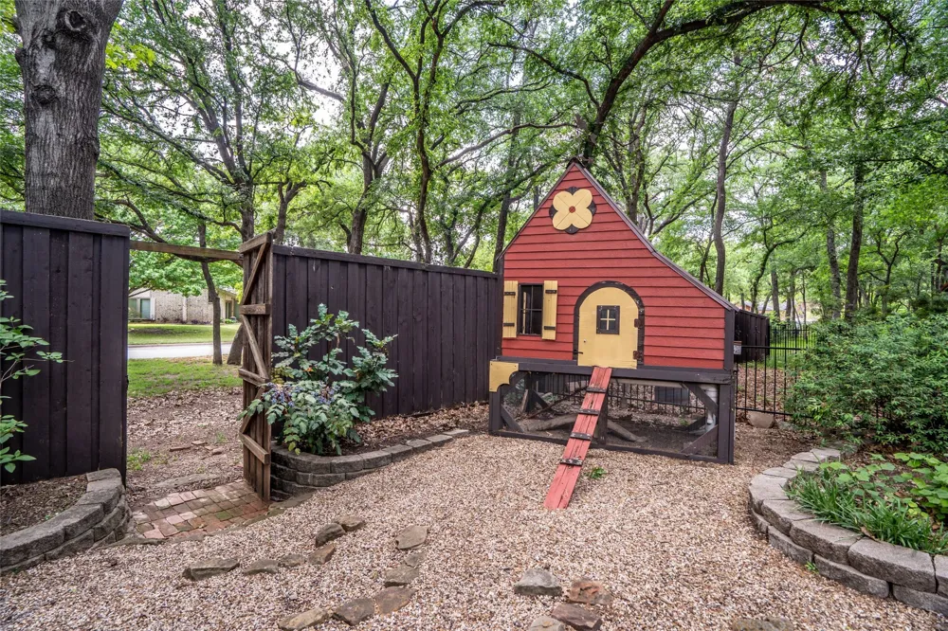
Welcome to this beautiful residence nestled in a quiet, highly sought-after cul-de-sac location in Grapevine. This well-appointed home seamlessly blends modern upgrades with comfortable living spaces, perfectly positioned for convenient access to major highways, shopping, and dining options.
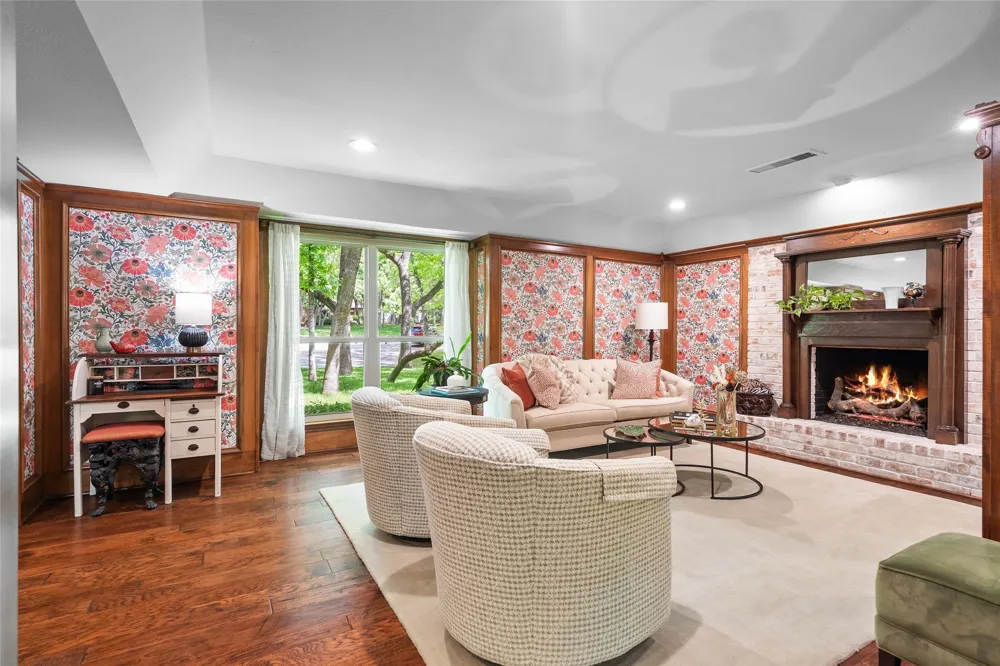
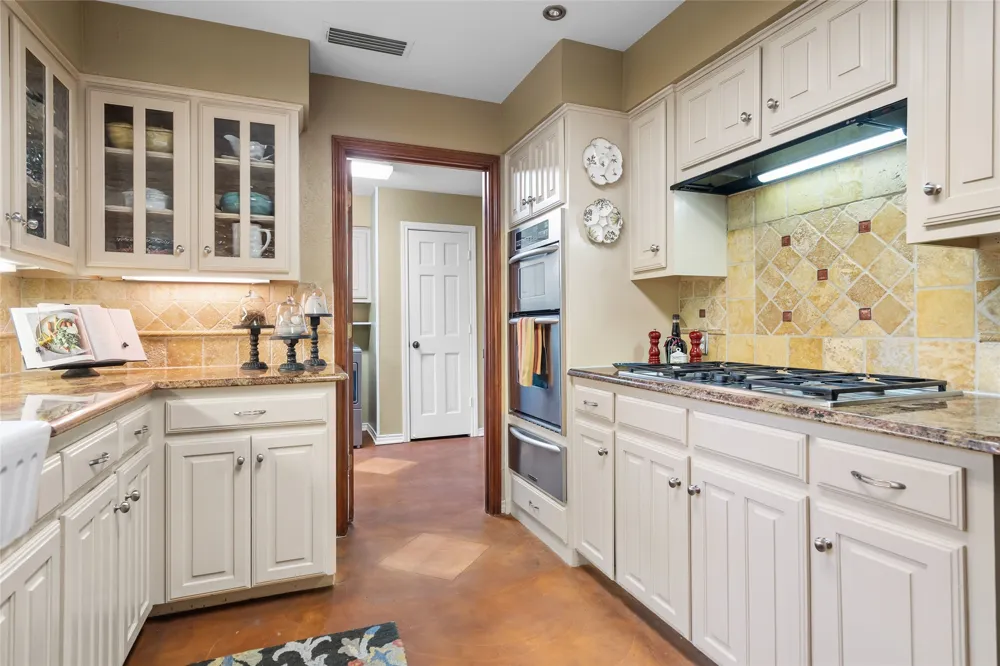
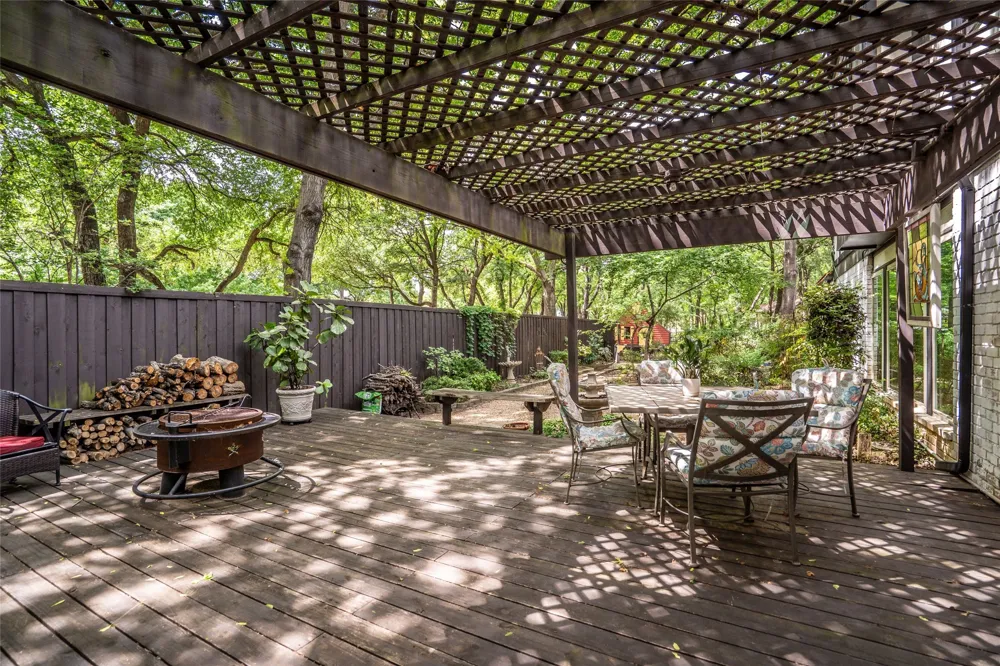
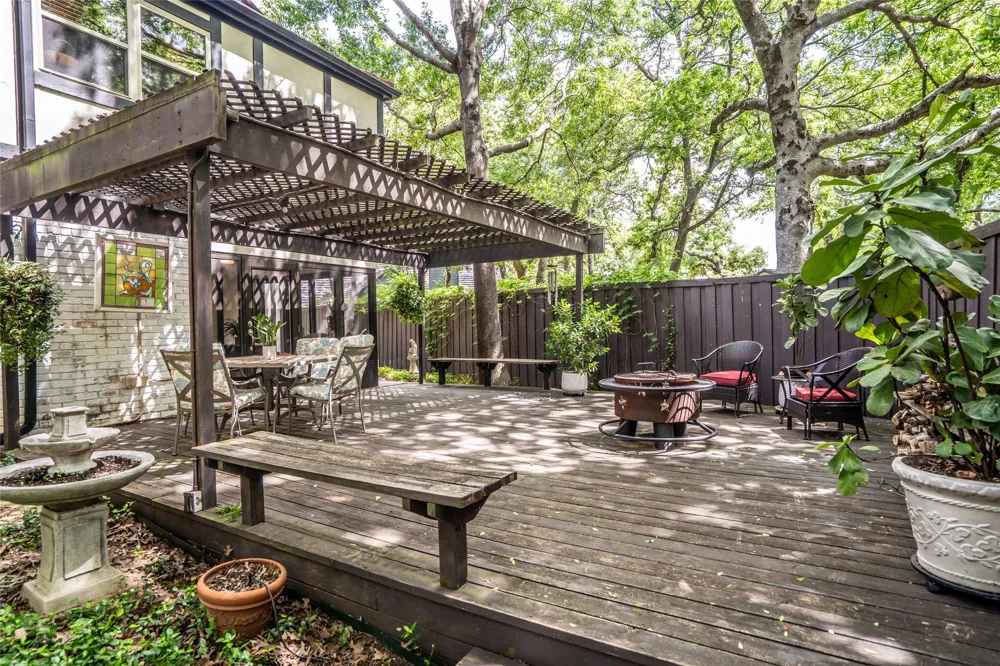
The heart of the home showcases a kitchen equipped with stainless steel appliances, gas cooktop, and elegant granite countertops. A wine refrigerator in the living room wet bar adds a sophisticated touch for entertaining. The primary suite features a spa-like remodeled bathroom with a luxurious stand-alone shower. Thoughtful design includes a dedicated laundry-mud room accessible from both the garage and backyard, ideal for busy families. Ample storage is provided with upper and lower floored attic areas. Step outside to a screened porch that opens onto an expansive wood deck—perfect for relaxing or entertaining. An established sprinkler system keeps the grounds maintenance-free. A durable metal roof and replacement windows offer excellent durability and energy efficiency. The peaceful setting is enhanced by a city easement behind the property, ensuring great privacy. Negotiable items: kitchen refrigerator, washer & dryer, dining room table, grand piano, primary bedroom bed, Honda lawn mower, and screened porch furniture & firepit.
Property Details
- Interior
- Wet Bar, Built In Features, Chandelier, Decorative Designer Lighting Fixtures, Granite Counters, High Speed Internet, Pantry, Ca
- Fireplaces
- 1
- Cooling
- 1
- Heating
- Central, Natural Gas
- Cooling Features
- Central Air, Ceiling Fans, Electric
- Bedrooms
- 4
- Bathrooms
- 2.5
- Full Baths
- 2
- Half Baths
- 1
- Lot Features
- Cul De Sac, Backs To Greenbelt Park, Greenbelt, Interior Lot, Irregular Lot, Landscaped, Many Trees, Subdivision, Sprinkler Syst
- Lot Description
- Cul De Sac, Backs To Greenbelt Park, Greenbelt, Interior Lot, Irregular Lot, Landscaped, Many Trees, Subdivision, Sprinkler Syst
- Exterior Features
- Rain Gutters
- Exterior Materials
- Rain Gutters
- Acres
- 0.0
- Square Feet
- 2410.0
- Lot Size (sqft)
- 0.209
- Parking Features
- Door Single, Garage, Garage Door Opener, Garage Faces Side
- Parking
- 1
- Parking Type
- Garage
- Parking Garage Spaces
- 2.0
- Parking Carport Spaces
- 0.0
- Property Type
- Purchase
- Style
- Traditional, Detached
- Property Subtype Additional
- Single Family Residence
- Year Built
- 1979
- Foundation
- Slab
- Roof
- Metal
- Sewer Information
- Public Sewer
- Utility Source
- Public
- Utility Features
- Sewer Available, Underground Utilities, Water Available, Cable Available
- Appliances
- Some Gas Appliances, Convection Oven, Dishwasher, Electric Oven, Gas Cooktop, Disposal, Gas Water Heater, Microwave, Plumbed For
- Subdivision
- Vineyard Add
- Community Features
- Curbs
- School District
- Grapevine-Colleyville ISD
- Elementary School
- Timberline
- Middle School
- Cross Timbers
- High School
- Grapevine
- County
- Tarrant
- Region
- Grapevine
- Days on Market (Cumulative)
- 40
- Taxes Annual
- $6,010
Location
Legal
© 2023 North Texas Real Estate Information Systems, Inc. All rights reserved. Disclaimer: All information deemed reliable but not guaranteed and should be independently verified. All properties are subject to prior sale, change or withdrawal. Neither listing broker(s) nor Elena Dinaburg Realty & Staging shall be responsible for any typographical errors, misinformation, or misprints and shall be held totally harmless. The database information herein is provided from and copyrighted by the North Texas Real Estate Information Systems, Inc. NTREIS data may not be reproduced or redistributed and is only for people viewing this site. All information provided is deemed reliable but is not guaranteed and should be independently verified. The advertisements herein are merely indications to bid and are not offers to sell which may be accepted. All properties are subject to prior sale or withdrawal. All rights are reserved by copyright
Provided By
Listed by Philip Sims (#0284375)
Listing Office: Help-U-Sell Sims Realty (#HSIM01)