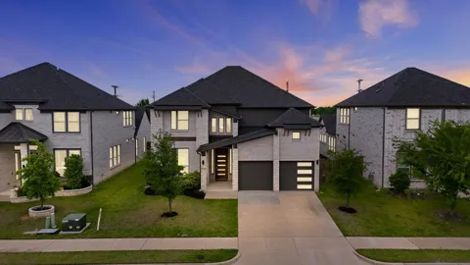
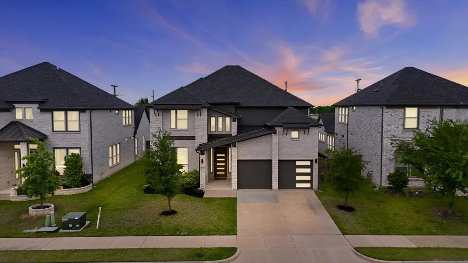
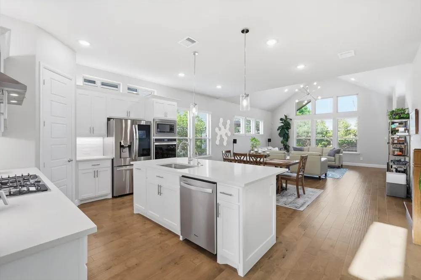
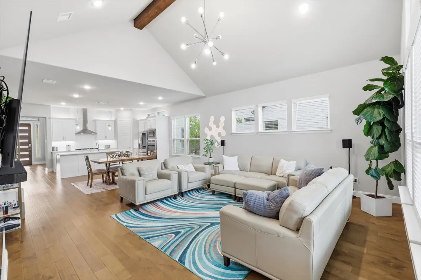
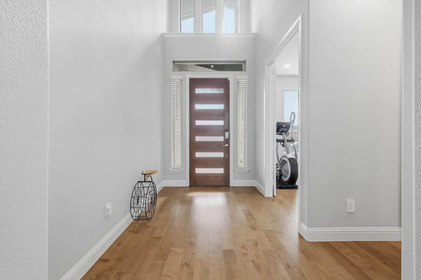
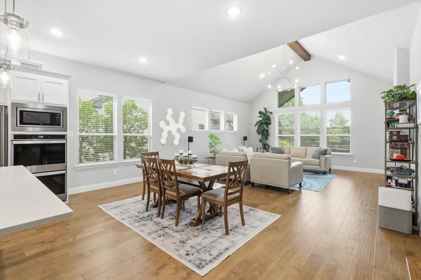
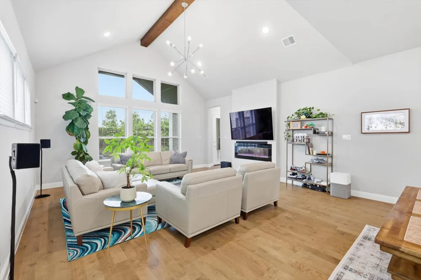
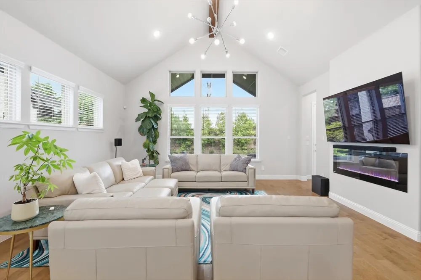
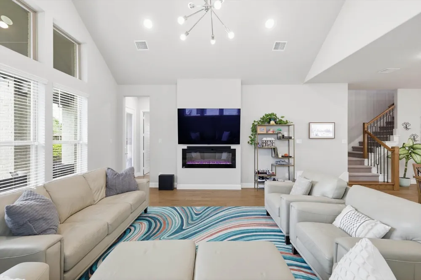
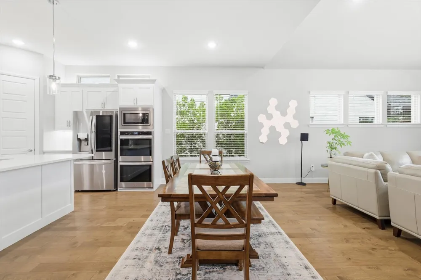
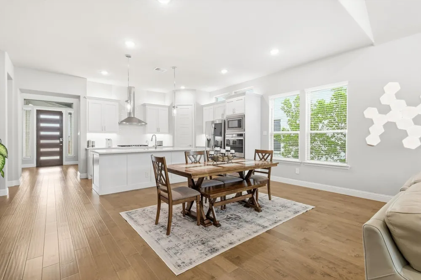
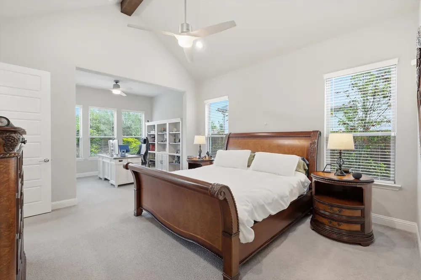
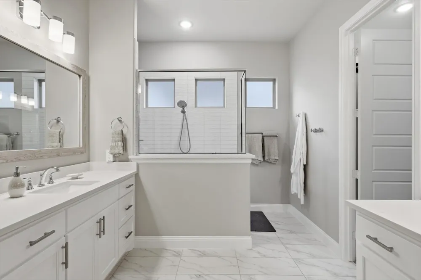
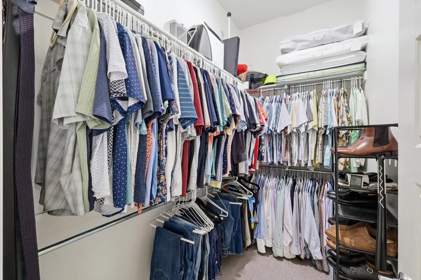
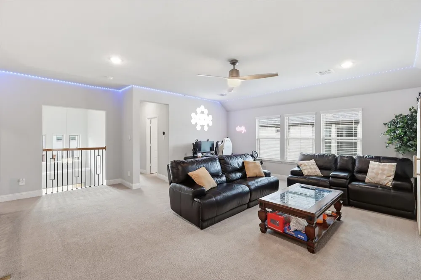
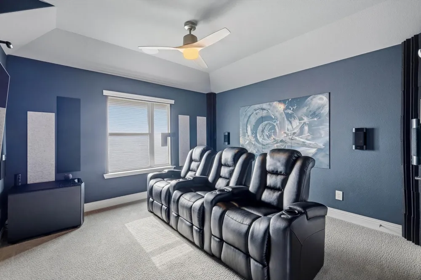
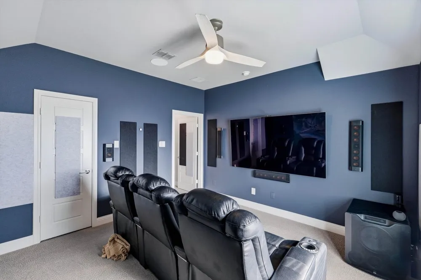
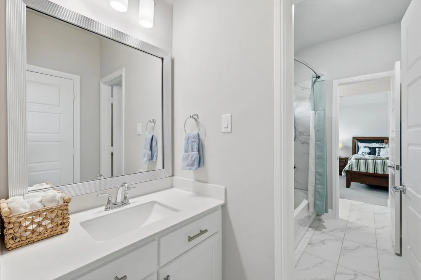
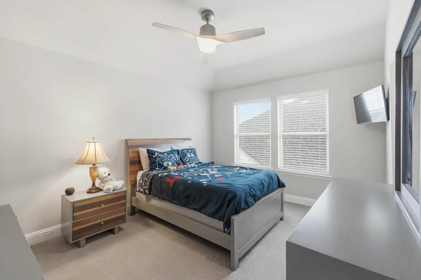
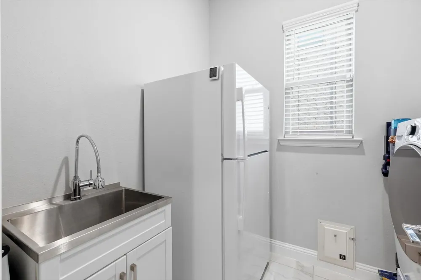
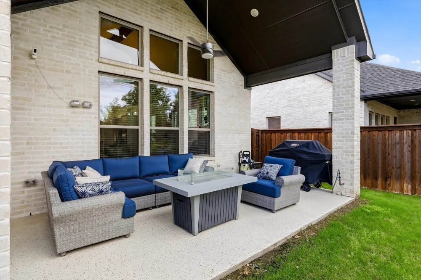
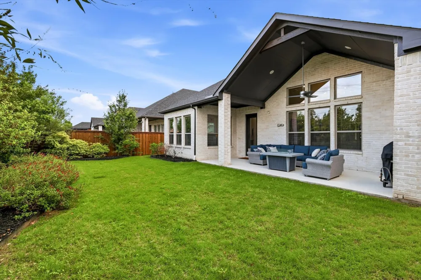
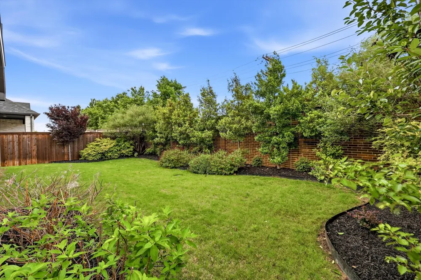
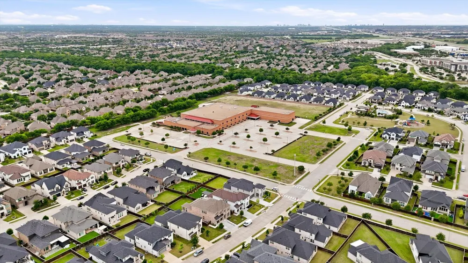
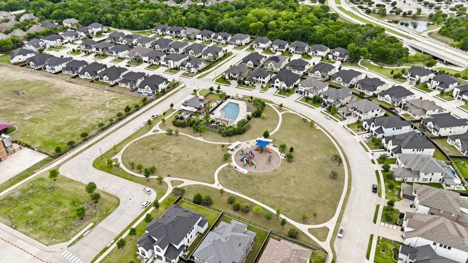
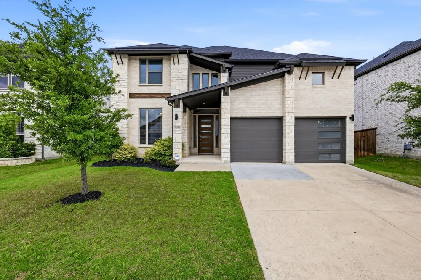
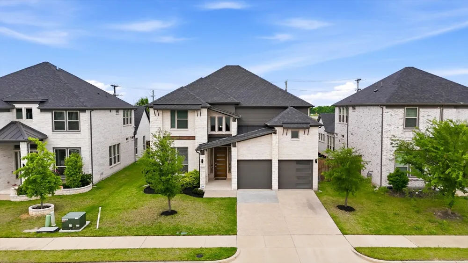
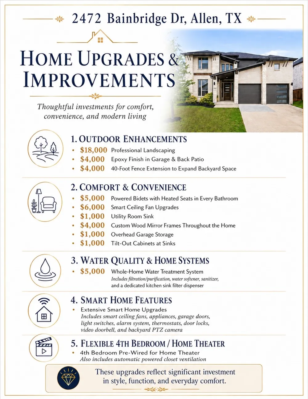
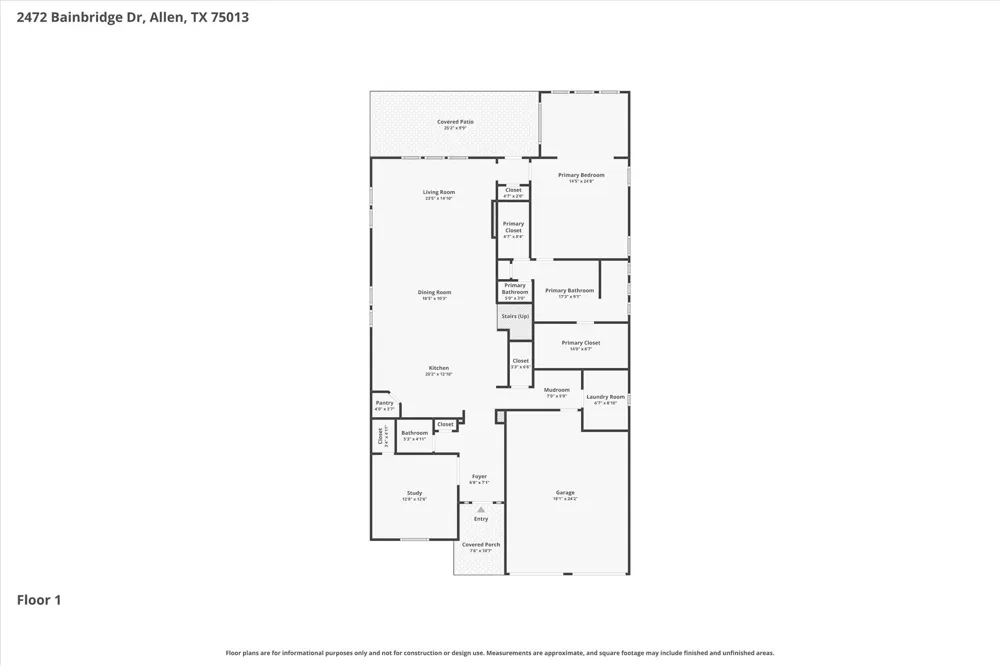
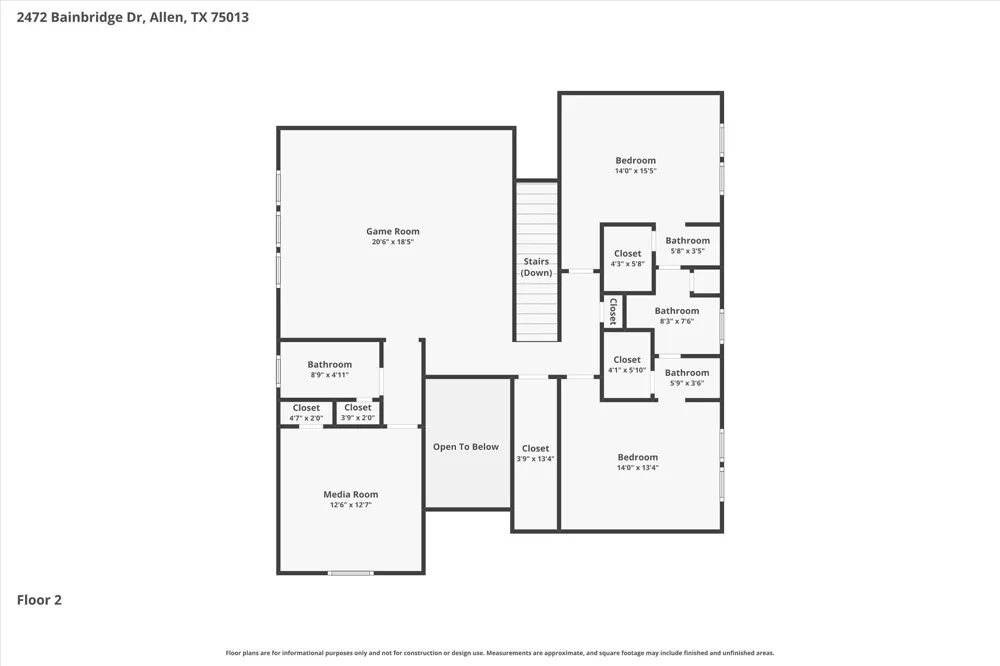
**Better than New** West Allen home features striking modern architecture with clean lines & impressive curb appeal. Just off Stacy Rd, allowing quick access to Hwy 75, 121 & the Dallas Tollway. This stunning modern home offers 4-3.5-2 + Study + Game all in one of the area’s most desirable commuter friendly locations. This home impresses with its clean modern architecture & refined rooflines. Step through the sleek front door into a dramatic two story grand foyer, highlighted by elegant double doors leading into the private study, perfect for working from home. The expansive family room features vaulted ceilings with a custom cedar beam, a designer FP & walls of windows that flood the space with natural light while seamlessly connecting to the private backyard. The chef inspired kitchen is designed to impress, showcasing custom cabinetry with designer hardware, an oversized quartz island, SS appliances, a 5 burner gas cooktop with double ovens, custom backsplash, vent hood, & walk-in pantry. Designed with a split bedroom layout, the private primary suite offers a peaceful retreat with vaulted ceilings accented by a cedar beam and an extended sitting area, perfect for a home gym or reading nook. The luxurious master bath boasts a generous walk in shower, separate vanities, & 2 oversized walk in closets. Upstairs, enjoy an hugh game room & media room, creating the ultimate space for family fun and entertaining. Step outside to your private backyard oasis, complete with an epoxy coated covered patio, gas stub, & beautifully designed custom landscaping, perfect for year round outdoor enjoyment. Premium upgrades, including an entire home Water Purification System, 16 SEER HVAC, Tankless WH, Foam Insulation, Low E windows, Smart Home Tech, & Extra Storage. Walking distance to exemplary rated Preston Ele., amenity center, community pool, park, & playground. This is the perfect combination of modern luxury, thoughtful design, energy efficiency, & unbeatable location.
Property Details
- Interior
- Decorative Designer Lighting Fixtures, Double Vanity, Eat In Kitchen, Granite Counters, High Speed Internet, Kitchen Island, Ope
- Fireplaces
- 1
- Cooling
- 1
- Heating
- Central, Natural Gas, Zoned
- Cooling Features
- Central Air, Ceiling Fans, Electric, Zoned
- Bedrooms
- 4
- Bathrooms
- 3.5
- Full Baths
- 3
- Half Baths
- 1
- Lot Features
- Interior Lot, Landscaped, Subdivision, Sprinkler System
- Lot Description
- Interior Lot, Landscaped, Subdivision, Sprinkler System
- Pool Description
- None, Community
- Pool Features
- None, Community
- Exterior Features
- Lighting, Private Yard, Rain Gutters
- Exterior Materials
- Lighting, Private Yard, Rain Gutters
- Pool Shared
- 1
- Acres
- 0.0
- Square Feet
- 3512.0
- Lot Size (sqft)
- 0.151
- Parking Features
- Door Multi, Epoxy Flooring, Garage Faces Front, Garage, Garage Door Opener
- Parking
- 1
- Parking Type
- Garage
- Parking Garage Spaces
- 2.0
- Parking Carport Spaces
- 0.0
- Property Type
- Purchase
- Style
- Traditional, Detached
- Property Subtype Additional
- Single Family Residence
- Year Built
- 2021
- Foundation
- Slab
- Roof
- Composition
- Sewer Information
- Public Sewer
- Utility Source
- Public
- Utility Features
- Natural Gas Available, Sewer Available, Separate Meters, Underground Utilities, Water Available, Cable Available
- Appliances
- Some Gas Appliances, Convection Oven, Double Oven, Dishwasher, Electric Oven, Gas Cooktop, Disposal, Microwave, Plumbed For Gas,
- Subdivision
- Ridgeview Crossing Ph Iia
- Community Features
- Clubhouse, Playground, Park, Pool, Trails Paths, Community Mailbox, Curbs, Sidewalks
- School District
- Allen ISD
- Elementary School
- Jenny Preston
- Middle School
- Curtis,Lowery Freshman Center
- High School
- Allen
- County
- Collin
- Region
- Allen
- Days on Market (Cumulative)
- 127
- Taxes Annual
- $15,414
- HOA
- 1
- HOA Fees
- 750.0
Location
Legal
© 2023 North Texas Real Estate Information Systems, Inc. All rights reserved. Disclaimer: All information deemed reliable but not guaranteed and should be independently verified. All properties are subject to prior sale, change or withdrawal. Neither listing broker(s) nor Elena Dinaburg Realty & Staging shall be responsible for any typographical errors, misinformation, or misprints and shall be held totally harmless. The database information herein is provided from and copyrighted by the North Texas Real Estate Information Systems, Inc. NTREIS data may not be reproduced or redistributed and is only for people viewing this site. All information provided is deemed reliable but is not guaranteed and should be independently verified. The advertisements herein are merely indications to bid and are not offers to sell which may be accepted. All properties are subject to prior sale or withdrawal. All rights are reserved by copyright
Provided By
Listed by Rafael Carrasco (#0495146)
Listing Office: Carrasco Real Estate Co. (#CARRE01C)