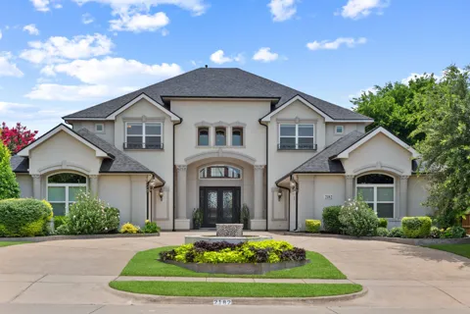
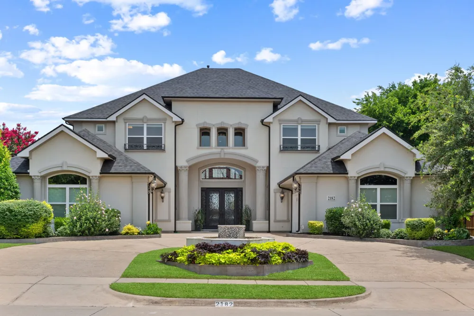
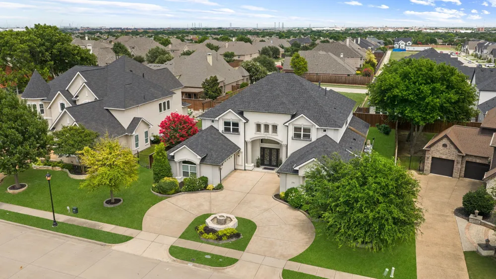
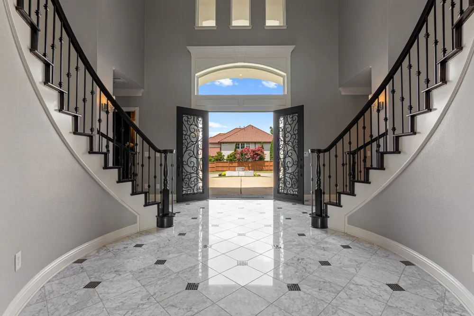
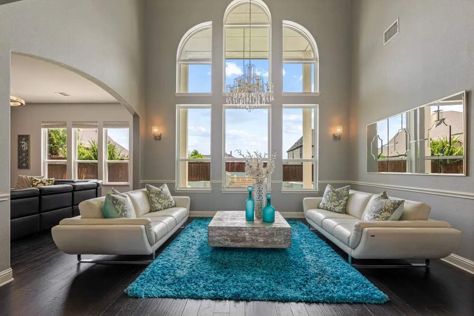
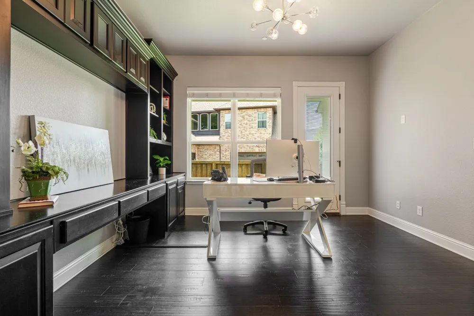
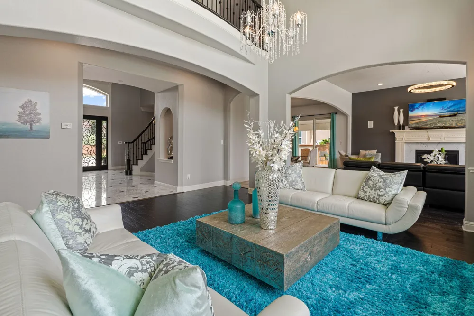
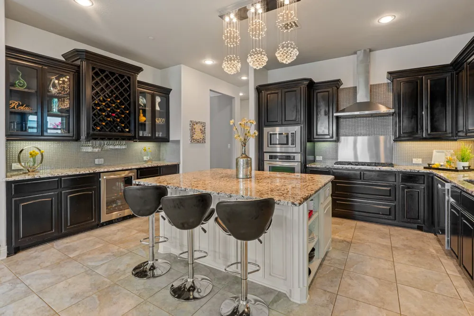
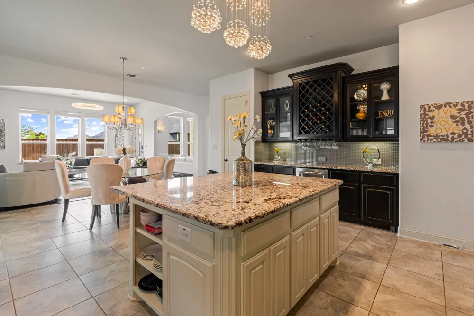
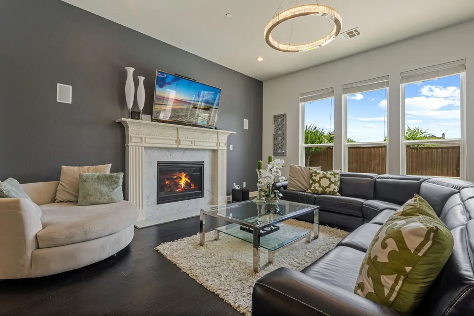
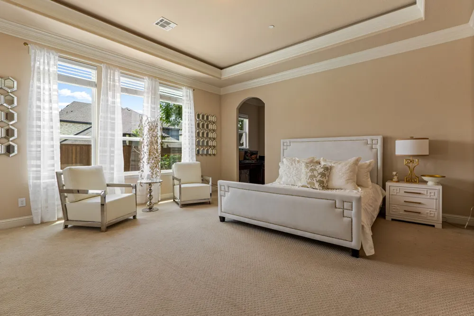
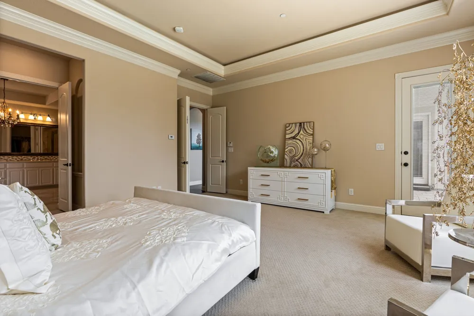
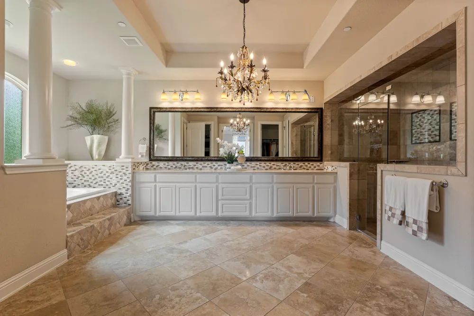
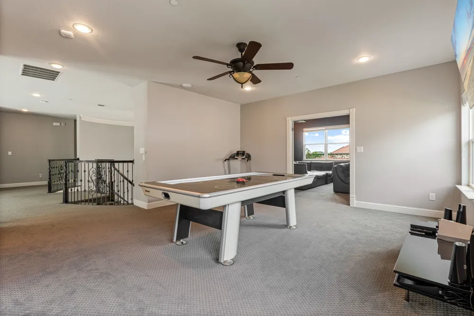
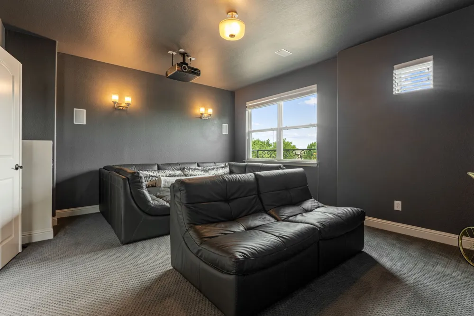
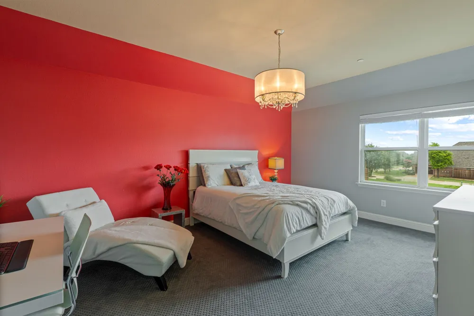
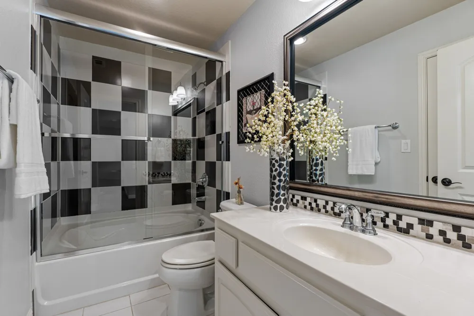
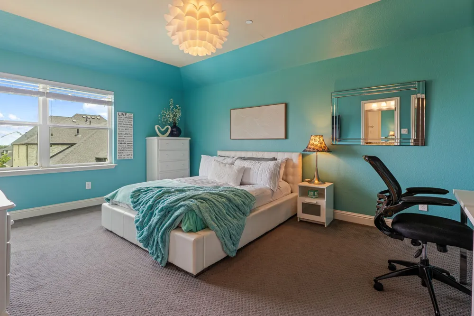
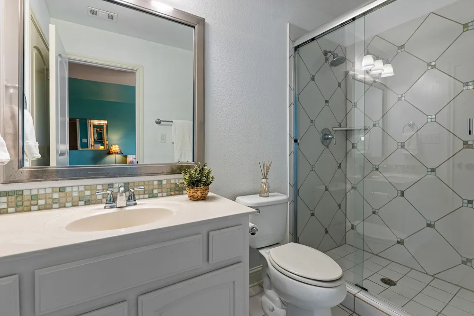
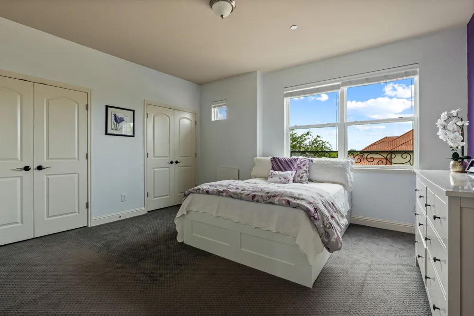
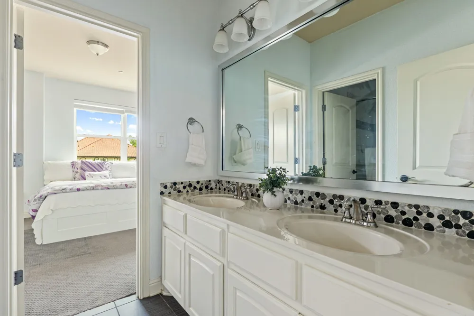
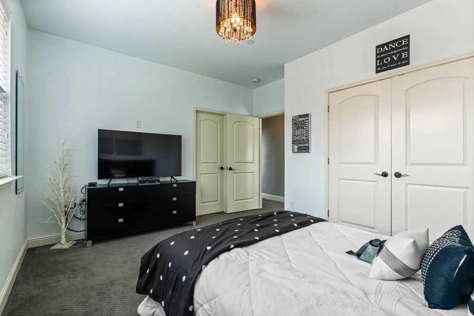
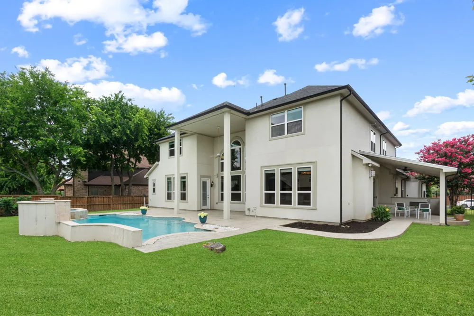
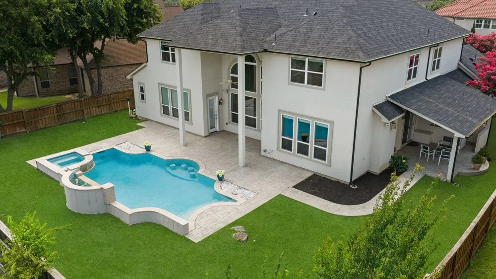
Welcome to 2182 Saxon Way, a stunning contemporary luxury home for sale in the prestigious Saddleridge community of Allen, Texas, zoned to Allen ISD. This nearly 5,000-square-foot estate sits on an oversized 0.32-acre lot and offers 5 bedrooms, 4.5 bathrooms, and a 4-car garage with EV charging — an ideal find for buyers searching for luxury homes in Allen TX with resort-style outdoor living. A grand circular driveway, front yard fountain, and dramatic double wrought iron entry doors welcome you inside, where soaring vaulted ceilings, a sweeping double staircase, and a wall of windows fill the living room with natural light. The gourmet kitchen includes granite countertops, a large island, built-in cabinetry, a walk-in pantry, a gas cooktop, and a dual-zone wine and beverage refrigerator, making it perfect for entertaining. The main-level primary suite is a true retreat with a sitting area, a private second office with custom built-in desk and cabinetry, dual sinks, a garden tub, a his-and-her walk-through shower, and separate closets. A private first-floor office and mud room add everyday convenience. Upstairs, you'll find two ensuite bedrooms, two additional bedrooms sharing a Jack-and-Jill bath, a media room, and a game room with wet bar plumbing — ideal for multigenerational living. Step outside to a backyard featuring a saltwater pool with water feature and spa, an outdoor kitchen, and a covered patio with built-in sound system. Additional upgrades include central vacuum, a whole-house water softener, a kitchen water filtration system, wood and marble flooring, and smart home technology throughout. Located minutes from Hwy 121, Hwy 75, Allen Premium Outlets, Costco, and top-rated dining, this west-facing home offers the perfect blend of luxury, location, and lifestyle for anyone searching for move-in-ready homes in Allen, Texas.
Property Details
- Interior
- Built In Features, Chandelier, Central Vacuum, Decorative Designer Lighting Fixtures, Eat In Kitchen, Granite Counters, High Spe
- Fireplaces
- 1
- Cooling
- 1
- Heating
- Central, Fireplaces, Natural Gas, Zoned
- Cooling Features
- Central Air, Ceiling Fans, Electric, Zoned
- Bedrooms
- 5
- Bathrooms
- 4.5
- Full Baths
- 4
- Half Baths
- 1
- Lot Features
- Interior Lot
- Lot Description
- Interior Lot
- Pool Description
- Gunite, Heated, Pool, Pool Spa Combo, Salt Water, Water Feature
- Pool Features
- Gunite, Heated, Pool, Pool Spa Combo, Salt Water, Water Feature
- Exterior Features
- Outdoor Kitchen, Rain Gutters
- Exterior Materials
- Outdoor Kitchen, Rain Gutters
- Acres
- 0.0
- Square Feet
- 4988.0
- Lot Size (sqft)
- 0.32
- Parking Features
- Circular Driveway, Electric Vehicle Charging Stations
- Parking
- 1
- Parking Type
- Driveway
- Parking Garage Spaces
- 4.0
- Parking Carport Spaces
- 0.0
- Property Type
- Purchase
- Style
- Contemporary Modern, Detached
- Property Subtype Additional
- Single Family Residence
- Year Built
- 2012
- Foundation
- Slab
- Roof
- Composition
- Sewer Information
- Public Sewer
- Utility Source
- Public
- Utility Features
- Natural Gas Available, Sewer Available, Separate Meters, Water Available, Cable Available
- Appliances
- Dishwasher, Gas Cooktop, Disposal, Gas Water Heater, Microwave, Vented Exhaust Fan
- Subdivision
- Saddleridge Ph Four
- Community Features
- Curbs
- School District
- Allen ISD
- Elementary School
- Jenny Preston
- Middle School
- Curtis,Lowery Freshman Center
- High School
- Allen
- County
- Collin
- Region
- Allen
- Days on Market (Cumulative)
- 73
- Taxes Annual
- $20,680
- HOA
- 1
- HOA Fees
- 900.0
Location
Legal
© 2023 North Texas Real Estate Information Systems, Inc. All rights reserved. Disclaimer: All information deemed reliable but not guaranteed and should be independently verified. All properties are subject to prior sale, change or withdrawal. Neither listing broker(s) nor Elena Dinaburg Realty & Staging shall be responsible for any typographical errors, misinformation, or misprints and shall be held totally harmless. The database information herein is provided from and copyrighted by the North Texas Real Estate Information Systems, Inc. NTREIS data may not be reproduced or redistributed and is only for people viewing this site. All information provided is deemed reliable but is not guaranteed and should be independently verified. The advertisements herein are merely indications to bid and are not offers to sell which may be accepted. All properties are subject to prior sale or withdrawal. All rights are reserved by copyright
Provided By
Listed by Lynda Roundtree (#0588924)
Listing Office: Keller Williams NO. Collin Cty (#KEWI01)