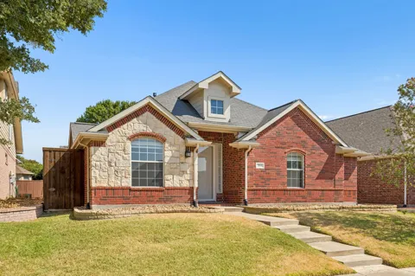
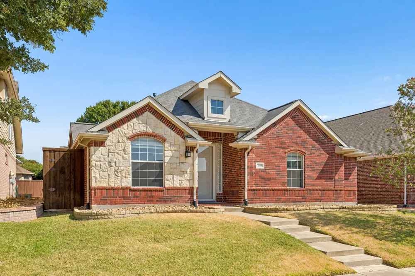
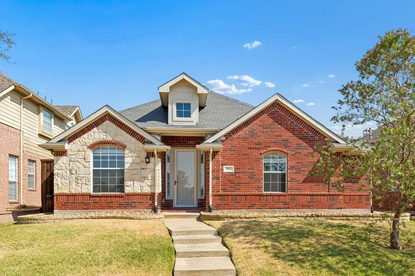
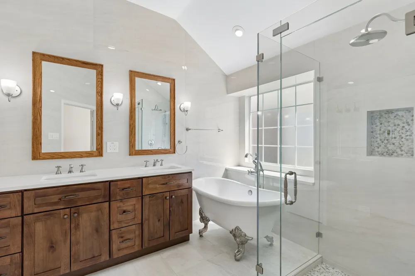
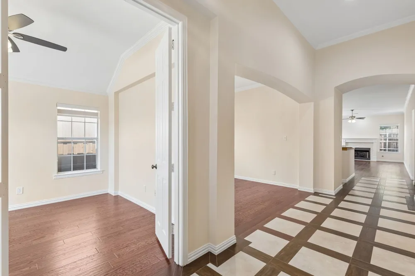
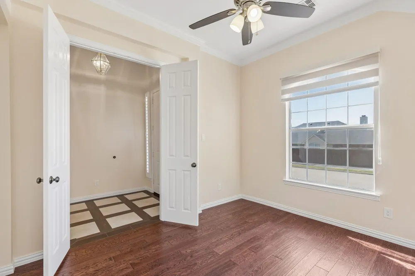
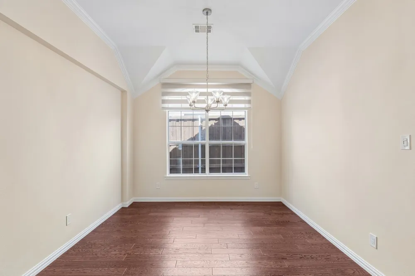
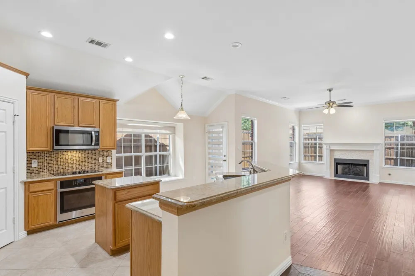
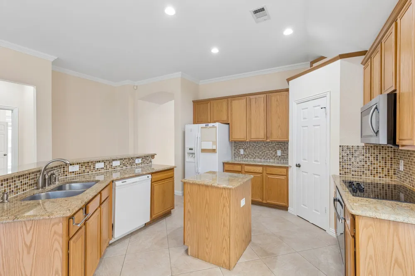
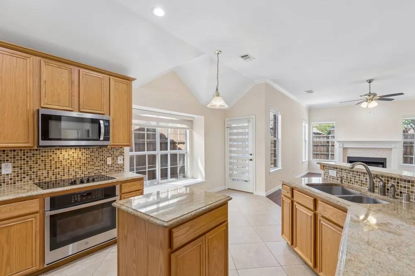
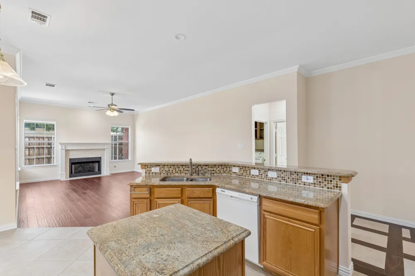
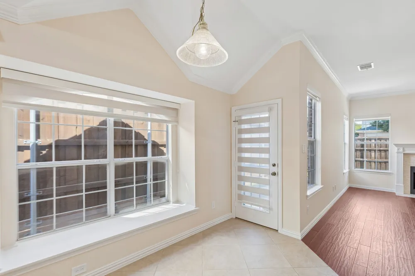
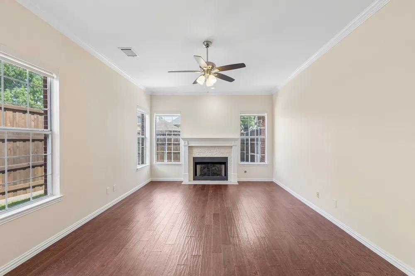
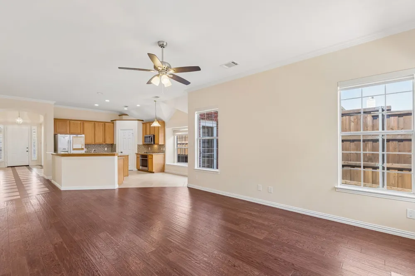
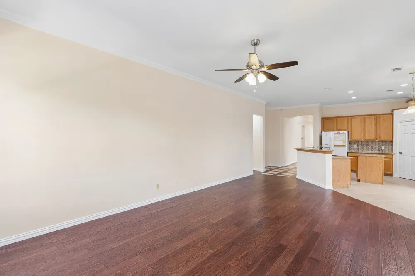
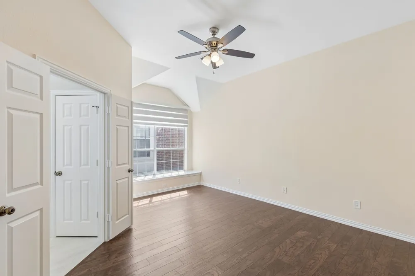
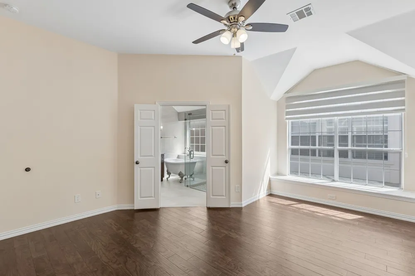
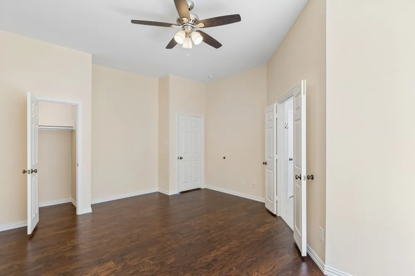
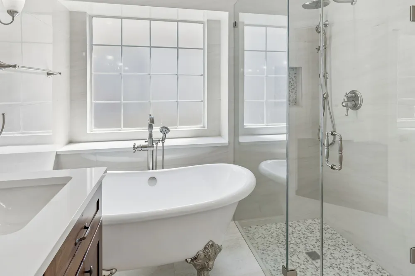
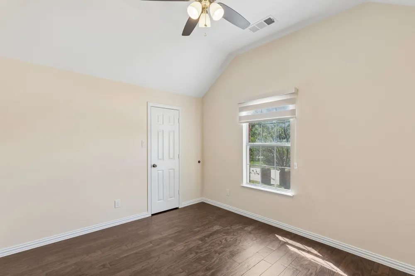
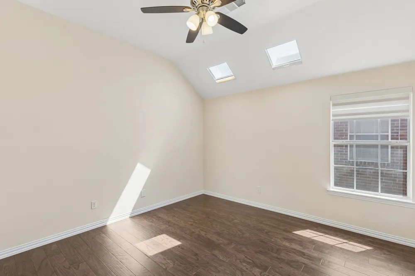
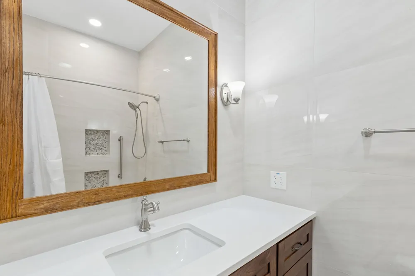
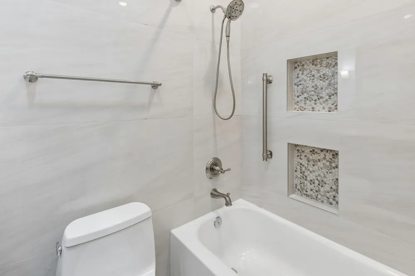
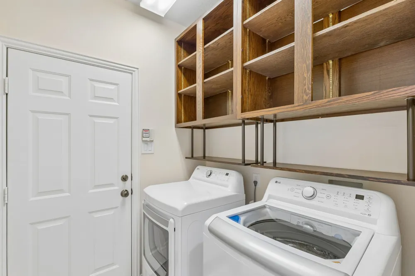
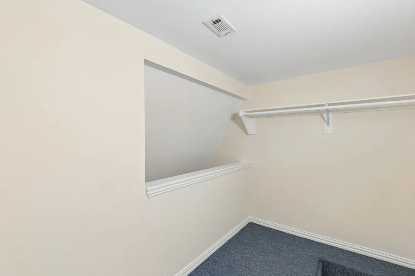
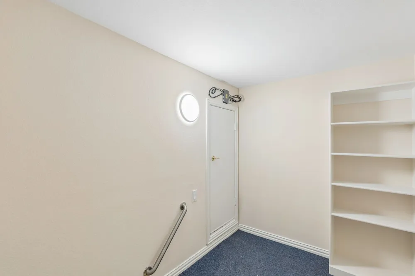
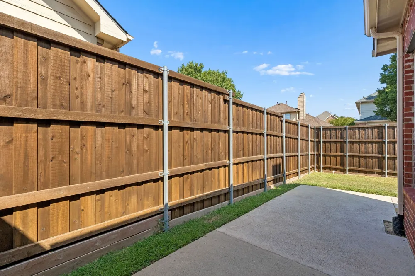
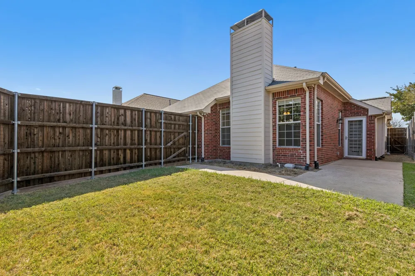
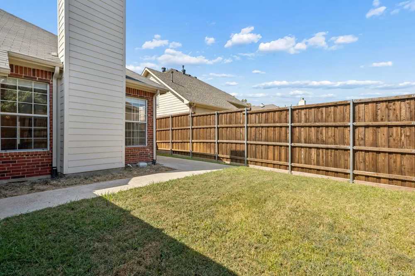
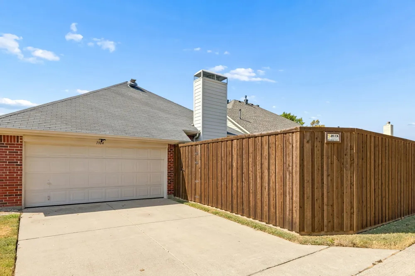
Located in Custer Hill Estates off of Custer Road, every room in this home has been thoughtfully updated. *Includes lawn care, 2 HVAC filter changes per year, access to community pool, washer, dryer and refrigerator* Wood floors run through the bedrooms, and tile in a grid pattern greets you at the entry. The layout includes 3 bedrooms, a home office, a full dining room and a generously sized living room with a gas fireplace. All bedroom closets feature custom built-ins. Both the secondary and primary bathrooms have heated floors, large-format porcelain tile extending to the ceiling, brushed nickel fixtures, wood vanities with quartz countertops, and sconce lighting. The primary suite includes a closet in the bedroom plus a separate walk-in closet in the primary bath. The primary bathroom is impressive with a claw foot tub, glass enclosed shower with beautifully tiled niches. Double sink vanity and quartz counter tops. One bedroom has skylights with shades, and custom window coverings are installed throughout. The kitchen has granite counters, and the refrigerator stays with the home. The laundry room comes equipped with a full-size washer and dryer, and finished attic storage sits just above it. Residents also have access to the community pool. No pets allowed.
Property Details
- Interior
- Built In Features, Decorative Designer Lighting Fixtures, Eat In Kitchen, Granite Counters, Kitchen Island, Walk In Closets
- Fireplaces
- 1
- Cooling
- 1
- Heating
- Central, Radiant Floor
- Cooling Features
- Central Air
- Bedrooms
- 3
- Bathrooms
- 2.0
- Full Baths
- 2
- Lot Features
- Interior Lot
- Stories
- 1
- Lot Description
- Interior Lot
- Pool Description
- None, Community
- Pool Features
- None, Community
- Pool Shared
- 1
- Acres
- 0.0
- Square Feet
- 2014.0
- Lot Size (sqft)
- 0.13
- Parking Features
- Garage Faces Rear
- Parking
- 1
- Parking Type
- Garage
- Parking Garage Spaces
- 2.0
- Parking Carport Spaces
- 0.0
- Property Type
- Rental
- Style
- Detached
- Property Subtype Additional
- Single Family Residence
- Year Built
- 1999
- Sewer Information
- Public Sewer
- Utility Source
- Public
- Utility Features
- Sewer Available, Water Available
- Appliances
- Dishwasher, Electric Cooktop, Disposal, Gas Oven, Microwave, Refrigerator
- Subdivision
- Custer Hill Estates Ph C
- Community Features
- Pool
- School District
- Plano ISD
- Elementary School
- Beverly
- Middle School
- Hendrick
- High School
- Clark,Plano Senior
- County
- Collin
- Region
- Allen
- Date Available
- August 25, 2026
- Days on Market (Cumulative)
- 20
- HOA
- 1
- HOA Fees
- 425.0
Location
Legal
© 2023 North Texas Real Estate Information Systems, Inc. All rights reserved. Disclaimer: All information deemed reliable but not guaranteed and should be independently verified. All properties are subject to prior sale, change or withdrawal. Neither listing broker(s) nor Elena Dinaburg Realty & Staging shall be responsible for any typographical errors, misinformation, or misprints and shall be held totally harmless. The database information herein is provided from and copyrighted by the North Texas Real Estate Information Systems, Inc. NTREIS data may not be reproduced or redistributed and is only for people viewing this site. All information provided is deemed reliable but is not guaranteed and should be independently verified. The advertisements herein are merely indications to bid and are not offers to sell which may be accepted. All properties are subject to prior sale or withdrawal. All rights are reserved by copyright
Last Updated: Sep 15, 2026 5:02 AM. Source: NTREIS
Provided By
Listed by Lisa Alleva (#0624564), 214-232-4072
Listing Office: Coldwell Banker Apex, REALTORS (#CBAP15)