(214) 235-1176 elena@buyalifestyle.com Texas Urban Living Realty
Traffic Dashboard
Home
  • Home
  • About
    • About Elena
    • Testimonials
    • In The News
  • Short-Term Rentals
  • Buy A House
    • Property Search
    • Featured Properties
  • Sell Your House
  • Home Staging
  • Contact
Traffic Dashboard
(214) 235-1176 elena@buyalifestyle.com
  • Elena Dinaburg Realty & Staging
    5706 East Mockingbird Lane #250
    Dallas, TX 75206
    (214) 235-1176
    elena@buyalifestyle.com
About
  • Home
  • About
  • Contact
Search
  • Search Properties
Local Guide
  • Search by City
  • Search by Subdivision
  • Search by Zip
  • Search by Area
Legal
  • Privacy
  • Terms
  • DMCA
  • Accessibility
  • Fair Housing
Account
  • Dashboard
  • Logout
  • Login
Elena Dinaburg Realty & Staging - Footer Logo
©2026 Texas Urban Living Realty. All rights reserved.
Website built by CloseHack.
  • Texas Real Estate Commission Consumer Protection Notice
North Texas Real Estate Information Systems

© 2023 North Texas Real Estate Information Systems, Inc. All rights reserved. Disclaimer: All information deemed reliable but not guaranteed and should be independently verified. All properties are subject to prior sale, change or withdrawal. Neither listing broker(s) nor Elena Dinaburg Realty & Staging shall be responsible for any typographical errors, misinformation, misprints and shall be held totally harmless. The database information herein is provided from and copyrighted by the North Texas Real Estate Information Systems, Inc. NTREIS data may not be reproduced or redistributed and is only for people viewing this site. All information provided is deemed reliable but is not guaranteed and should be independently verified. The advertisements herein are merely indications to bid and are not offers to sell which may be accepted. All properties are subject to prior sale or withdrawal. All rights are reserved by copyright

Return
  • All Types+ null more
  • Structure
  • $375K-$975K
  • Bed/Bath
  • Size
  • Dates
  • Filters
  • Amenities
  • Save
  • Share
Listings
No results
Sort
Home / Abilene / 1842 10th Street
1842 10th Street Abilene, TX 79603 1842 10th Street Abilene, TX 79603 1842 10th Street Abilene, TX 79603 1842 10th Street Abilene, TX 79603 1842 10th Street Abilene, TX 79603 1842 10th Street Abilene, TX 79603 1842 10th Street Abilene, TX 79603 1842 10th Street Abilene, TX 79603 1842 10th Street Abilene, TX 79603 1842 10th Street Abilene, TX 79603 1842 10th Street Abilene, TX 79603 1842 10th Street Abilene, TX 79603 1842 10th Street Abilene, TX 79603 1842 10th Street Abilene, TX 79603 1842 10th Street Abilene, TX 79603 1842 10th Street Abilene, TX 79603 1842 10th Street Abilene, TX 79603 1842 10th Street Abilene, TX 79603 1842 10th Street Abilene, TX 79603 1842 10th Street Abilene, TX 79603 1842 10th Street Abilene, TX 79603 1842 10th Street Abilene, TX 79603 View All Photos

$203,000

| Pending

1842 10th Street

Abilene, TX 79603

1,250
Square Feet
3
Beds
2
Baths
16
Days on Market
21343338
MLS#
House
Structure
Residential
Zone
Contact

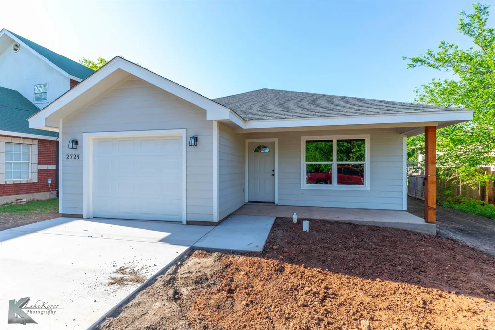
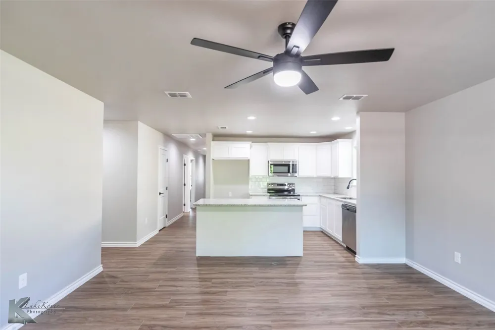
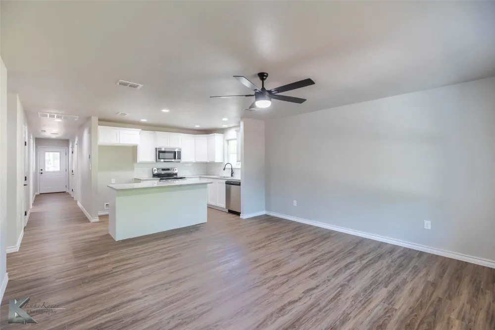
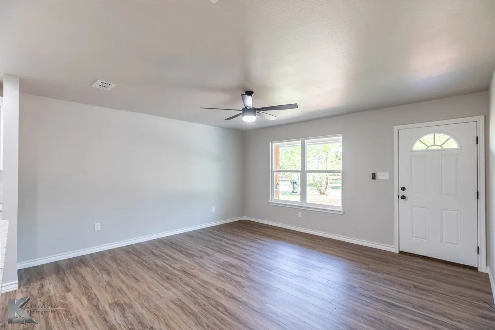
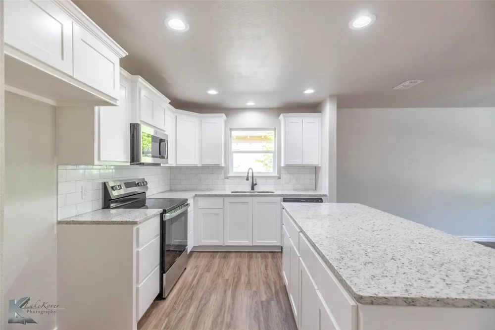
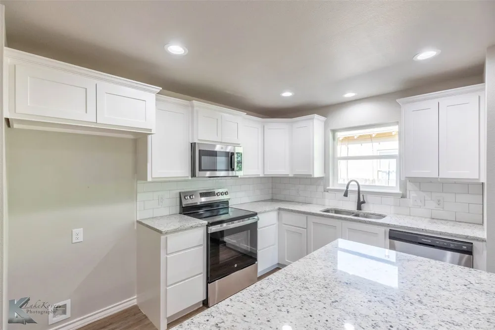
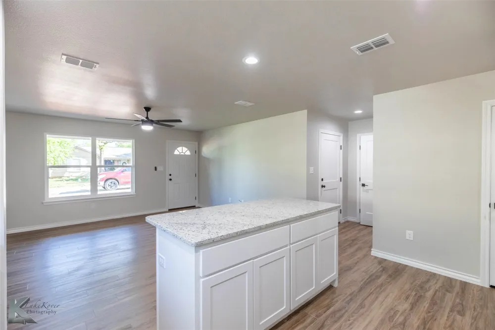
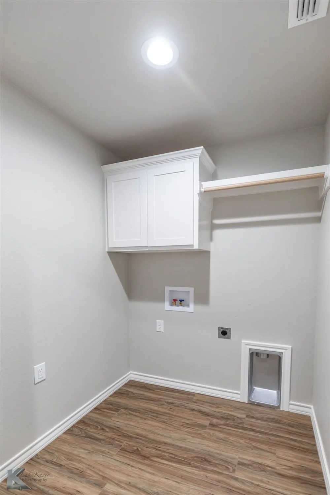
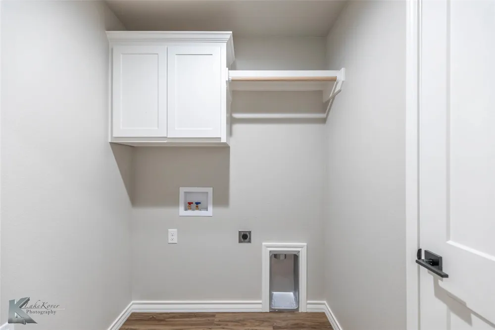
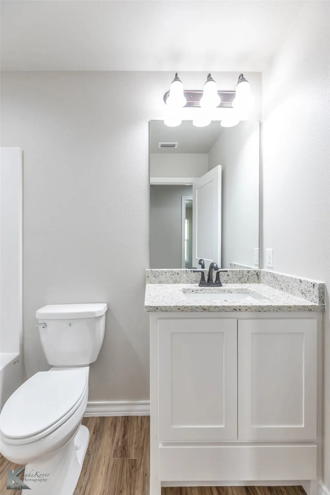
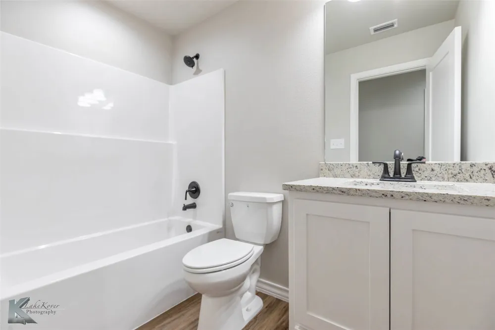
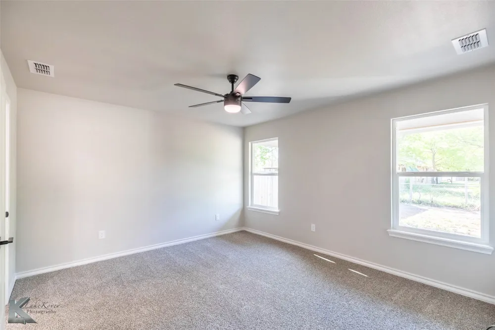
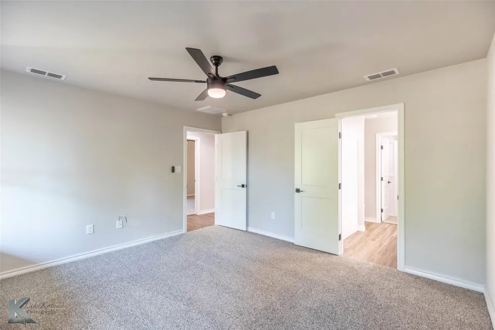
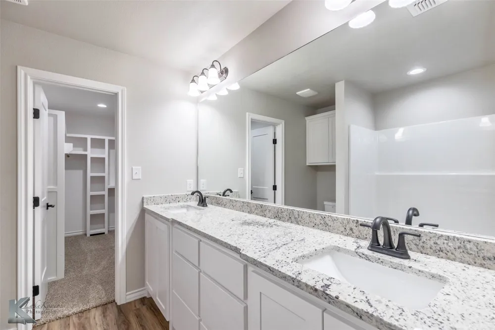
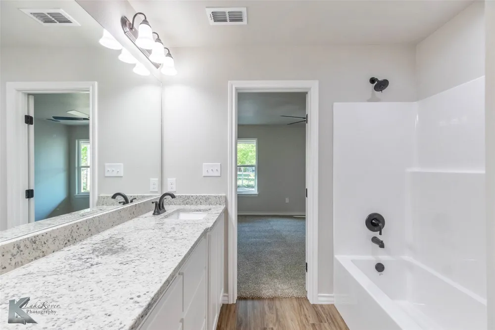
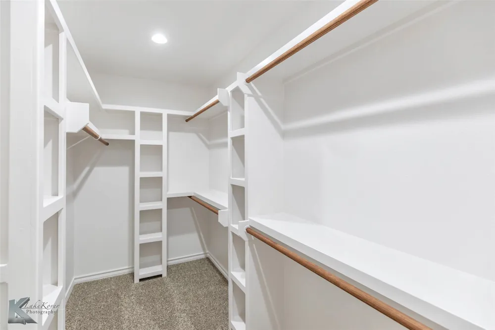
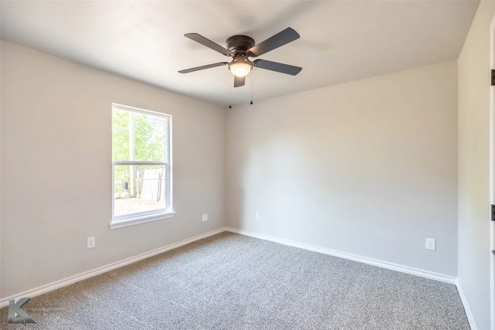
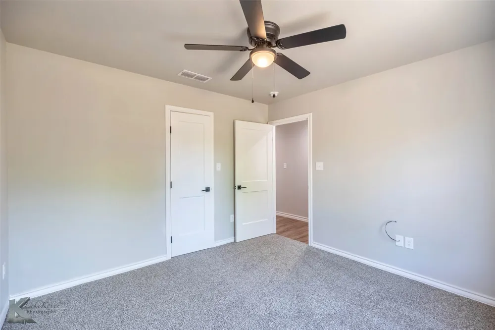
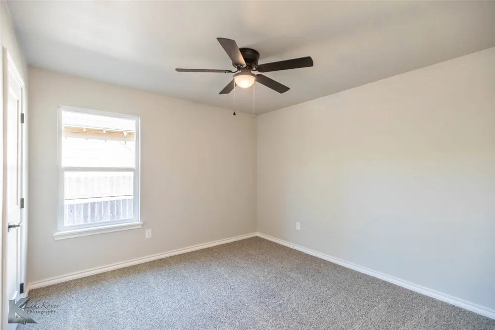
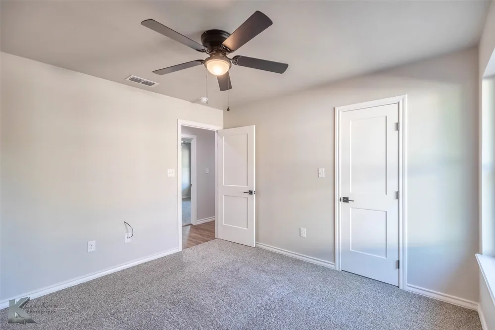
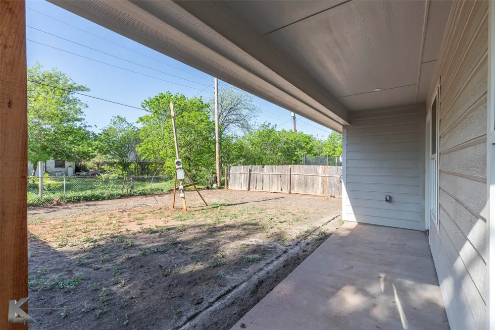
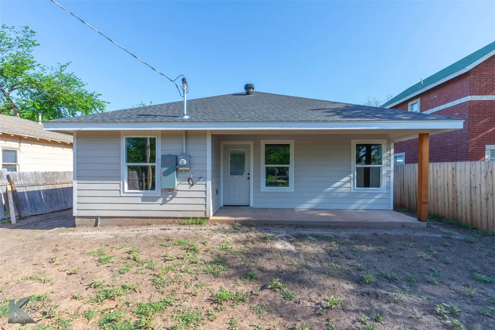
Discover a blend of style and comfort in this beautifully built 3-bedroom, 2-bath home located in the heart of Abilene, TX. Step inside to an inviting open floorplan featuring luxury vinyl plank flooring in the living spaces, seamlessly connecting to a cozy carpeted area in each bedroom. The thoughtfully designed layout includes a central hallway that smartly separates two secondary bedrooms from the tranquil primary retreat, complete with an ensuite bath and spacious walk-in closet. The functional kitchen boasts a separate pantry and adjacent laundry room offering ample storage with convenient access. Ease into daily living with the practicality of a single-car garage. This residence presents a perfect balance of modern updates and classic touches, ensuring a warm and welcoming atmosphere. Projected completion is November 2026 ****Photos from model home, final construction will look similar with colors varying***

Property Details
Interior
Eat In Kitchen, Granite Counters, High Speed Internet, Kitchen Island, Open Floorplan, Cable Tv
Cooling
1
Heating
Central
Cooling Features
Central Air
Bedrooms
3
Bathrooms
2.0
Full Baths
2
Acres
0.0
Square Feet
1250.0
Lot Size (sqft)
0.232
Parking Features
Driveway, Garage
Parking
1
Parking Type
Driveway
Parking Garage Spaces
1.0
Parking Carport Spaces
0.0
Property Type
Purchase
Style
Traditional, Detached
Property Subtype Additional
Single Family Residence
Year Built
2026
Sewer Information
Public Sewer
Utility Source
Public
Utility Features
Sewer Available, Water Available, Cable Available
Appliances
Dishwasher, Electric Range, Electric Water Heater, Microwave
Subdivision
Lakeside Add
School District
Abilene ISD
Elementary School
Martinez
Middle School
Craig
High School
Abilene
County
Taylor
Region
Abilene
Days on Market (Cumulative)
16
Taxes Annual
$115
MLS #
21343338
Location
Legal

© 2023 North Texas Real Estate Information Systems, Inc. All rights reserved. Disclaimer: All information deemed reliable but not guaranteed and should be independently verified. All properties are subject to prior sale, change or withdrawal. Neither listing broker(s) nor Elena Dinaburg Realty & Staging shall be responsible for any typographical errors, misinformation, or misprints and shall be held totally harmless. The database information herein is provided from and copyrighted by the North Texas Real Estate Information Systems, Inc. NTREIS data may not be reproduced or redistributed and is only for people viewing this site. All information provided is deemed reliable but is not guaranteed and should be independently verified. The advertisements herein are merely indications to bid and are not offers to sell which may be accepted. All properties are subject to prior sale or withdrawal. All rights are reserved by copyright

Provided By
Listed by Jacob Smith (#0808542)
Listing Office: Coldwell Banker Apex, REALTORS (#CBAP19)

Elena Dinaburg Realty & Staging Have a question about this home?

Interested in Purchasing 1842 10th Street?

Get an estimate on monthly payments on this property.

$
years
Down Payment
$
%
Interest Rate
%
Tax Rate
%
$
$annually
$monthly
Estimated Monthly Payment
$0.00
Loan Amount
$0.00

Nearby Listings in 78704

No listings found

More Listings