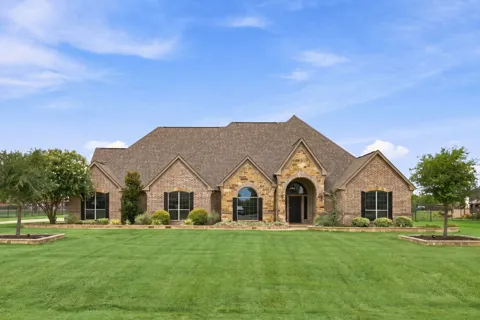
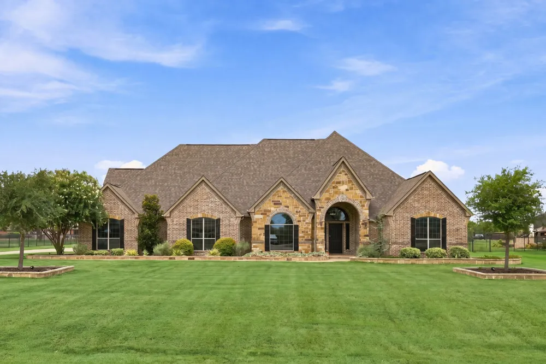
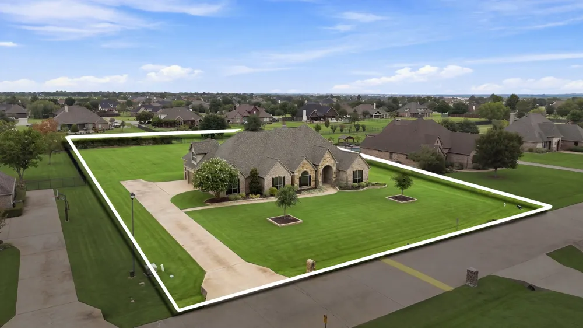
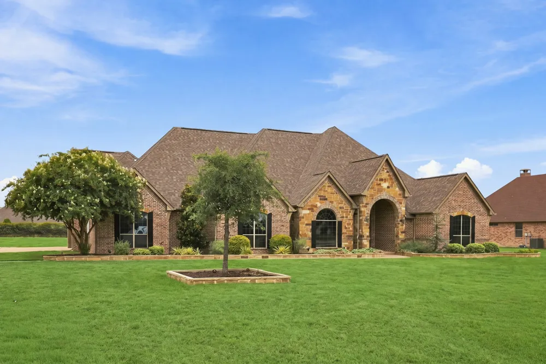
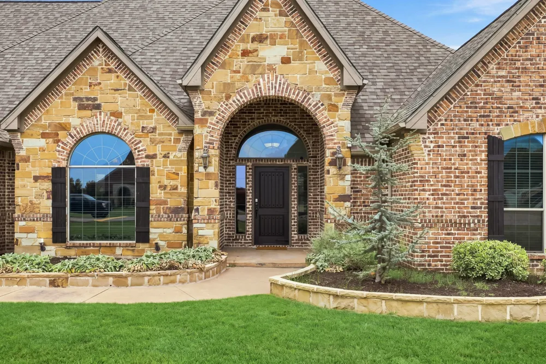
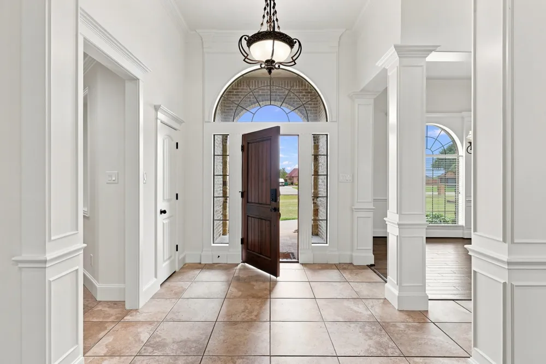
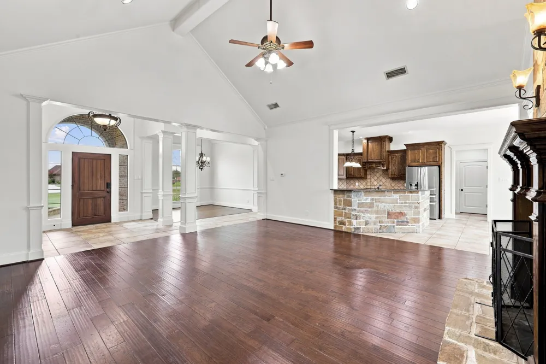
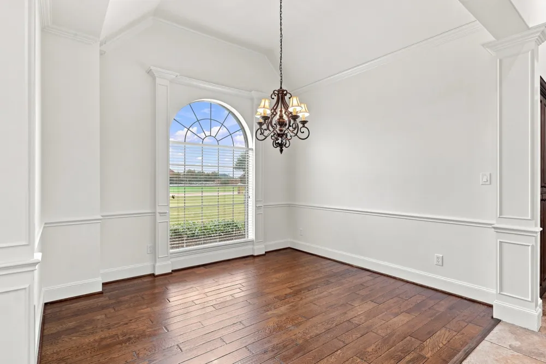
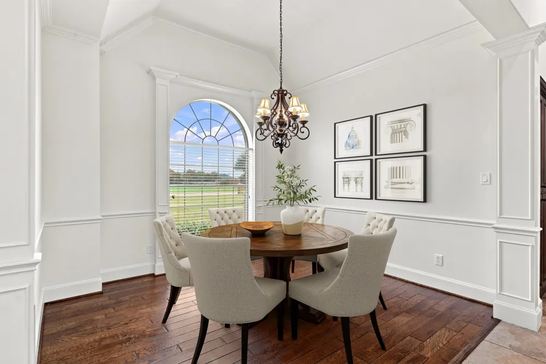
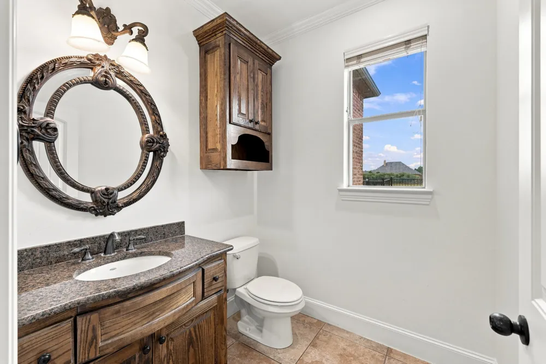
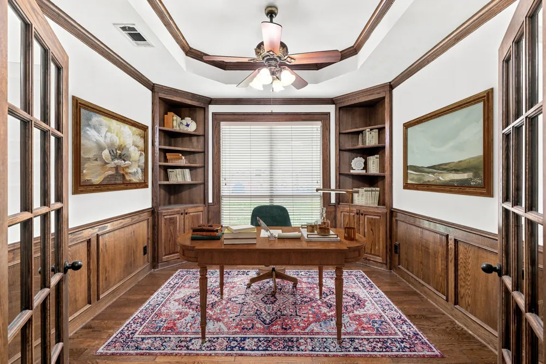
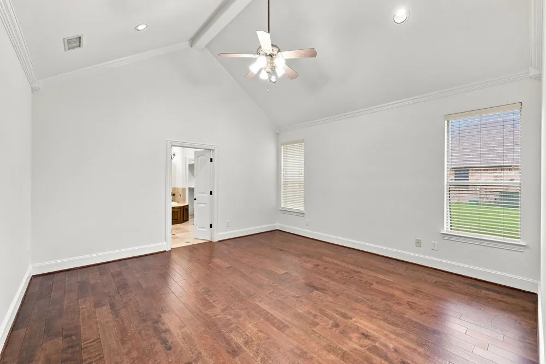
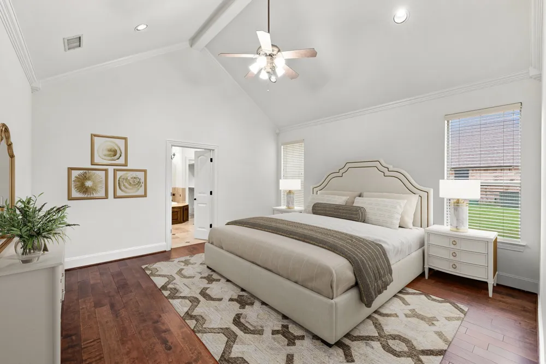
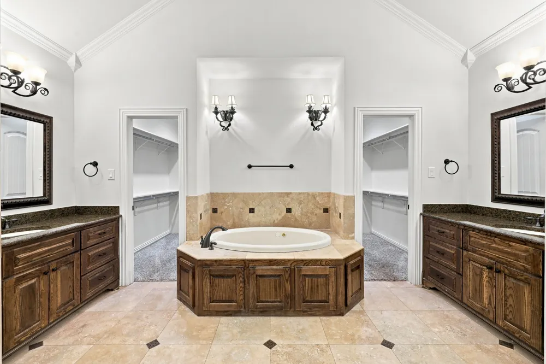
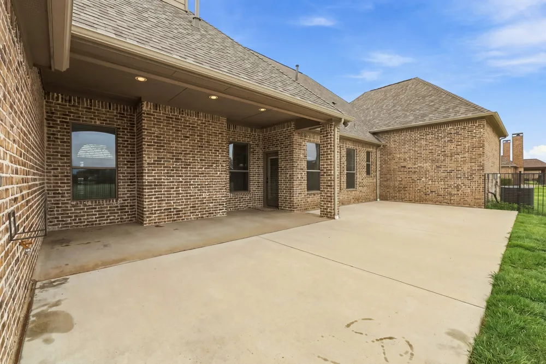
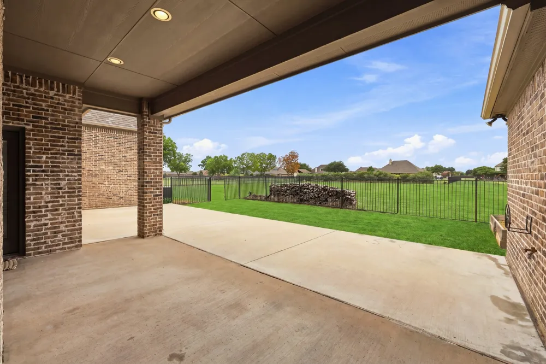
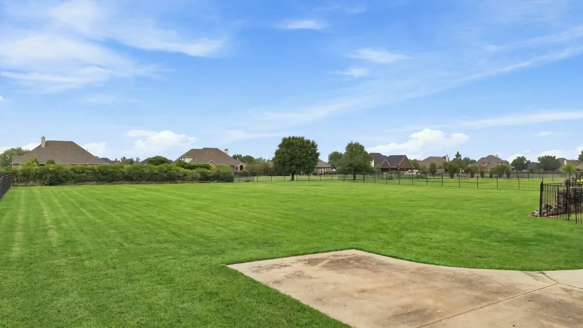
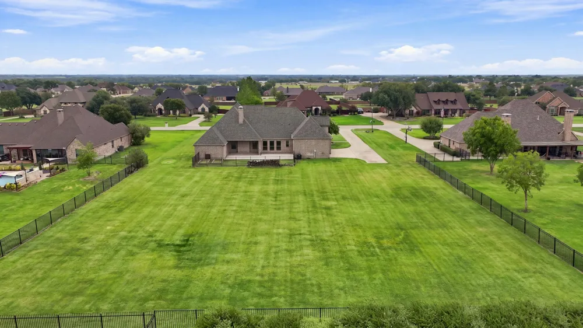
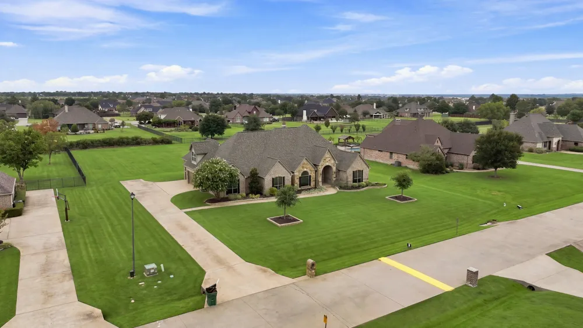
Welcome to this spacious and beautifully maintained Talty home, tucked away on a generous one-acre lot with mature landscaping and welcoming curb appeal. Offering the perfect blend of space, comfort, and recent improvements, this home is ready for its next chapter.
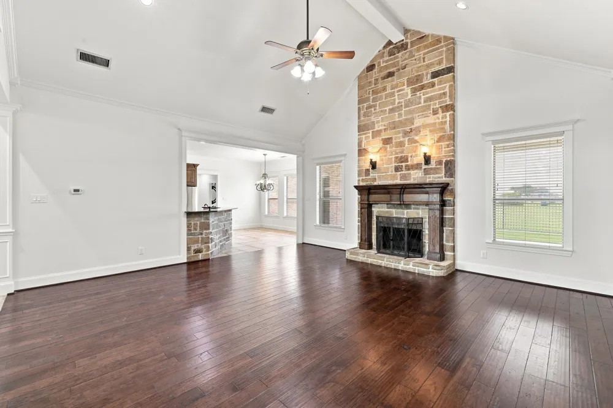
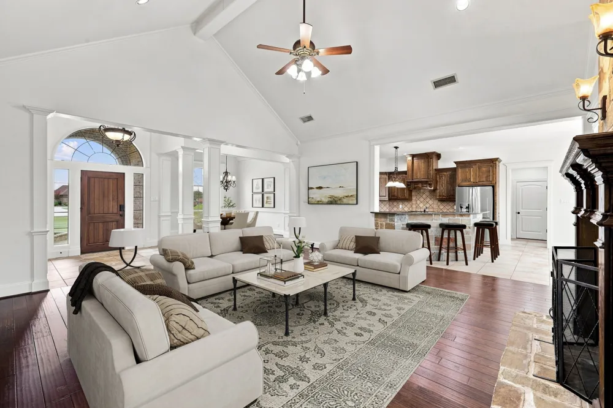
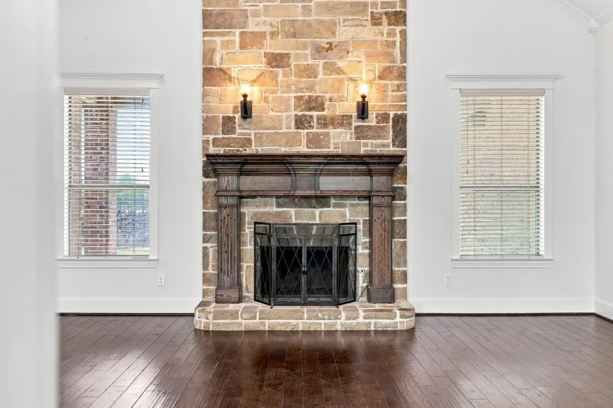
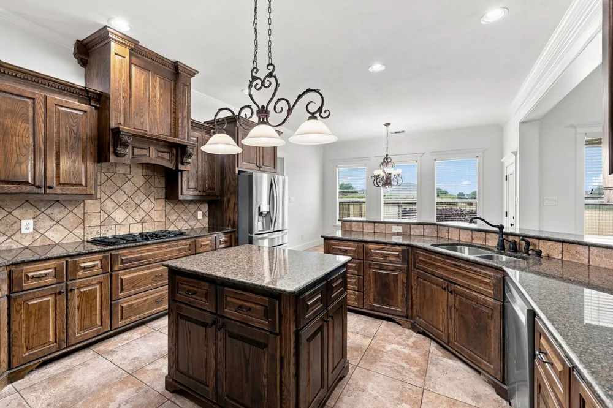
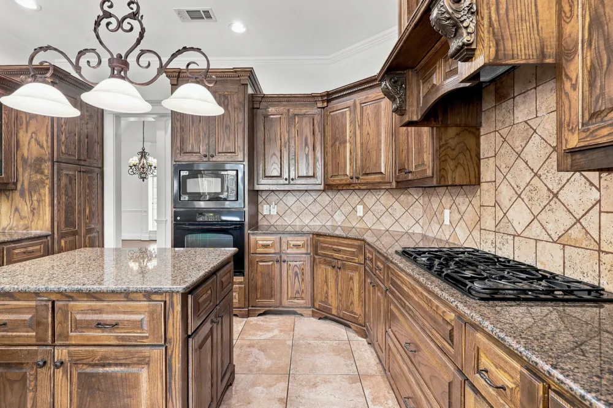
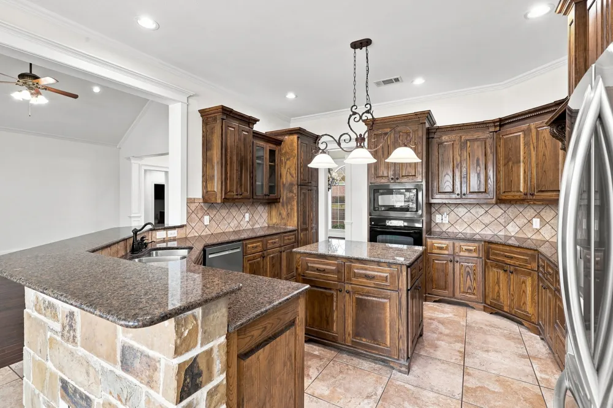
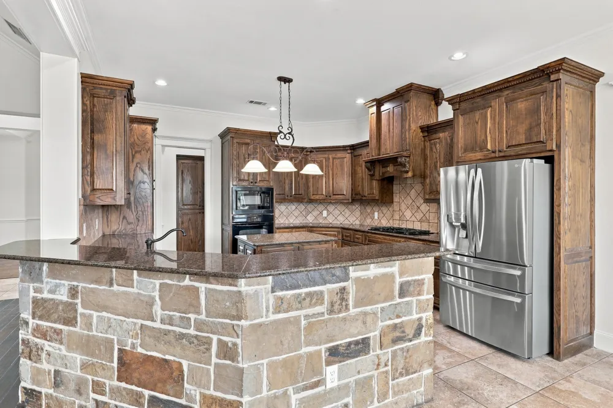
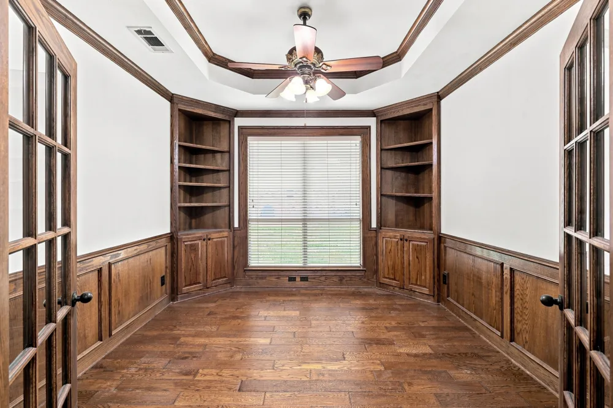
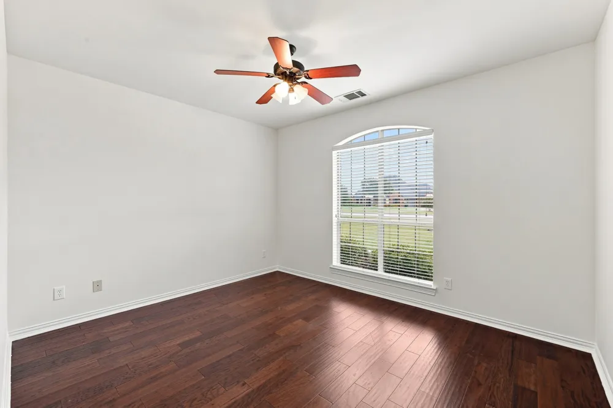
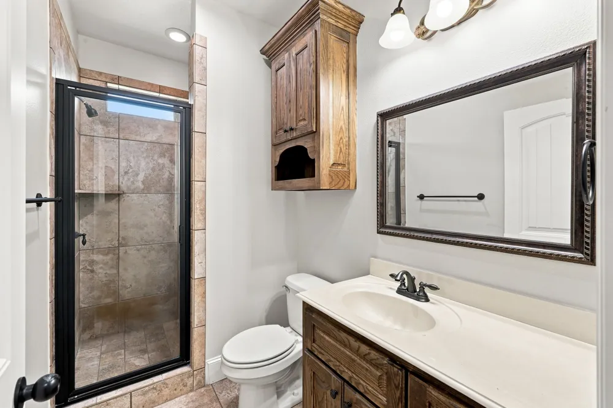
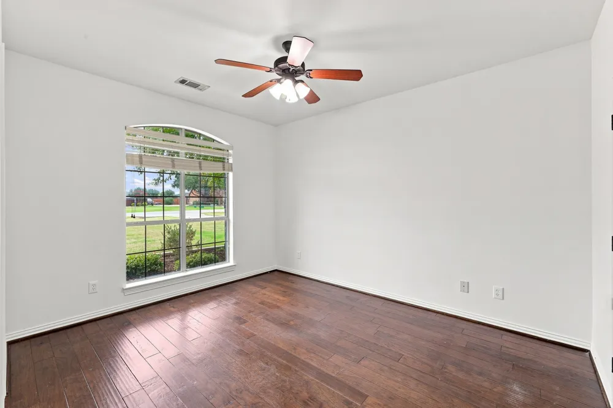
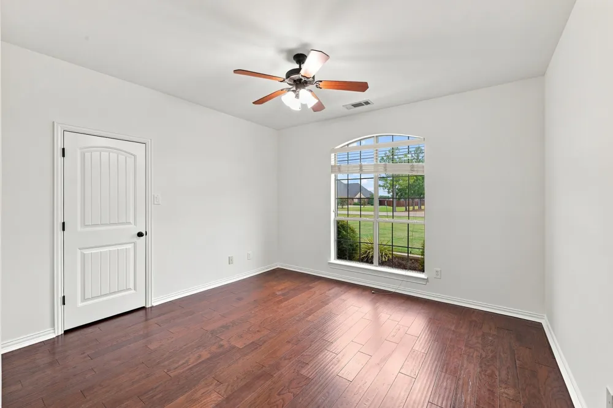
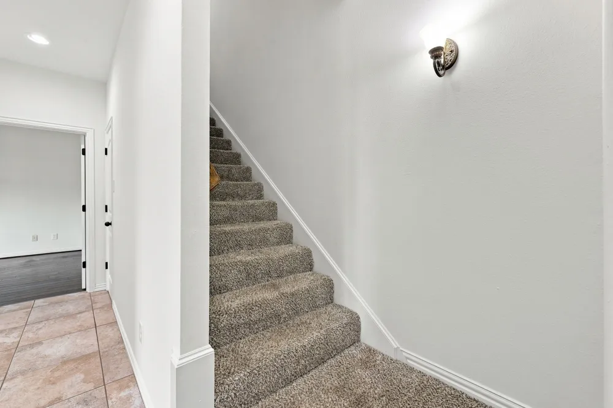
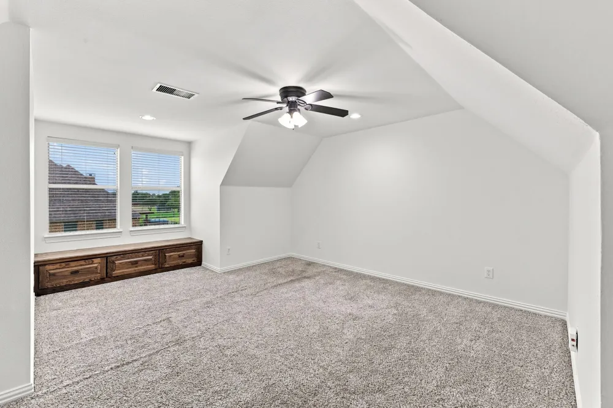
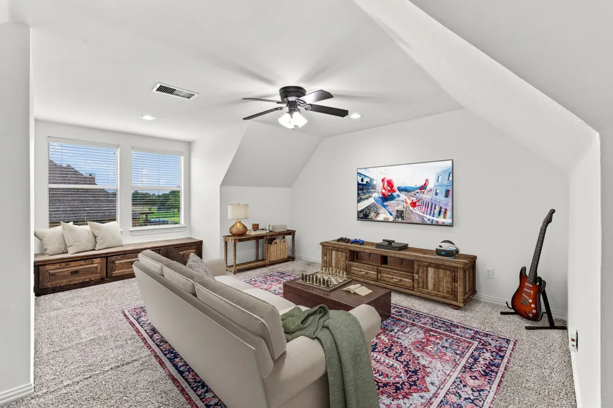
Inside, warm hardwood floors, soaring vaulted ceilings, wainscoting, and a beautiful stone fireplace create an inviting atmosphere. The kitchen is designed for both everyday living and entertaining with granite countertops, a large island, abundant cabinetry, and built-in appliances. With four bedrooms downstairs plus an upstairs bonus room, the flexible floor plan offers plenty of room for a playroom, media room, guests, or hobbies.
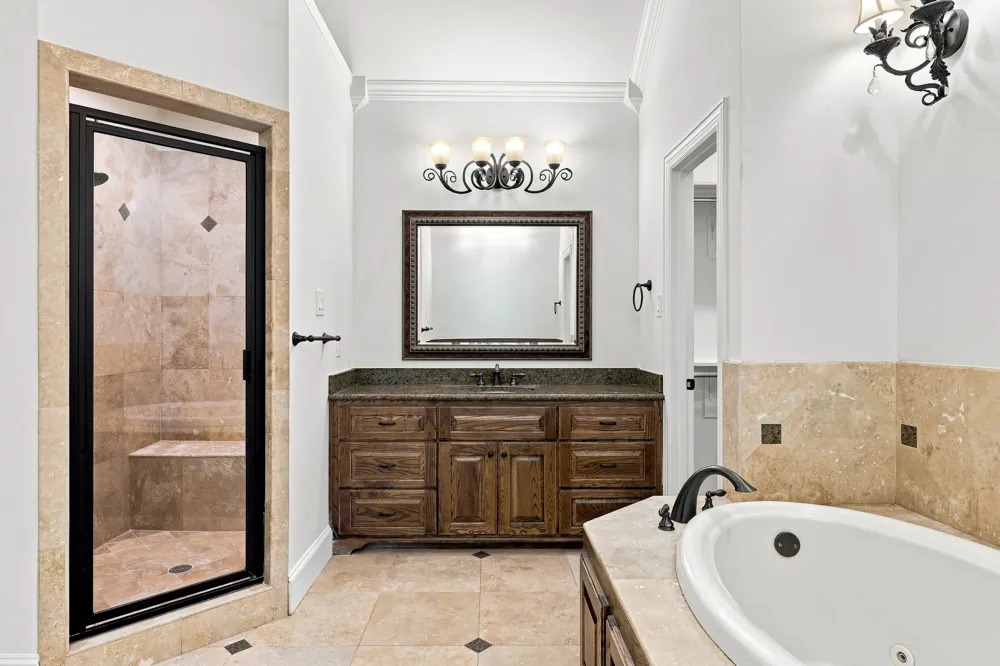
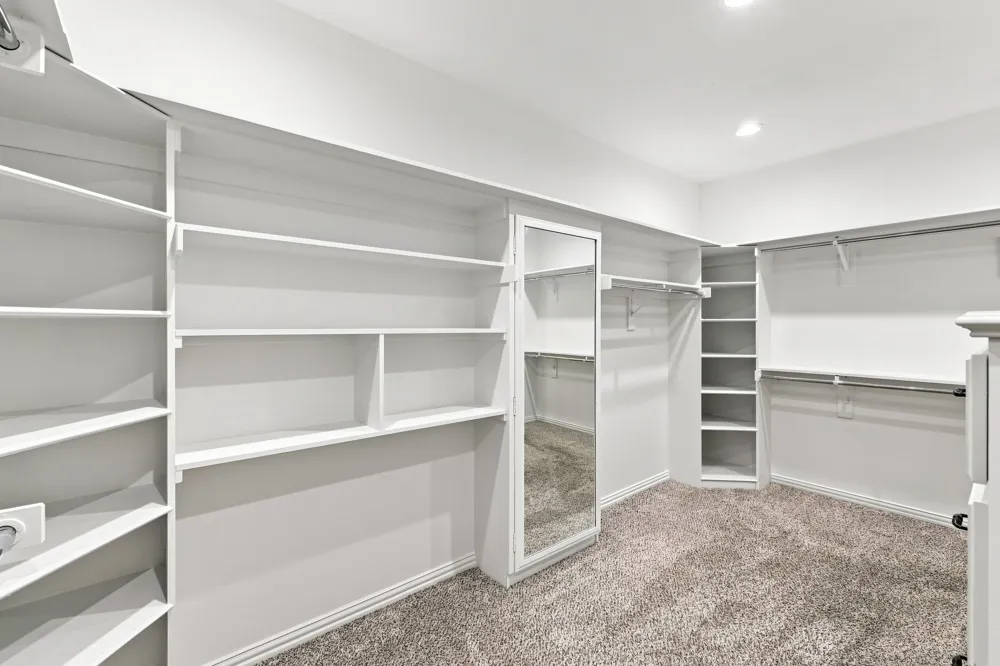
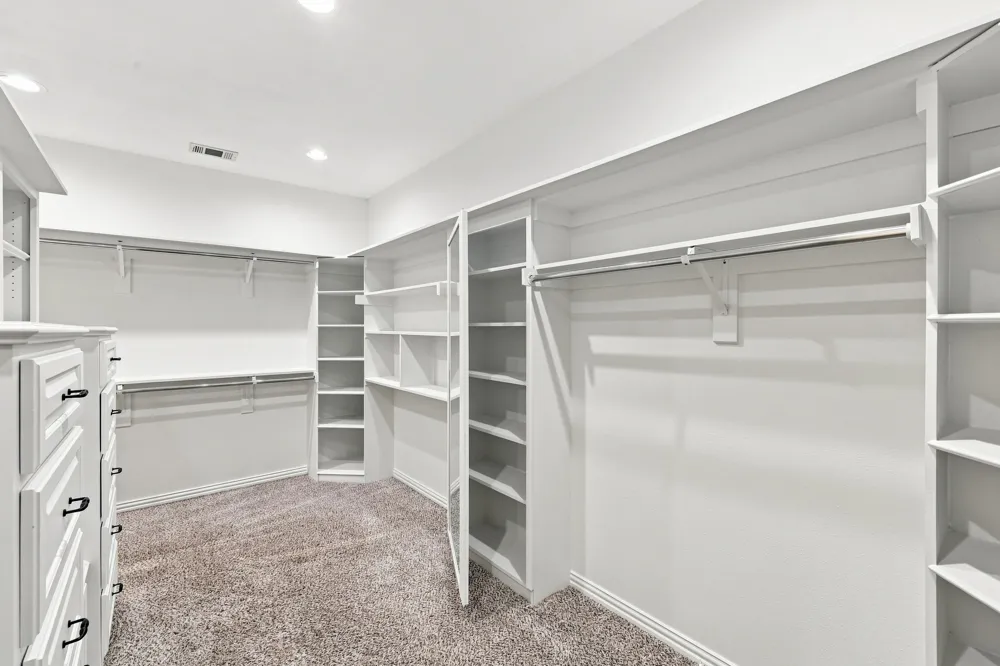
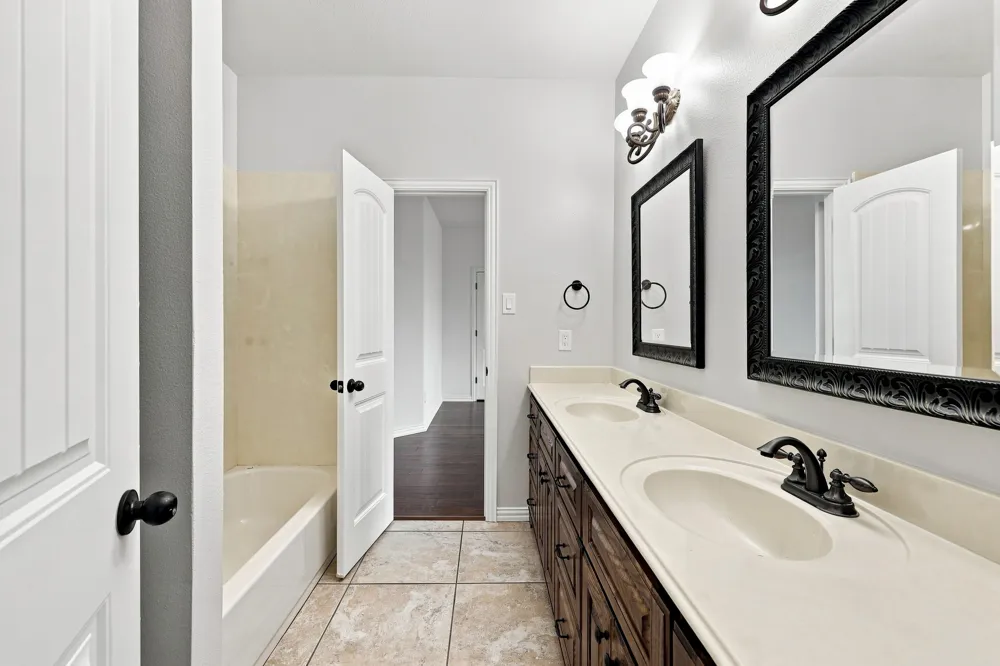
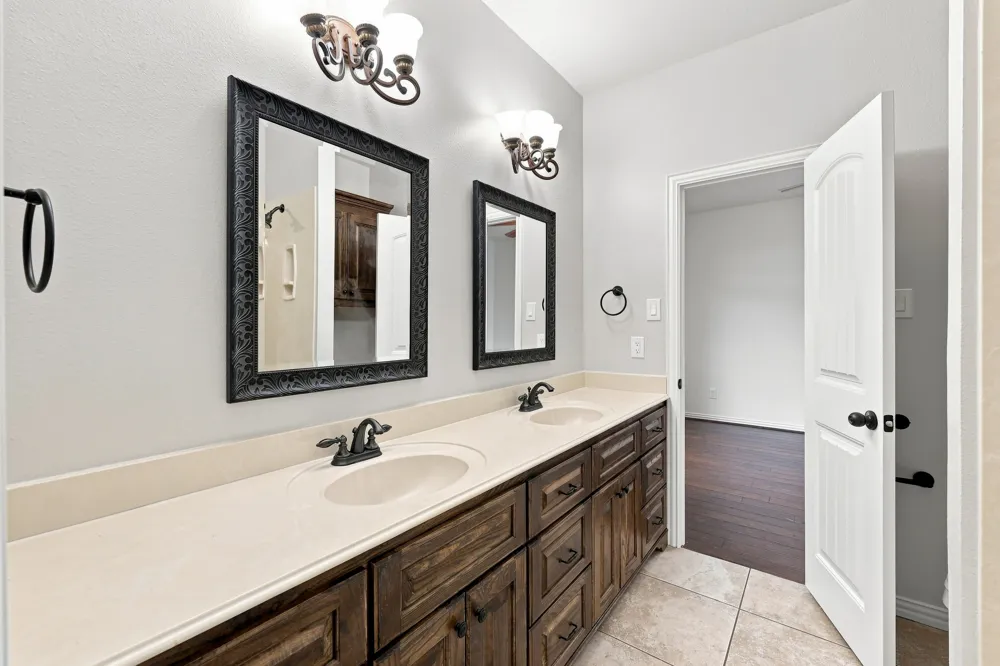
The spacious primary suite features vaulted ceilings, travertine flooring, dual vanities, and a generous walk-in closet. A fully floored attic provides exceptional storage, while the oversized three-car garage offers plenty of room for vehicles, equipment, and weekend projects.
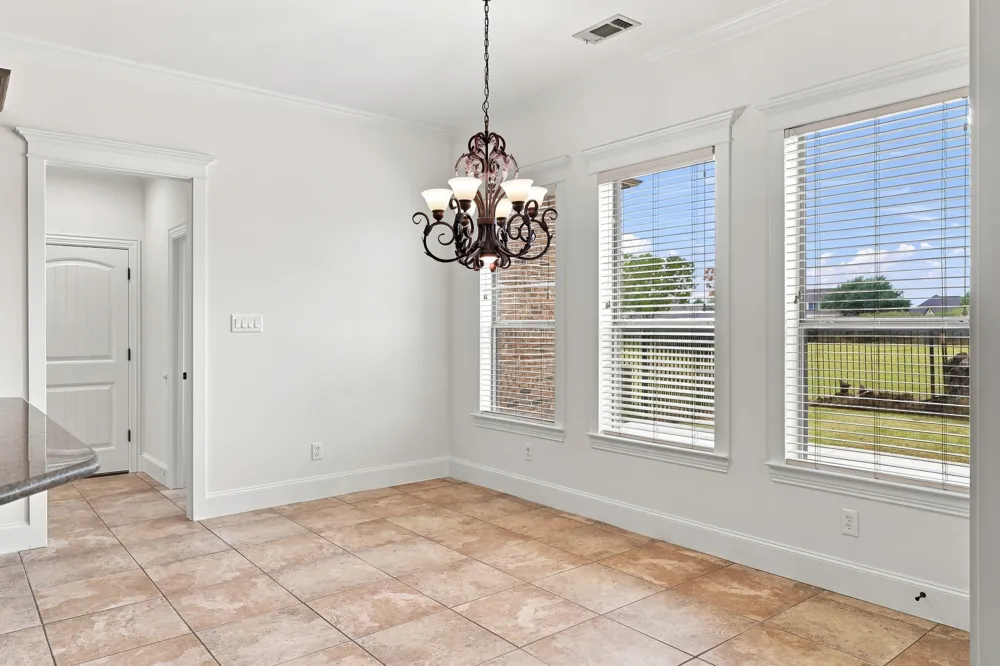
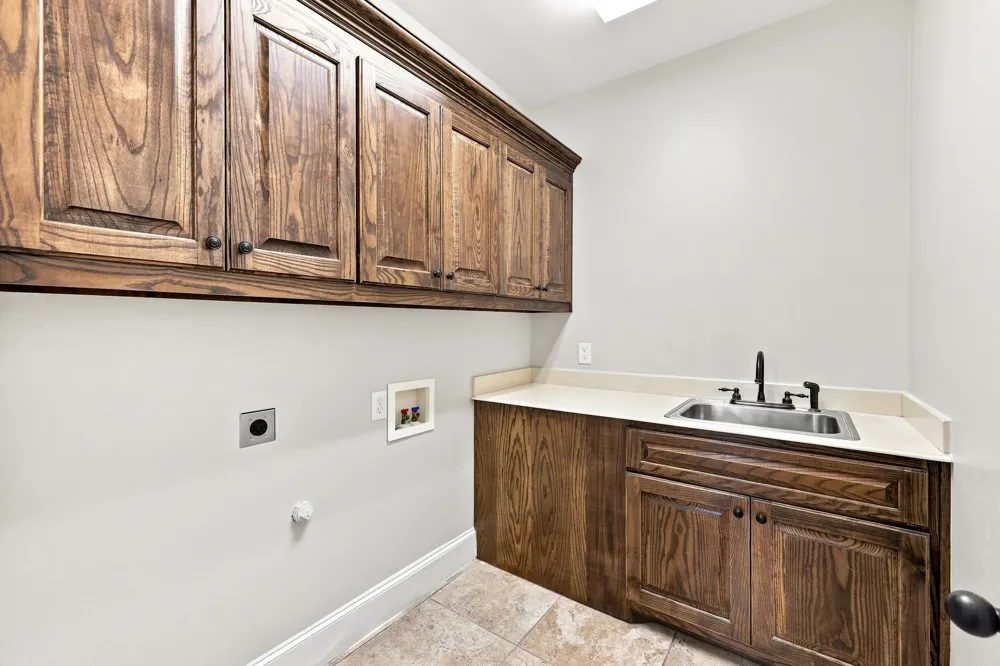
Recent improvements include fresh interior paint, new lighting throughout, updated black door hinges, a 2024 roof, 2024 tankless water heater, one HVAC system replaced in 2026, and aerobic septic serviced in 2026. Exterior improvements include freshly painted shutters, front door, and garage doors, plus new front-yard landscaping.
STANDOUT OPPORTUNITY AVAILABLE: A 2.75% VA ASSUMABLE LOAN WITH SUBSTITUTION OF ENTITLEMENT AVAILABLE TO A QUALIFIED VETERAN BUYER! All other financing options welcome.
Property Details
- Interior
- Built In Features, Decorative Designer Lighting Fixtures, Double Vanity, Granite Counters, High Speed Internet, Kitchen Island,
- Fireplaces
- 1
- Cooling
- 1
- Heating
- Central, Electric
- Cooling Features
- Attic Fan, Central Air, Ceiling Fans, Electric
- Bedrooms
- 4
- Bathrooms
- 3.5
- Full Baths
- 3
- Half Baths
- 1
- Lot Features
- Acreage, Back Yard, Interior Lot, Lawn, Landscaped, Subdivision
- Lot Description
- Acreage, Back Yard, Interior Lot, Lawn, Landscaped, Subdivision
- Exterior Features
- Dog Run, Lighting, Rain Gutters
- Exterior Materials
- Dog Run, Lighting, Rain Gutters
- Acres
- 0.0
- Square Feet
- 3423.0
- Lot Size (sqft)
- 1.01
- Parking Features
- Concrete, Covered, Driveway, Garage, Garage Door Opener, Oversized, Garage Faces Side
- Parking
- 1
- Parking Type
- Driveway
- Parking Garage Spaces
- 3.0
- Parking Carport Spaces
- 3.0
- Property Type
- Purchase
- Style
- Detached
- Property Subtype Additional
- Single Family Residence
- Year Built
- 2007
- Foundation
- Slab
- Roof
- Composition
- Sewer Information
- Aerobic Septic
- Utility Source
- Community Coop
- Utility Features
- Septic Available, Water Available, Cable Available
- Appliances
- Dishwasher, Electric Oven, Gas Cooktop, Disposal, Microwave, Tankless Water Heater
- Subdivision
- Shamrock Ridge Ph 8
- School District
- Forney ISD
- Elementary School
- Henderson
- Middle School
- Warren
- High School
- Forney
- County
- Kaufman
- Region
- Talty
- Days on Market (Cumulative)
- 8
- HOA
- 1
- HOA Fees
- 380.0
Location
Legal
© 2023 North Texas Real Estate Information Systems, Inc. All rights reserved. Disclaimer: All information deemed reliable but not guaranteed and should be independently verified. All properties are subject to prior sale, change or withdrawal. Neither listing broker(s) nor Elena Dinaburg Realty & Staging shall be responsible for any typographical errors, misinformation, or misprints and shall be held totally harmless. The database information herein is provided from and copyrighted by the North Texas Real Estate Information Systems, Inc. NTREIS data may not be reproduced or redistributed and is only for people viewing this site. All information provided is deemed reliable but is not guaranteed and should be independently verified. The advertisements herein are merely indications to bid and are not offers to sell which may be accepted. All properties are subject to prior sale or withdrawal. All rights are reserved by copyright
Provided By
Listed by Heather Chaney (#0812395)
Listing Office: Meyer Group Real Estate (#MEYE01)