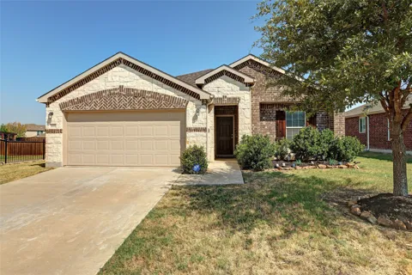
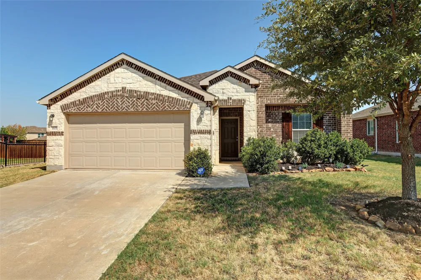
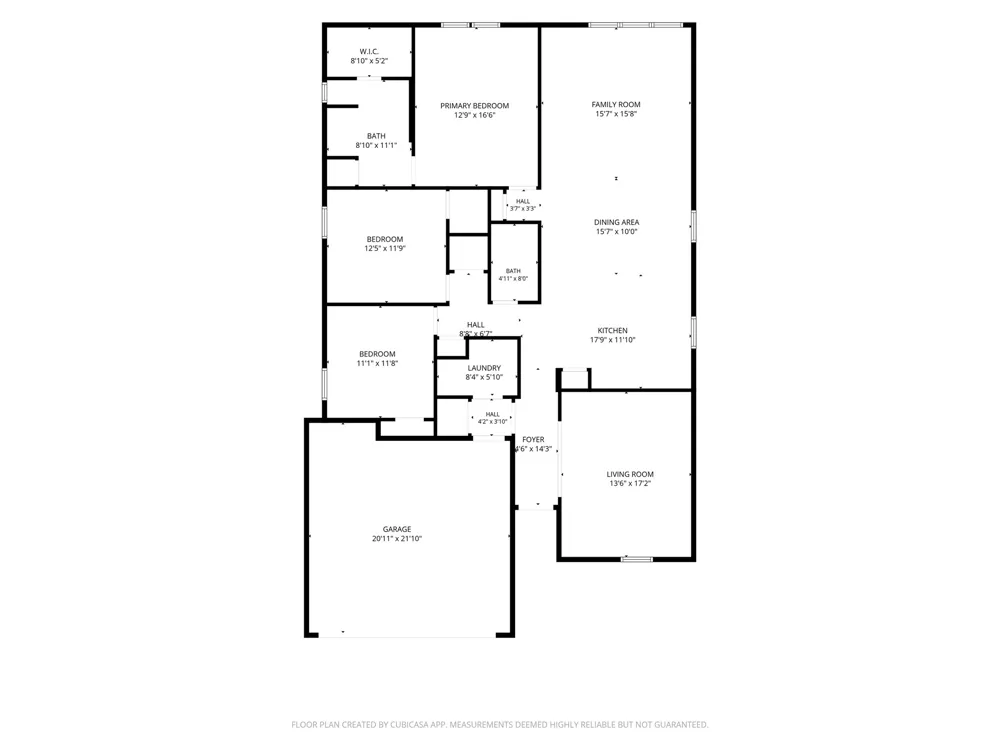
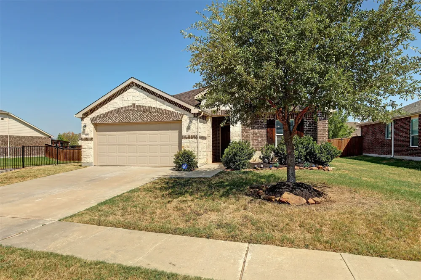
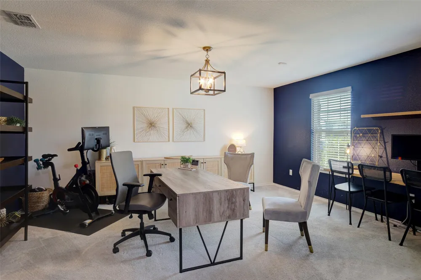
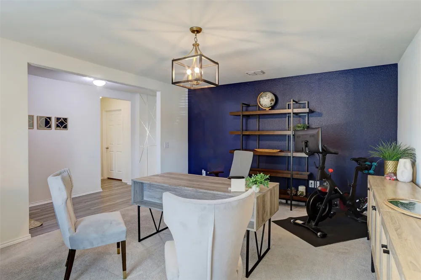
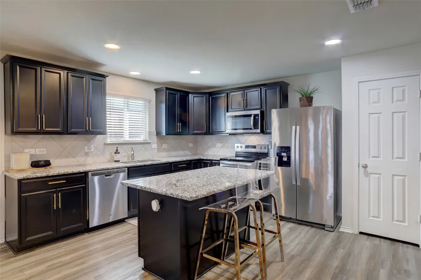
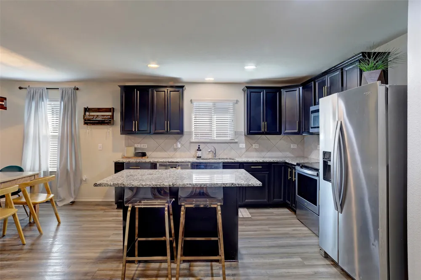
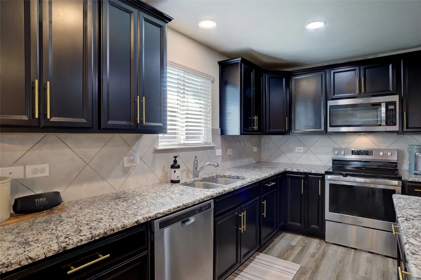
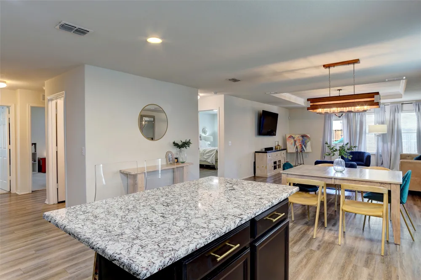
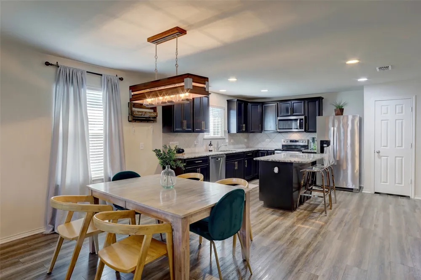
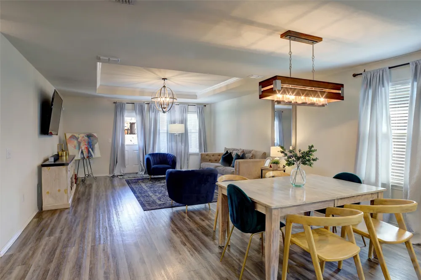
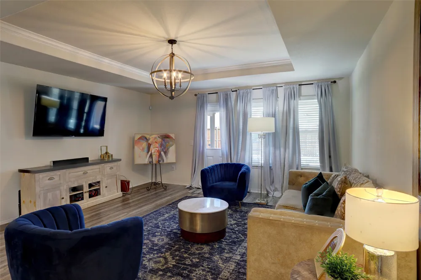
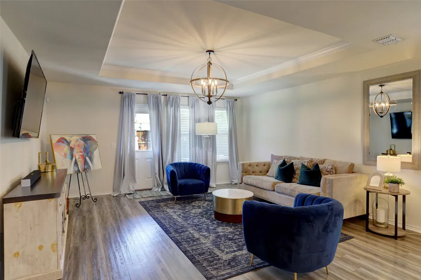
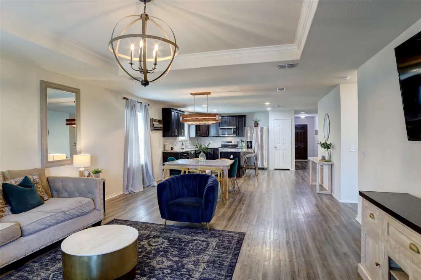
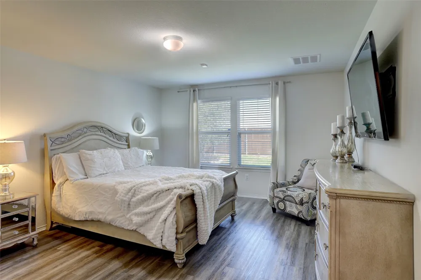
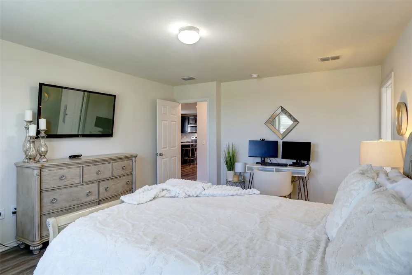
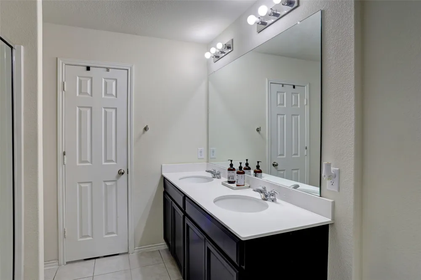
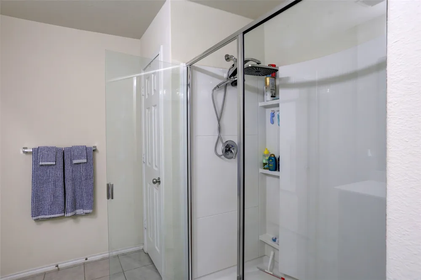
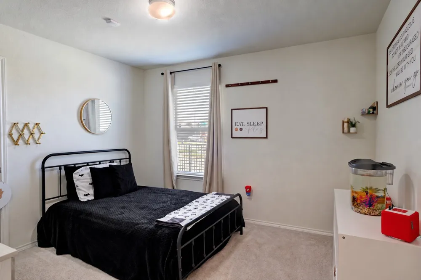
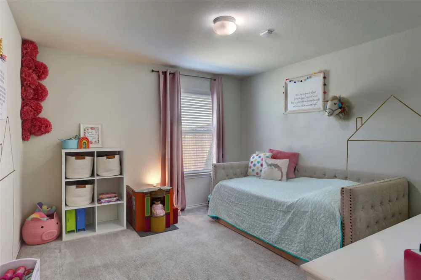
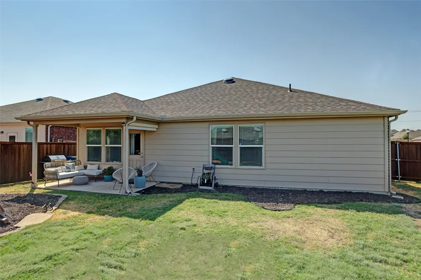
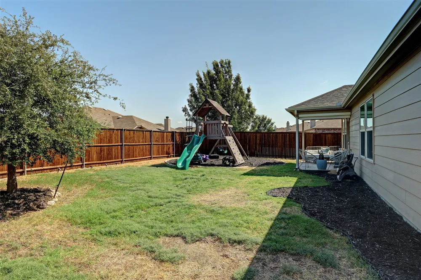
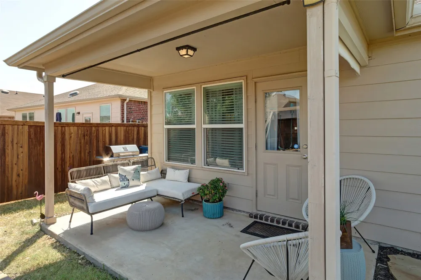
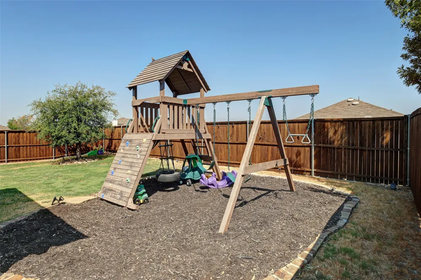
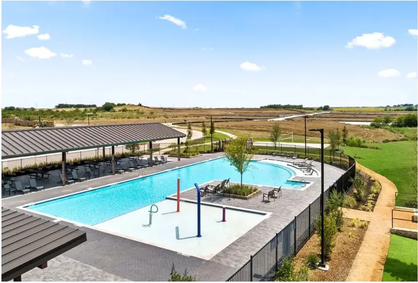
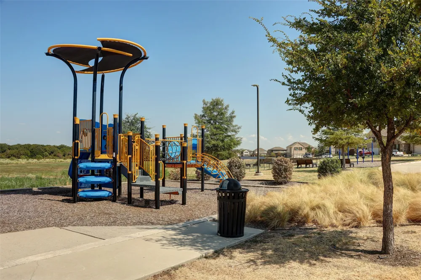
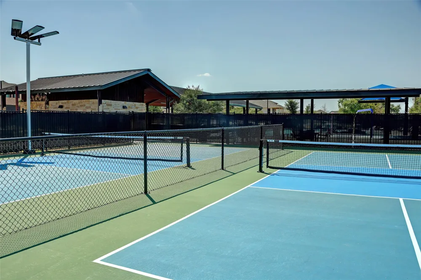
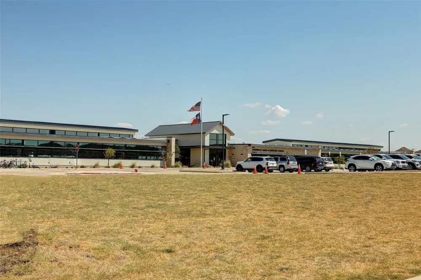
A home should work with the way you live—this 3-bedroom Winn Ridge home is ready to do just that. From flex spaces to neighborhood amenities just minutes from your door, it brings together comfort, function & everyday convenience. Step inside to extensive LVP flooring that creates a seamless flow from the front entry all the way to the rear of the home. Just off the foyer, a versatile space easily adapts to your needs—use it as a second living area, dining room, home office or whatever fits your lifestyle today. Continue into the heart of the home where a great-room concept connects the kitchen & living areas, making it easy to stay part of the conversation whether you’re preparing dinner, helping with homework or entertaining guests. Granite countertops & stainless appliances add style & function, while the open layout keeps everyday living feeling comfortable & connected. When you need more room, take it outside! The great room flows naturally toward the backyard, extending the living space into your own outdoor playground with room for cookouts, pets, playtime or to simply unwind. The split-bedroom floor plan gives the primary suite added privacy from the secondary bedrooms—ideal for families, overnight guests or anyone who appreciates a little separation. A home well loved & cared for with NEW ROOF! Plus, the lifestyle extends well beyond the backyard. Winn Ridge offers a community pool, park & pickleball courts, putting recreation close to home. Spend summer afternoons at the pool, meet neighbors for pickleball, head to the park or simply enjoy getting outside without leaving the neighborhood. For households with elementary-age children, everyday convenience gets even better—the home is located approximately three blocks from the brand-new elementary school! Three bedrooms. Flexible living space. An open great room. A backyard ready for fun. Pool days, pickleball & the park nearby. It’s a home designed for everyday life and everyway living!
Property Details
- Interior
- Chandelier, Decorative Designer Lighting Fixtures, Eat In Kitchen, Granite Counters, High Speed Internet, Kitchen Island, Open F
- Cooling
- 1
- Heating
- Central
- Cooling Features
- Central Air
- Bedrooms
- 3
- Bathrooms
- 2.0
- Full Baths
- 2
- Lot Features
- Corner Lot, Interior Lot
- Lot Description
- Corner Lot, Interior Lot
- Pool Description
- None, Community
- Pool Features
- None, Community
- Exterior Features
- Playground
- Exterior Materials
- Playground
- Pool Shared
- 1
- Acres
- 0.0
- Square Feet
- 1932.0
- Lot Size (sqft)
- 0.17
- Parking Features
- Driveway, Garage, Garage Door Opener
- Parking
- 1
- Parking Type
- Driveway
- Parking Garage Spaces
- 2.0
- Parking Carport Spaces
- 0.0
- Property Type
- Purchase
- Style
- Detached
- Property Subtype Additional
- Single Family Residence
- Year Built
- 2018
- Foundation
- Slab
- Roof
- Composition
- Utility Features
- Municipal Utilities, Water Available, Cable Available
- Appliances
- Dishwasher, Electric Range, Electric Water Heater, Disposal, Microwave
- Subdivision
- Winn Ridge Ph 1a
- Community Features
- Park, Pickleball, Pool
- School District
- Denton ISD
- Elementary School
- Sandbrock Ranch
- Middle School
- Pat Hagan Cheek
- High School
- Ray Braswell
- County
- Denton
- Region
- Aubrey
- Days on Market (Cumulative)
- 4
- Taxes Annual
- $6,923
- HOA
- 1
- HOA Fees
- 630.0
Location
Legal
© 2023 North Texas Real Estate Information Systems, Inc. All rights reserved. Disclaimer: All information deemed reliable but not guaranteed and should be independently verified. All properties are subject to prior sale, change or withdrawal. Neither listing broker(s) nor Elena Dinaburg Realty & Staging shall be responsible for any typographical errors, misinformation, or misprints and shall be held totally harmless. The database information herein is provided from and copyrighted by the North Texas Real Estate Information Systems, Inc. NTREIS data may not be reproduced or redistributed and is only for people viewing this site. All information provided is deemed reliable but is not guaranteed and should be independently verified. The advertisements herein are merely indications to bid and are not offers to sell which may be accepted. All properties are subject to prior sale or withdrawal. All rights are reserved by copyright
Provided By
Listed by Jennifer Vokolek (#0489395)
Listing Office: RE/MAX DFW Associates (#RMDF05)