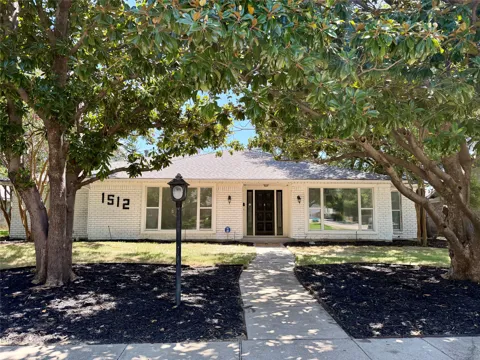
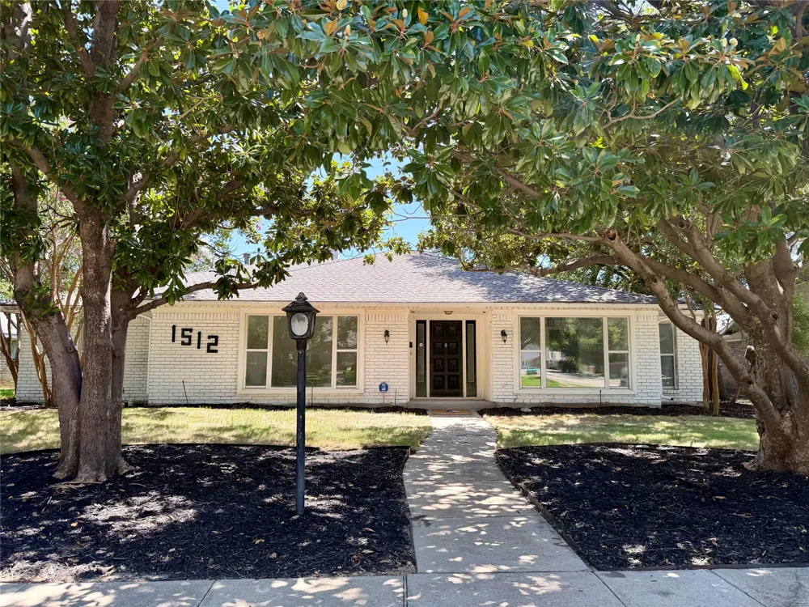
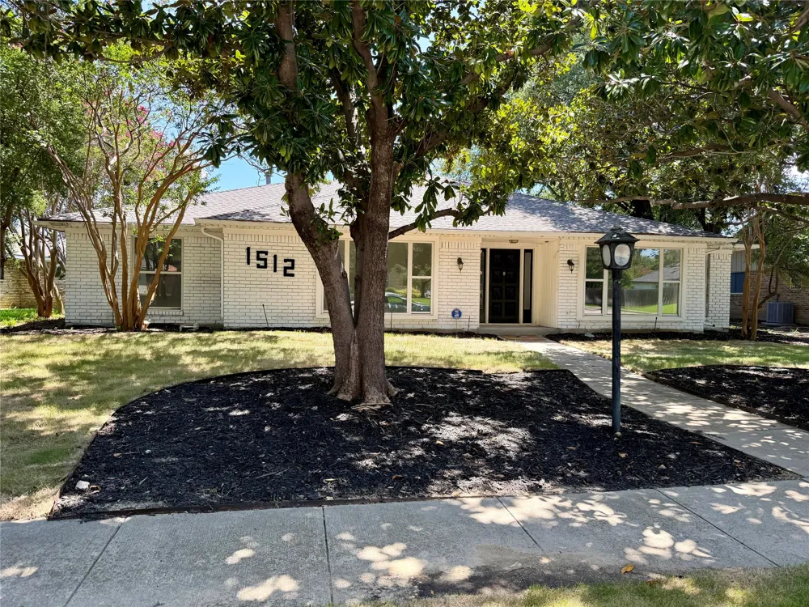
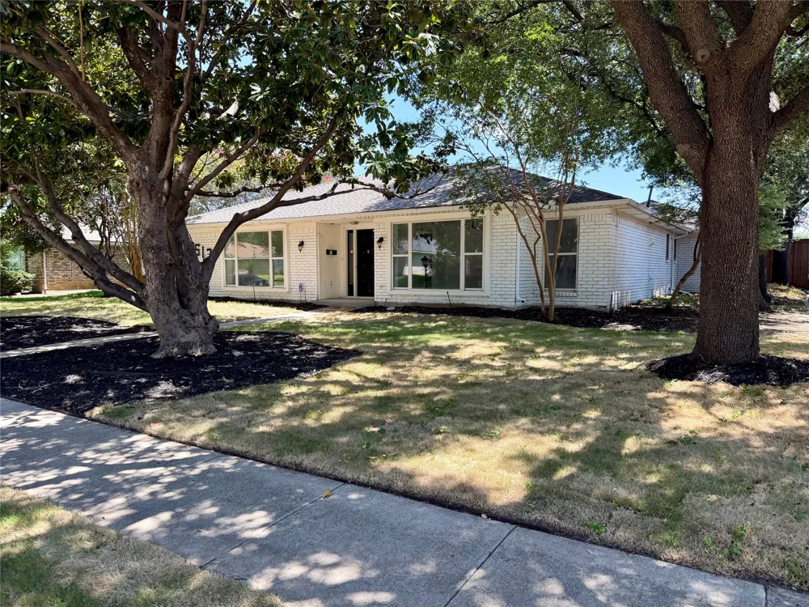
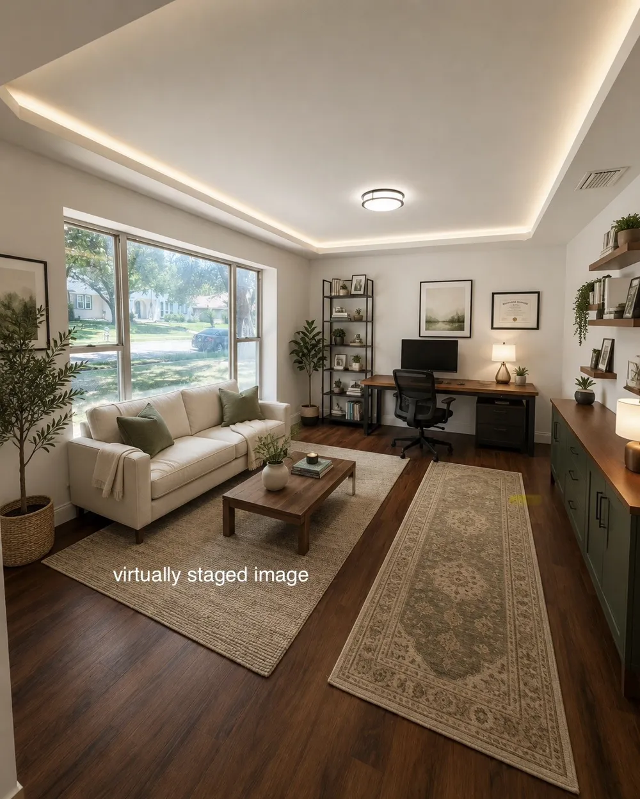
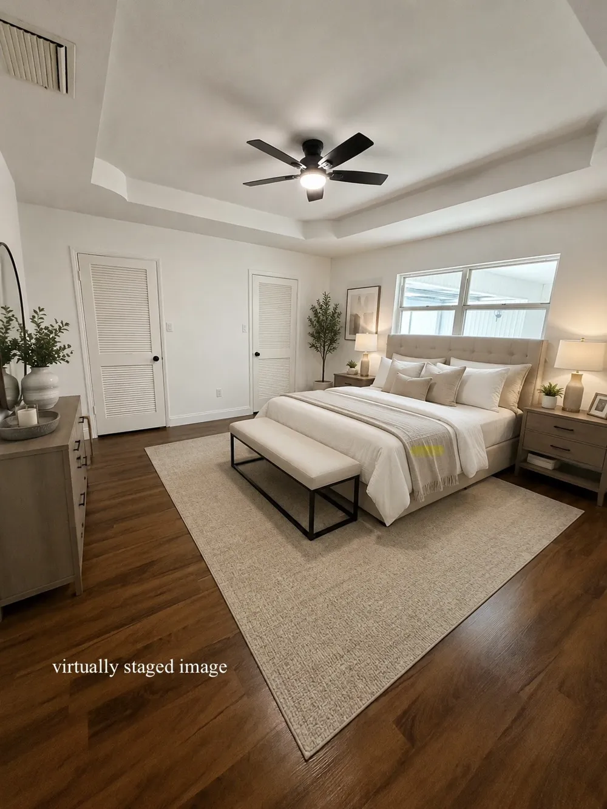
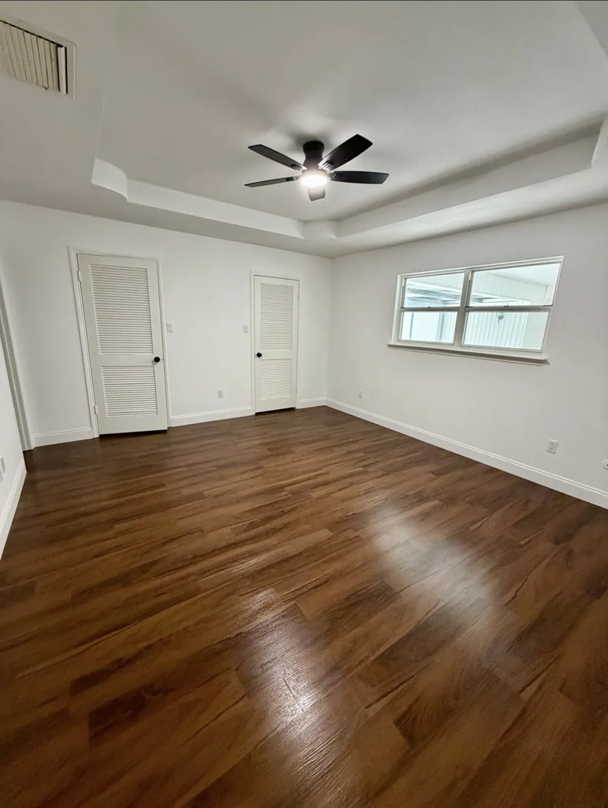
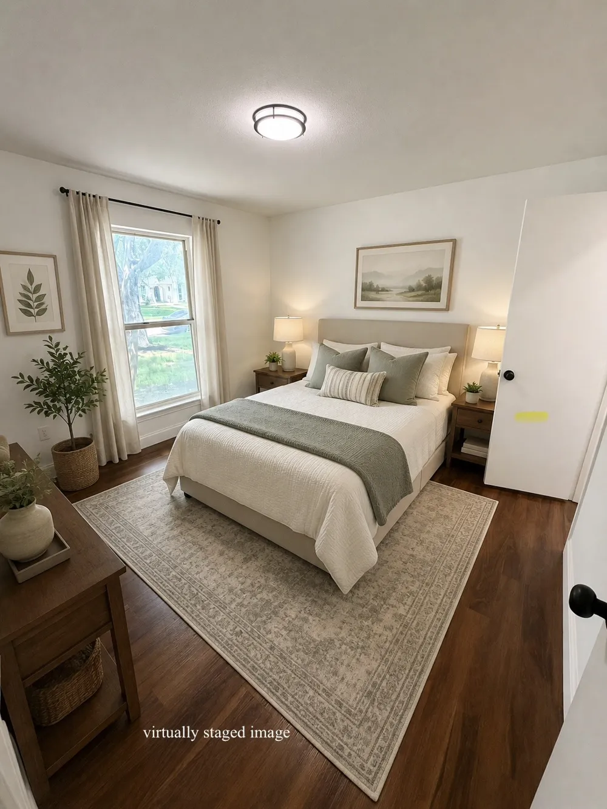
Stunning Carrollton Opportunity in a Highly Sought-After Established Neighborhood.
Welcome to this beautifully maintained and spacious home, perfectly positioned in one of Carrollton’s most desirable and well-established neighborhoods. Situated on an oversized, heavily treed lot, this exceptional property offers the perfect blend of privacy, comfort, functionality, and long-term value for its next owner.
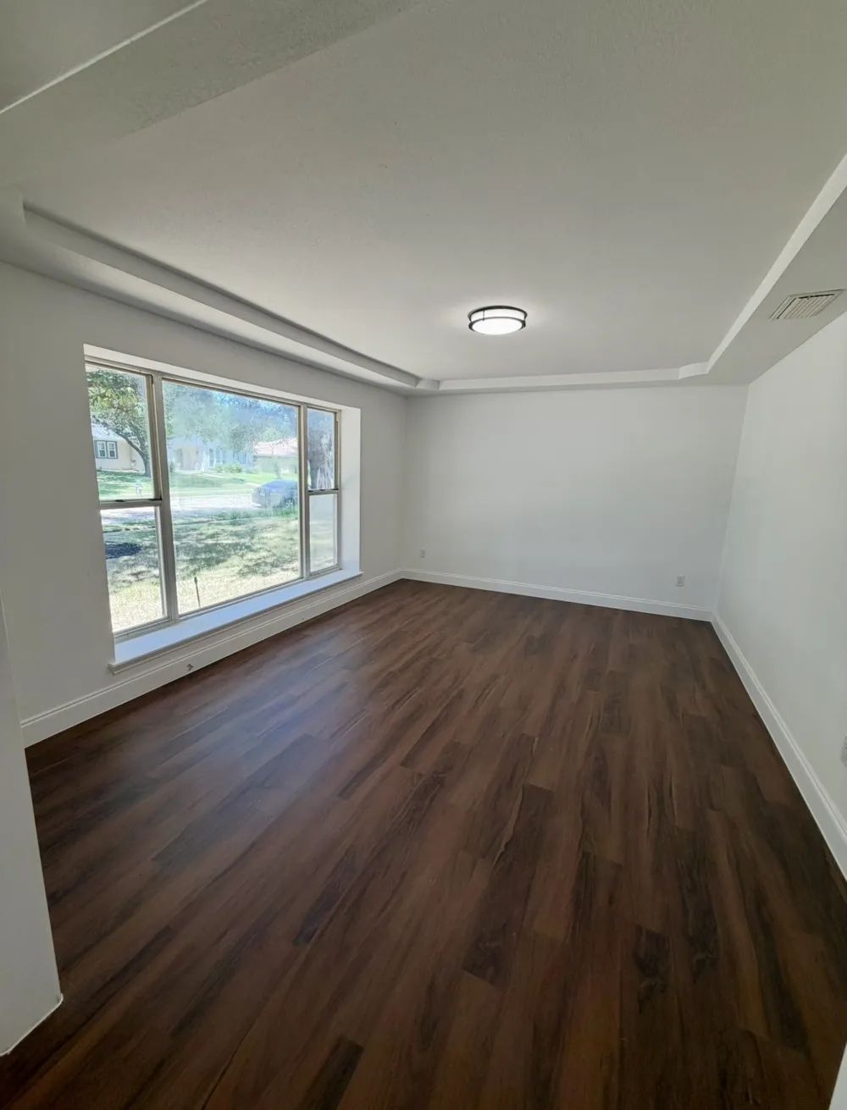
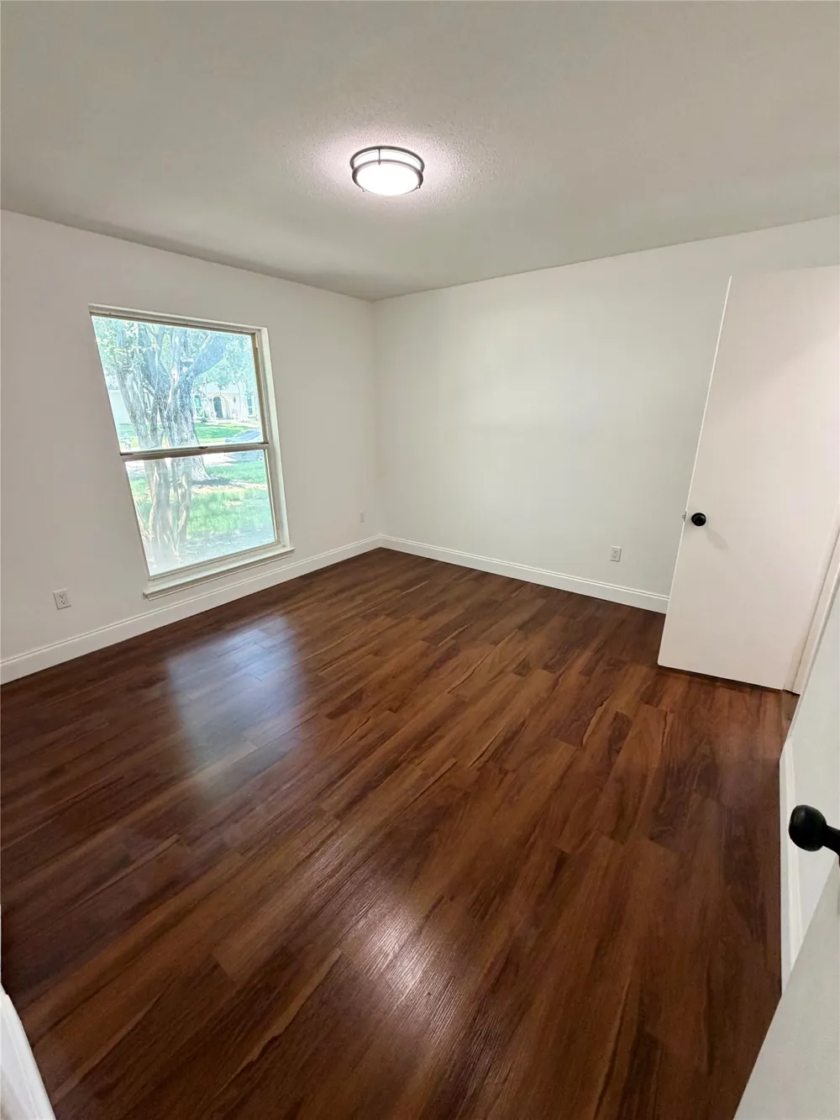
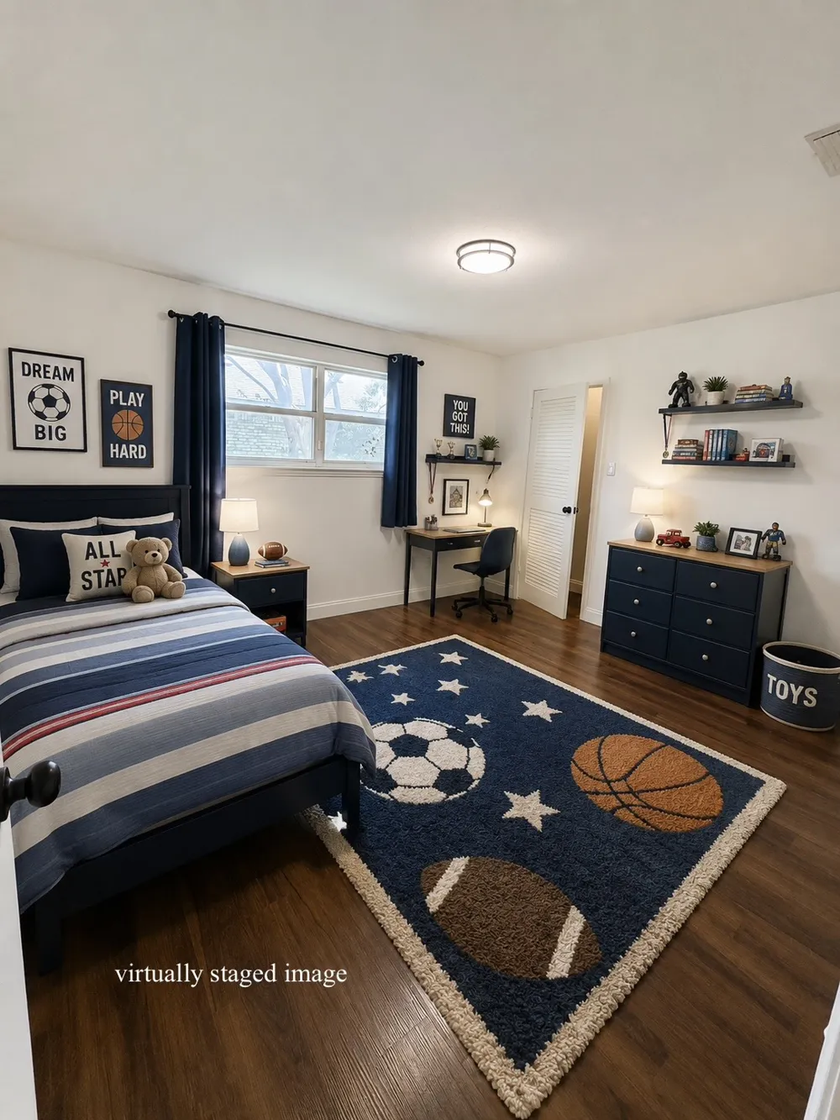
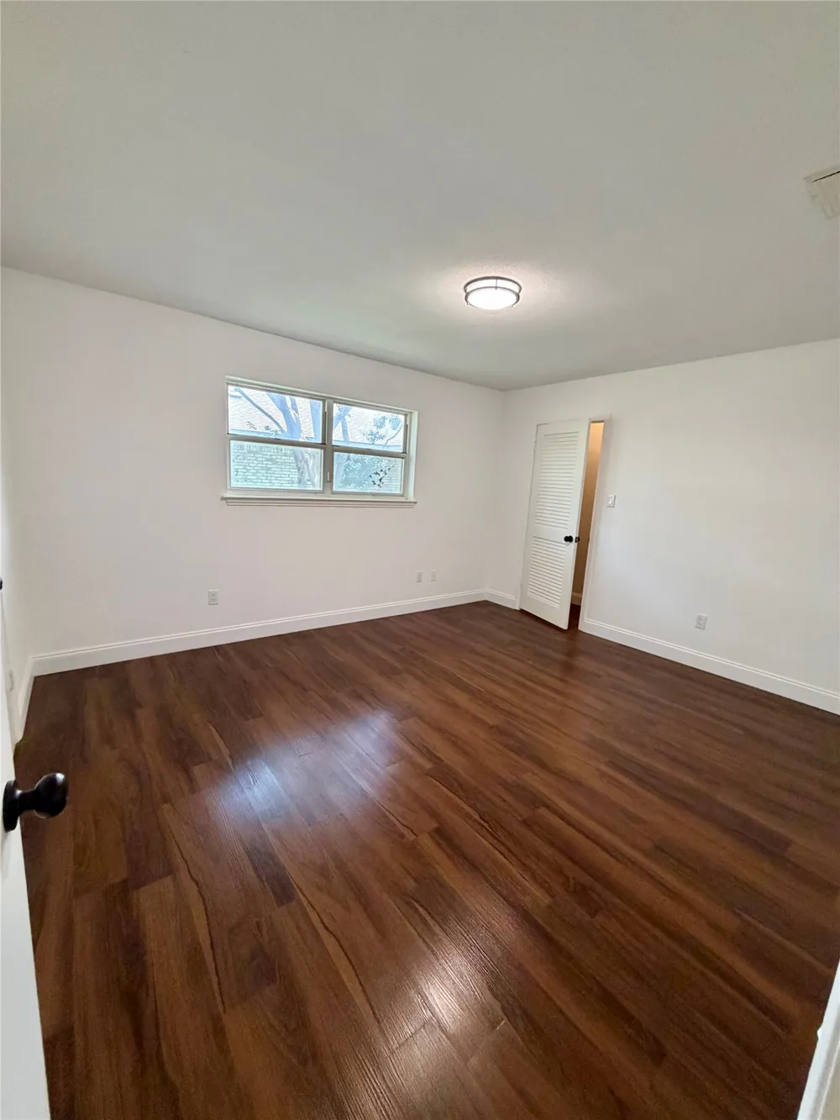
Designed with both everyday living and entertaining in mind, the home features 3 generously sized bedrooms, along with a versatile bonus room that can easily function as a home office, playroom, guest suite, media room, or an additional living space to fit your lifestyle needs!
Inside, you’ll appreciate the thoughtfully designed floor plan offering 2 full bathrooms and 1 half bath, including a highly practical Jack and Jill bathroom layout that provides added convenience and functionality for family living.
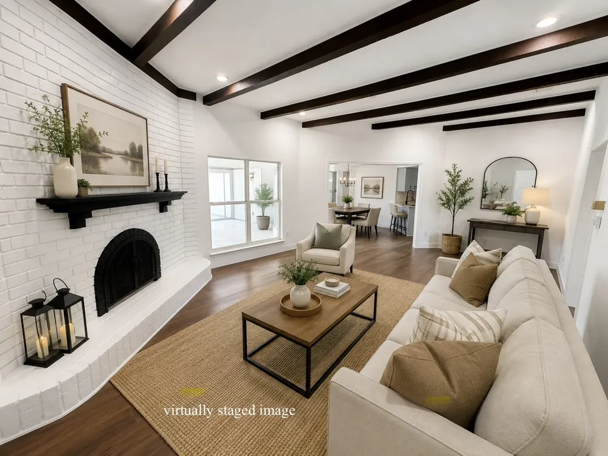
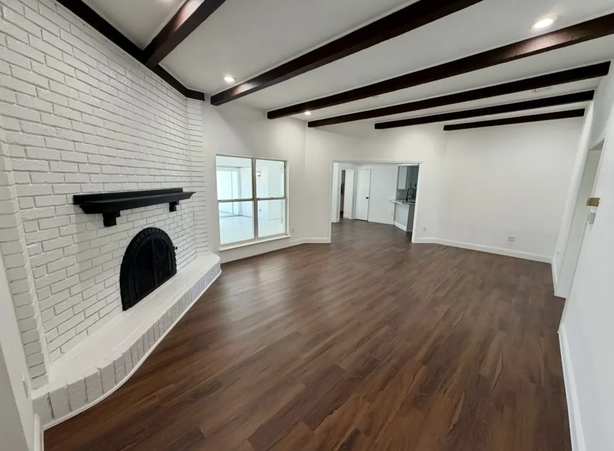
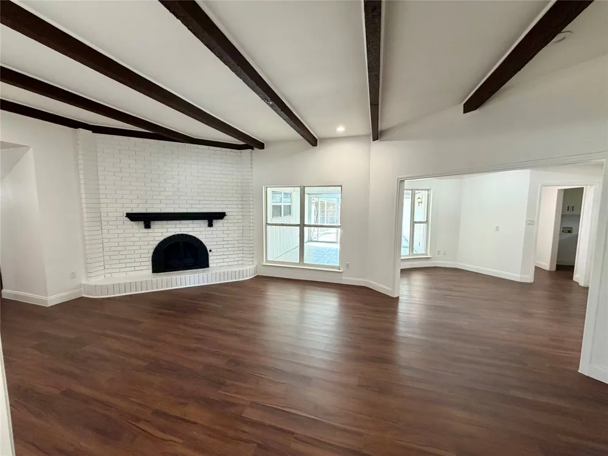
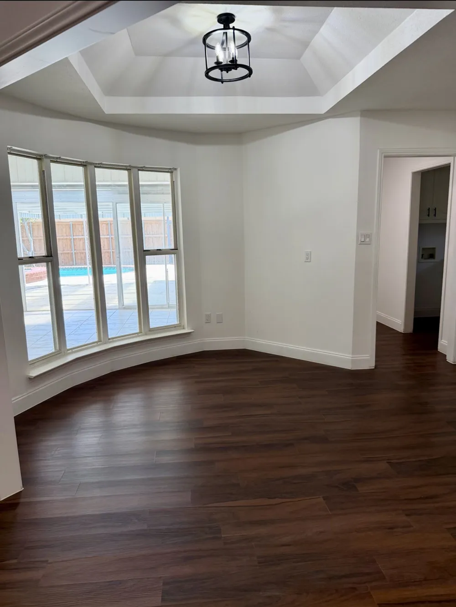
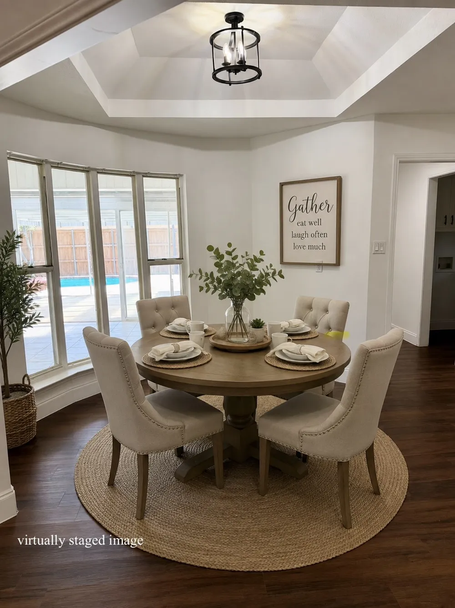
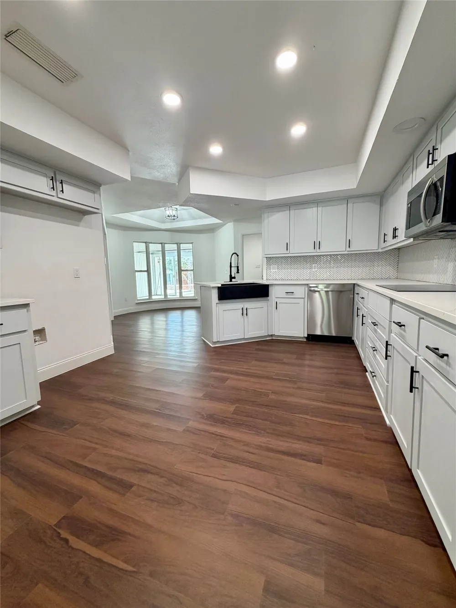
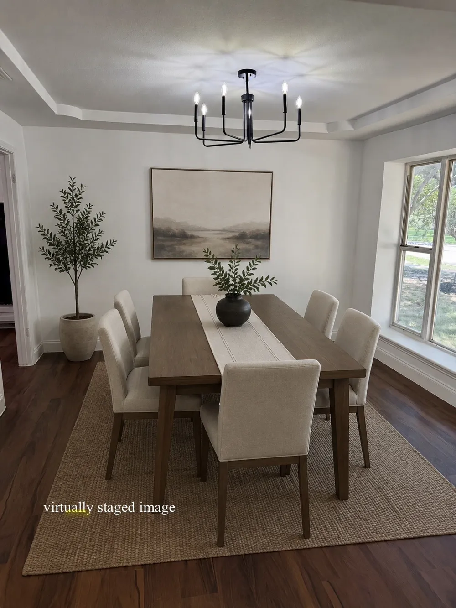
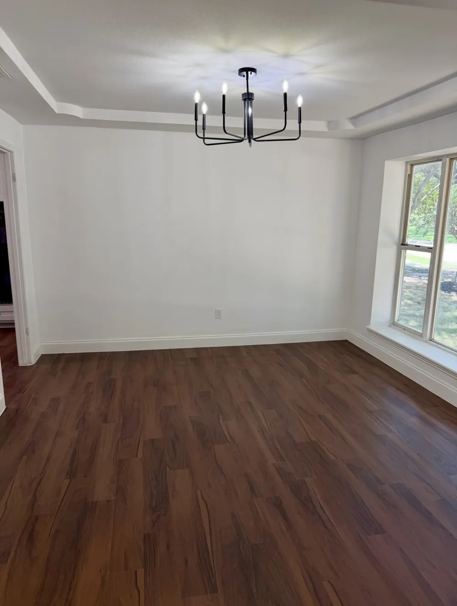
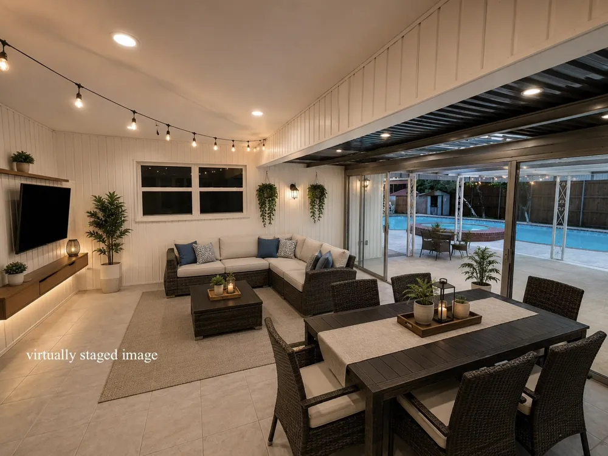
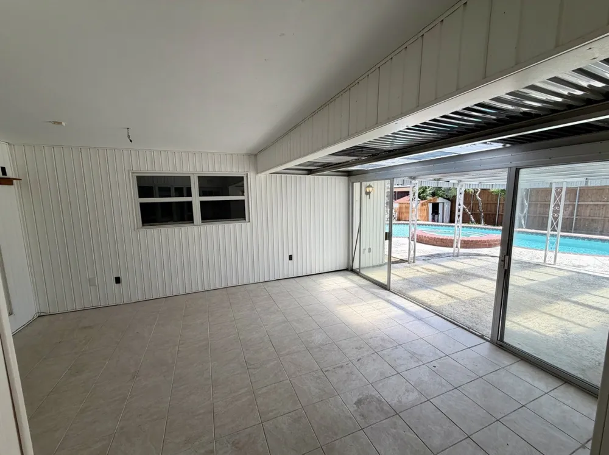
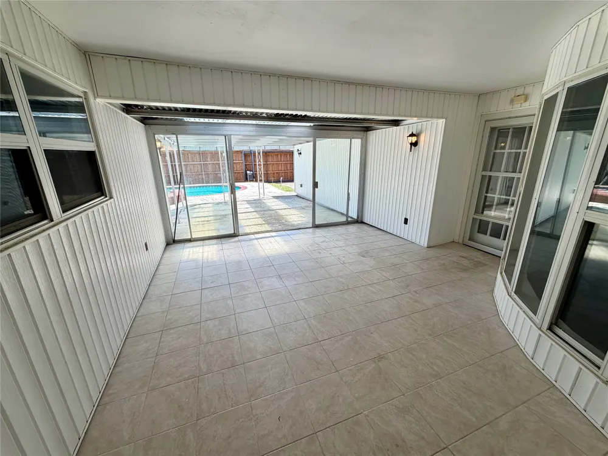
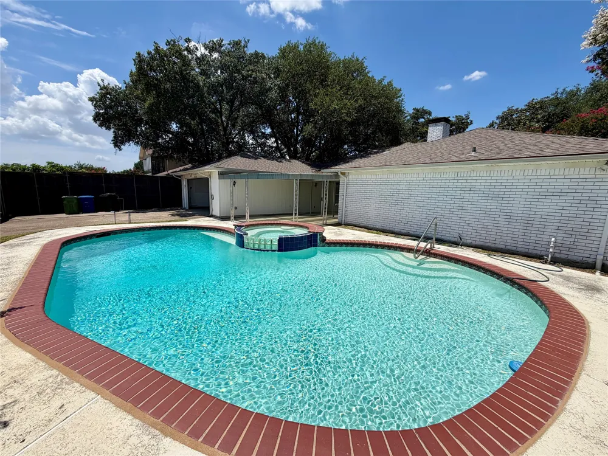
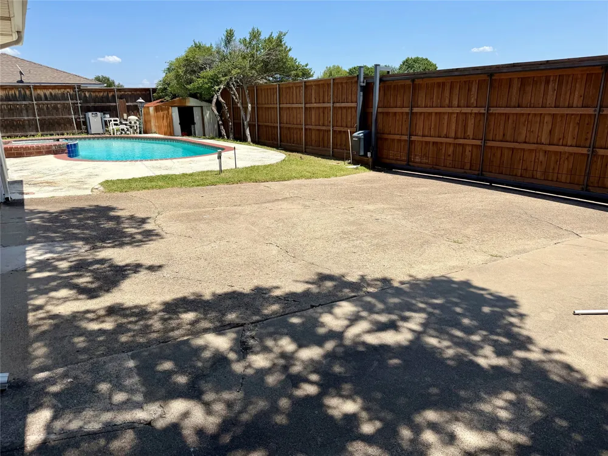
The home boasts multiple spacious living and dining areas, creating the perfect setting for both comfortable daily living and effortless entertaining. Large windows throughout fill the home with abundant natural light while offering beautiful views of the expansive backyard — a private outdoor retreat with endless possibilities for gatherings, relaxation, gardening, or future outdoor enhancements.
Significant major updates have already been completed, providing valuable peace of mind for future homeowners. The foundation has been professionally repaired and includes a transferable lifetime warranty for the new owner, delivering an outstanding long-term advantage and confidence in the home’s structural integrity. Additionally, the roof is approximately 8 years old and has been well maintained, adding further value and reassurance.
Perfectly located with convenient access to major highways, premier shopping, dining, entertainment, and highly rated schools, this property offers an ncredible opportunity to own a home with space
Property Details
- Interior
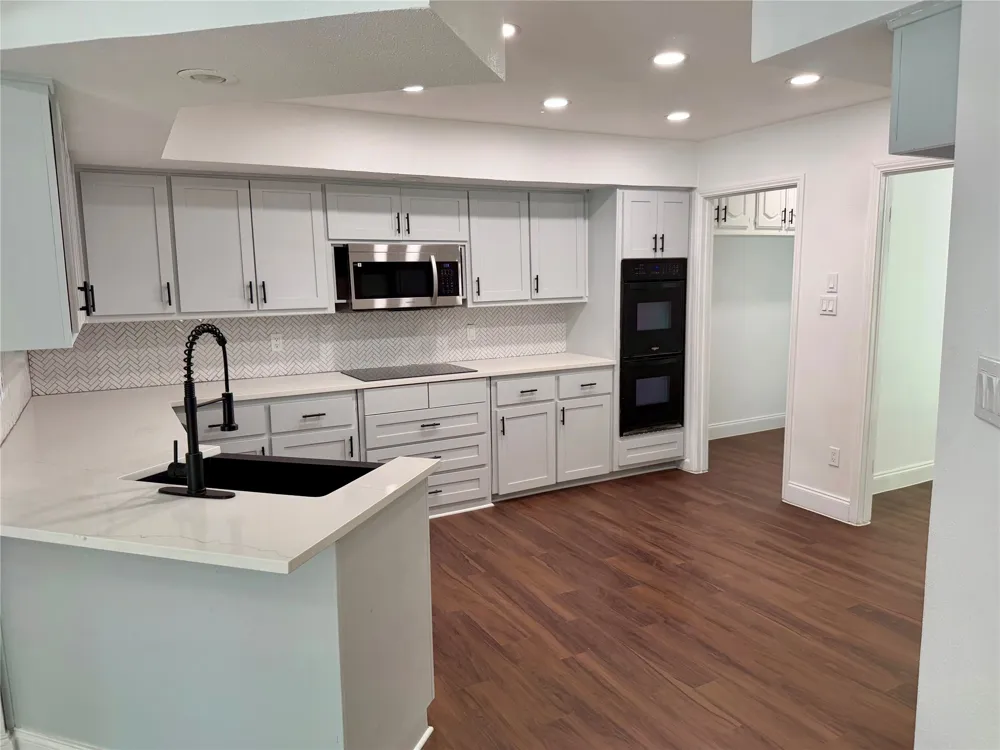
- Eat In Kitchen, Granite Counters, Open Floorplan, Pantry, Cable Tv, Walk In Closets
- Fireplaces
- 1
- Bedrooms
- 3
- Bathrooms
- 2.0
- Full Baths
- 2
- Pool Description
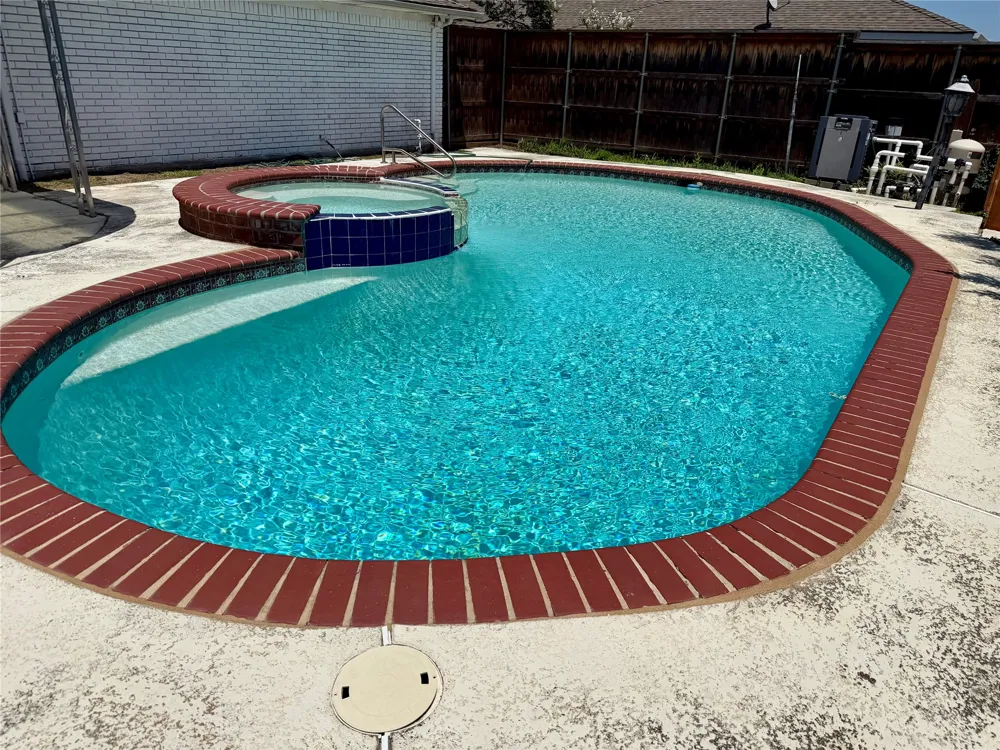
- Heated, In Ground, Pool, Pool Spa Combo
- Pool Features
- Heated, In Ground, Pool, Pool Spa Combo
- Acres
- 0.0
- Square Feet
- 2371.0
- Lot Size (sqft)
- 0.23
- Parking Features
- Garage, Garage Door Opener
- Parking
- 1
- Parking Type
- Garage
- Parking Garage Spaces
- 2.0
- Parking Carport Spaces
- 0.0
- Property Type
- Purchase
- Style
- Contemporary Modern, Traditional, Detached
- Property Subtype Additional
- Single Family Residence
- Year Built
- 1972
- Foundation
- Slab
- Roof
- Shingle
- Sewer Information
- Public Sewer
- Utility Source
- Public
- Utility Features
- Electricity Connected, Sewer Available, Water Available, Cable Available
- Appliances
- Double Oven, Dryer, Dishwasher, Electric Cooktop, Electric Oven, Disposal, Gas Water Heater, Microwave, Vented Exhaust Fan
- Subdivision
- Ridgecrest 04
- Community Features
- Park, Pickleball, Restaurant, Trails Paths
- School District
- Carrollton-Farmers Branch ISD
- Elementary School
- Mccoy
- Middle School
- Polk
- High School
- Smith
- County
- Dallas
- Region
- Carrollton
- Days on Market (Cumulative)
- 63
- Taxes Annual
- $9,444
Location
Legal
© 2023 North Texas Real Estate Information Systems, Inc. All rights reserved. Disclaimer: All information deemed reliable but not guaranteed and should be independently verified. All properties are subject to prior sale, change or withdrawal. Neither listing broker(s) nor Elena Dinaburg Realty & Staging shall be responsible for any typographical errors, misinformation, or misprints and shall be held totally harmless. The database information herein is provided from and copyrighted by the North Texas Real Estate Information Systems, Inc. NTREIS data may not be reproduced or redistributed and is only for people viewing this site. All information provided is deemed reliable but is not guaranteed and should be independently verified. The advertisements herein are merely indications to bid and are not offers to sell which may be accepted. All properties are subject to prior sale or withdrawal. All rights are reserved by copyright
Provided By
Listed by Carlos Zevallos (#0814496)
Listing Office: DHS Realty (#DHS01C)