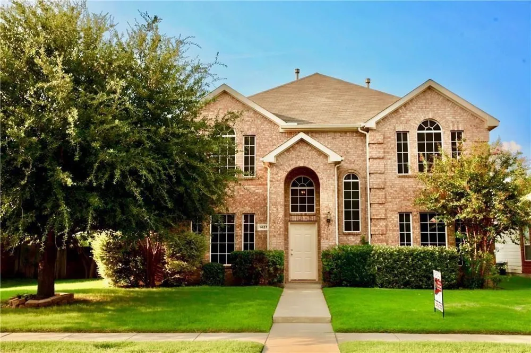
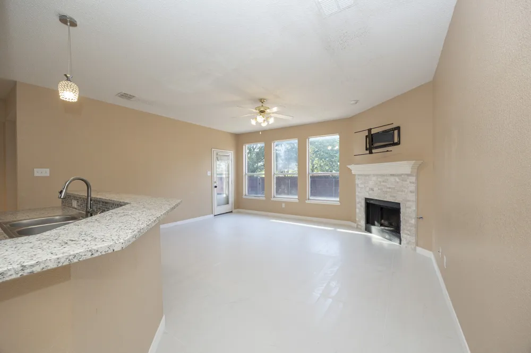
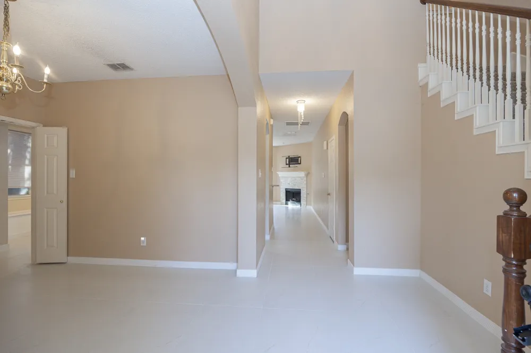
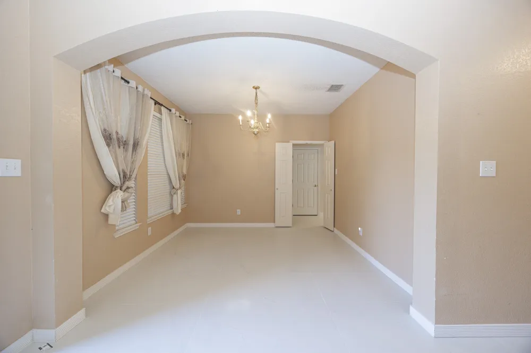
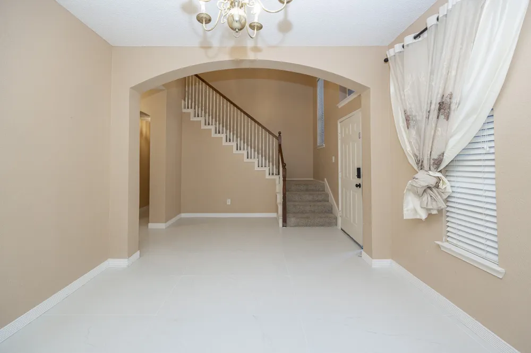
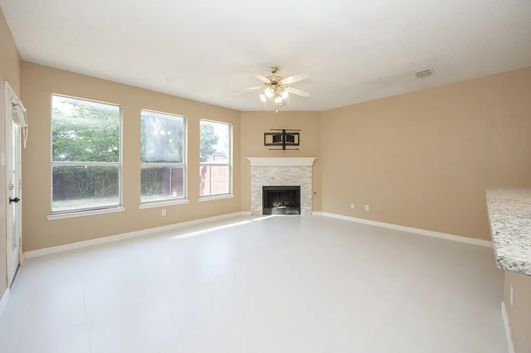
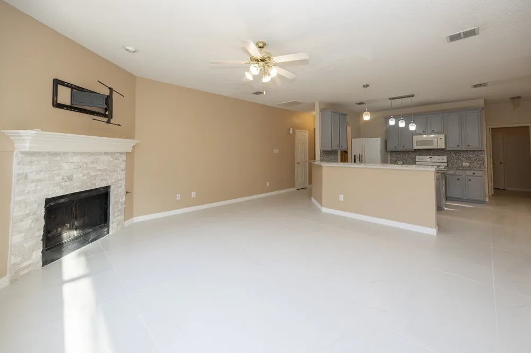
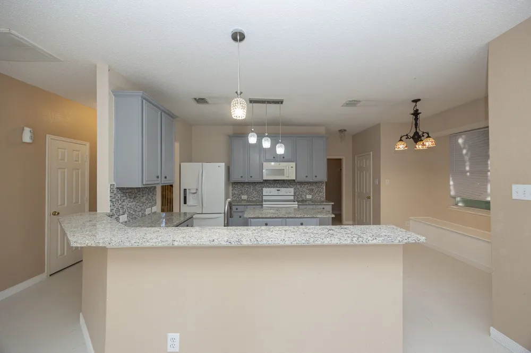
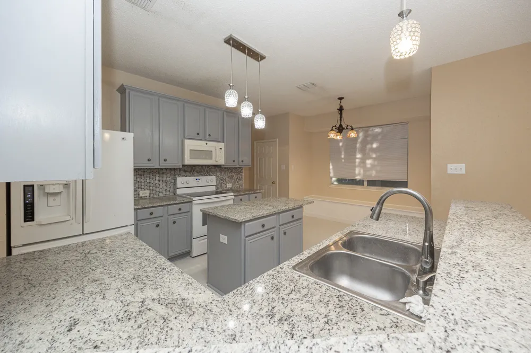
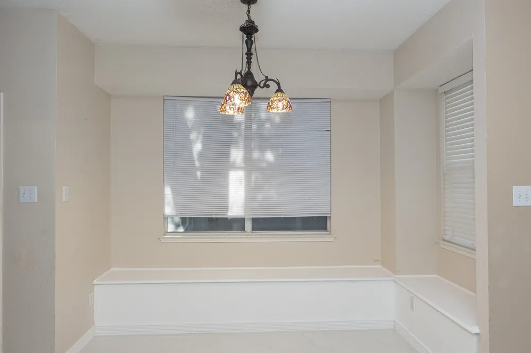
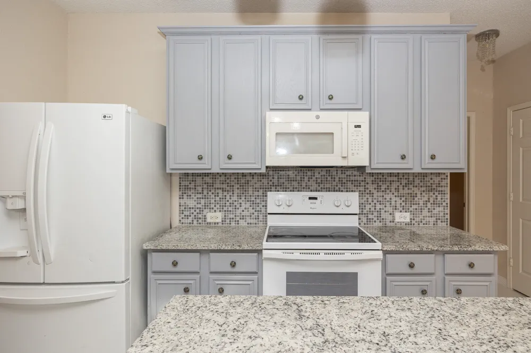
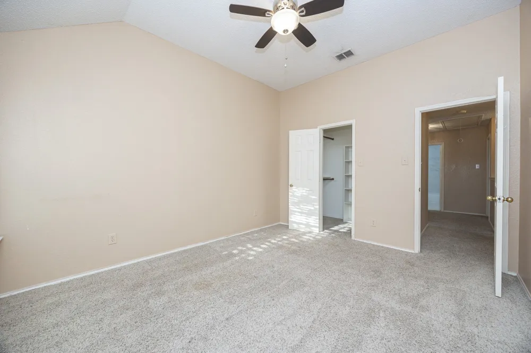
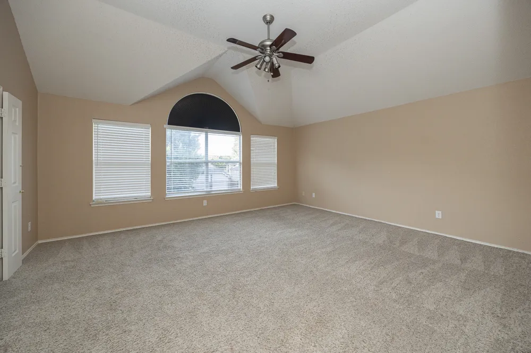
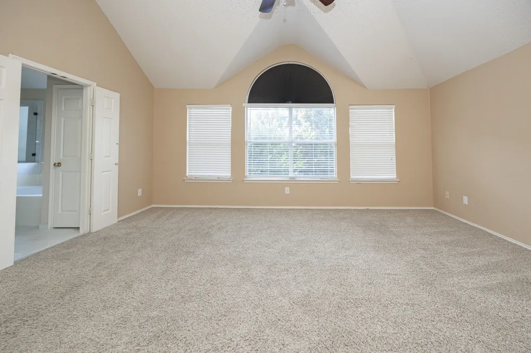
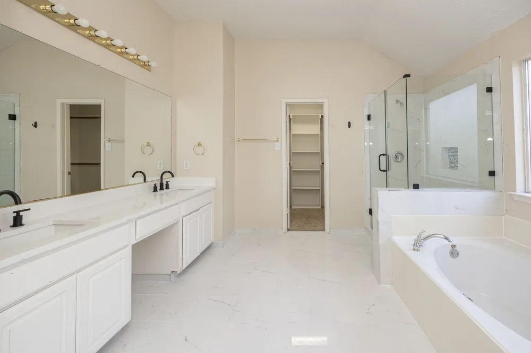
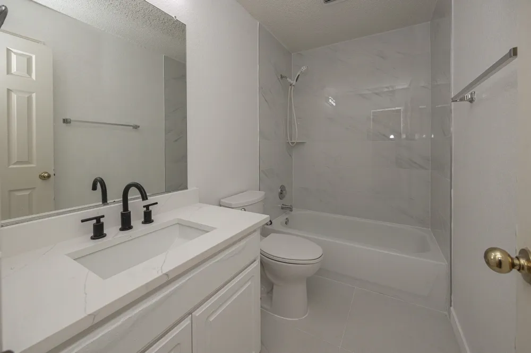
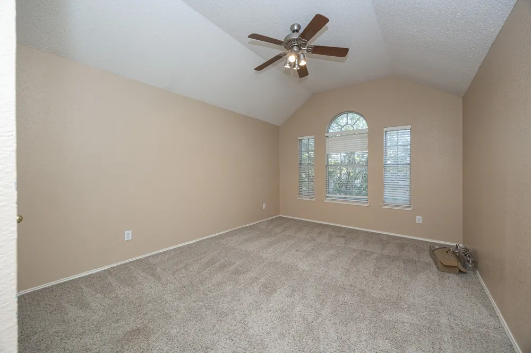
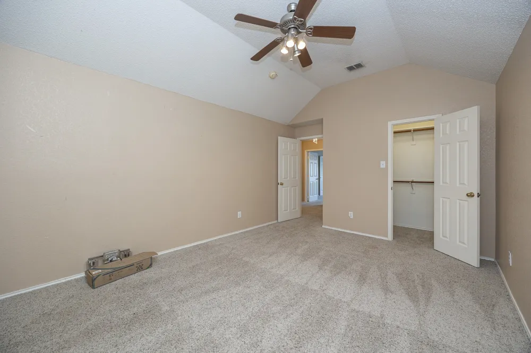
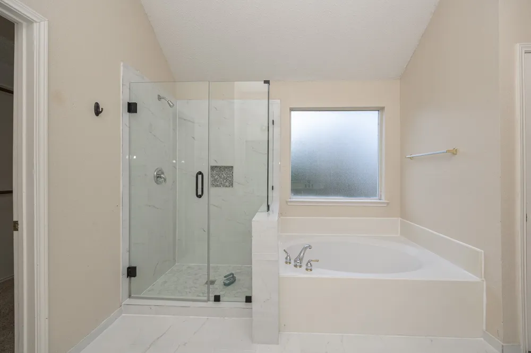
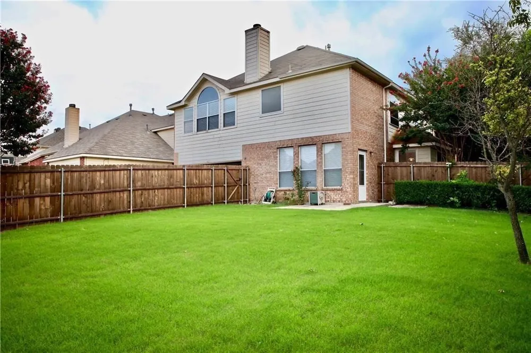
Beautifully updated 4-bedroom, 3-bathroom home offering 2,630 sq. ft. of spacious and comfortable living in the highly sought-after Allen ISD. This two-story home features a renovated first floor with new tile flooring, an upgraded kitchen, refreshed living spaces, and an updated primary bathroom, creating a clean, modern, and inviting atmosphere.
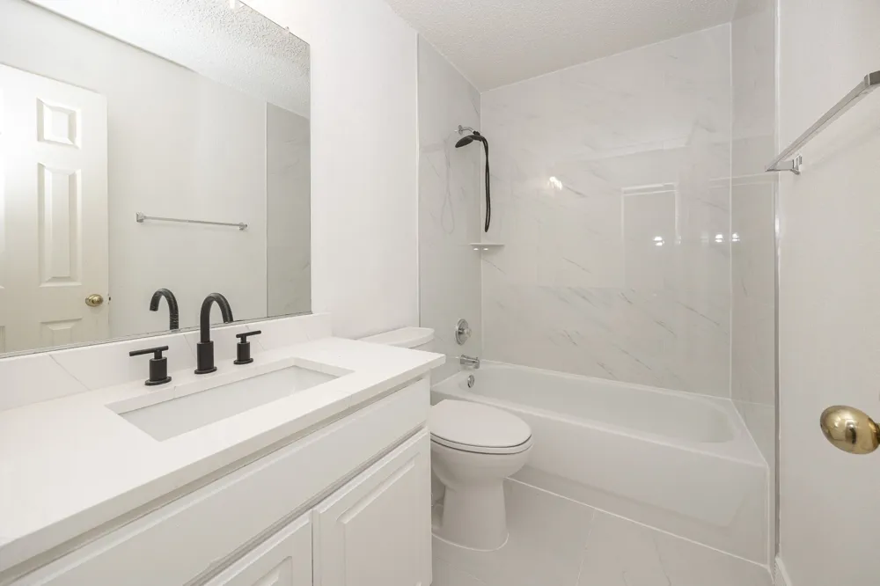
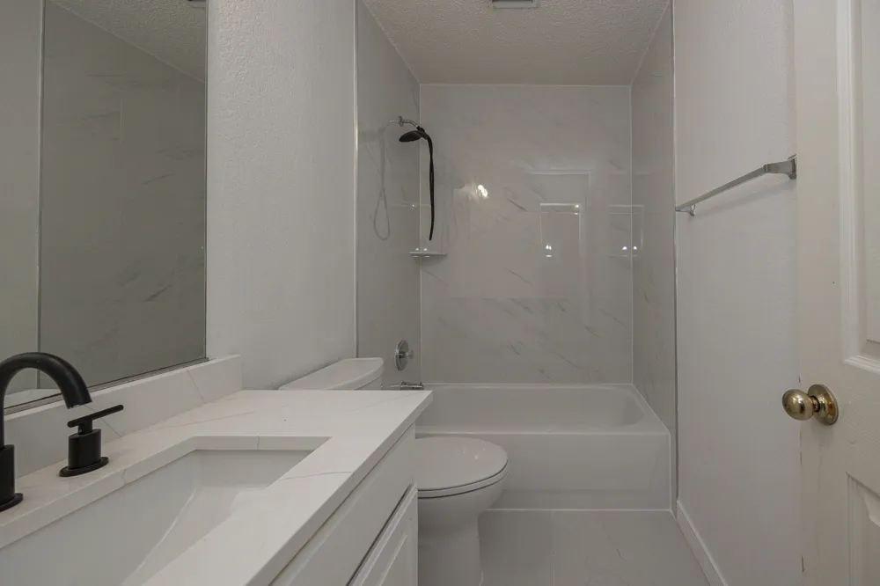
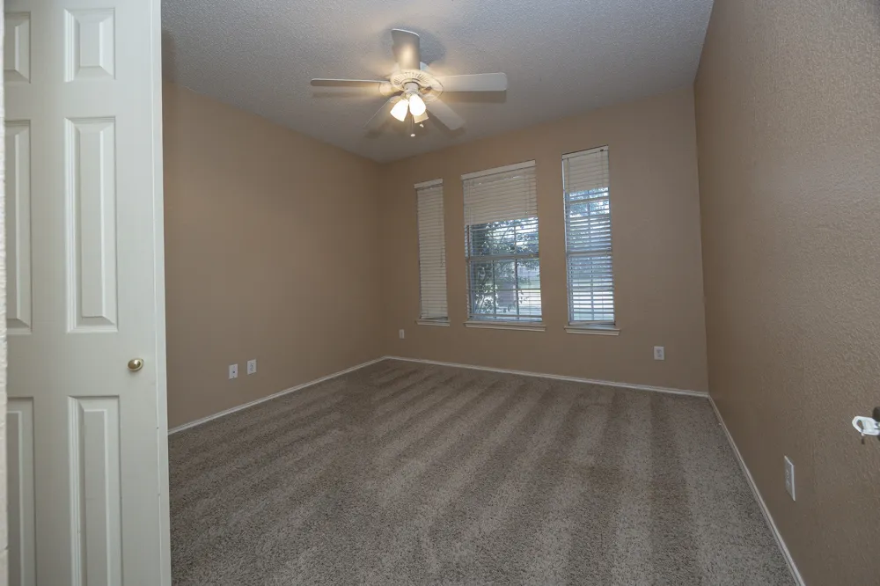
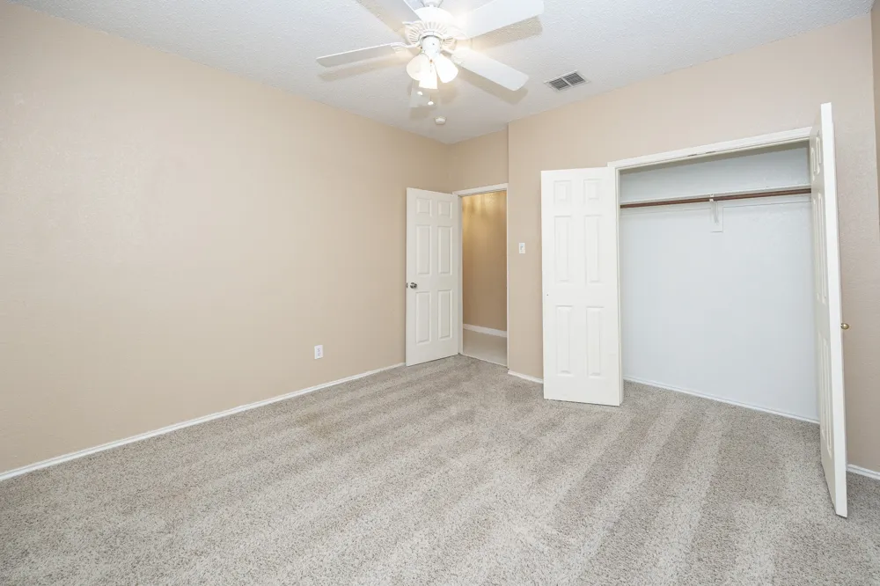
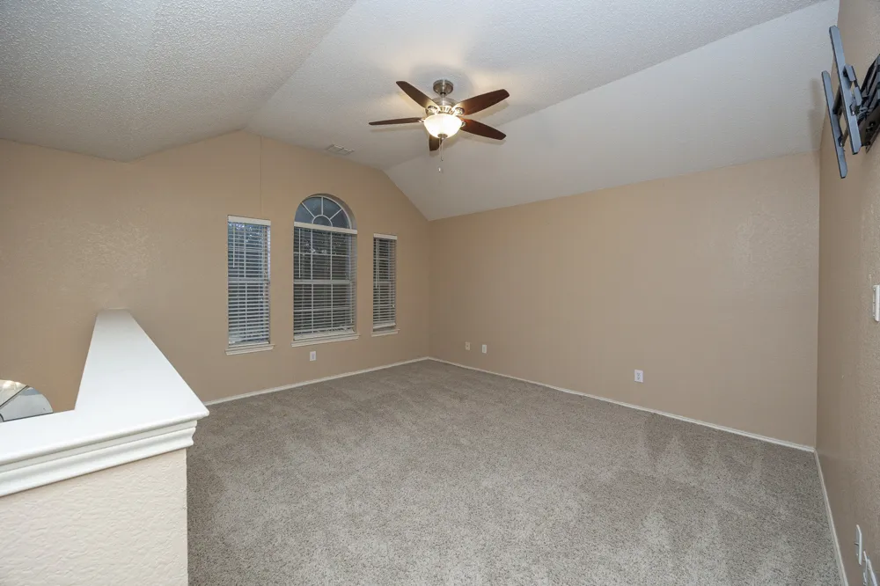
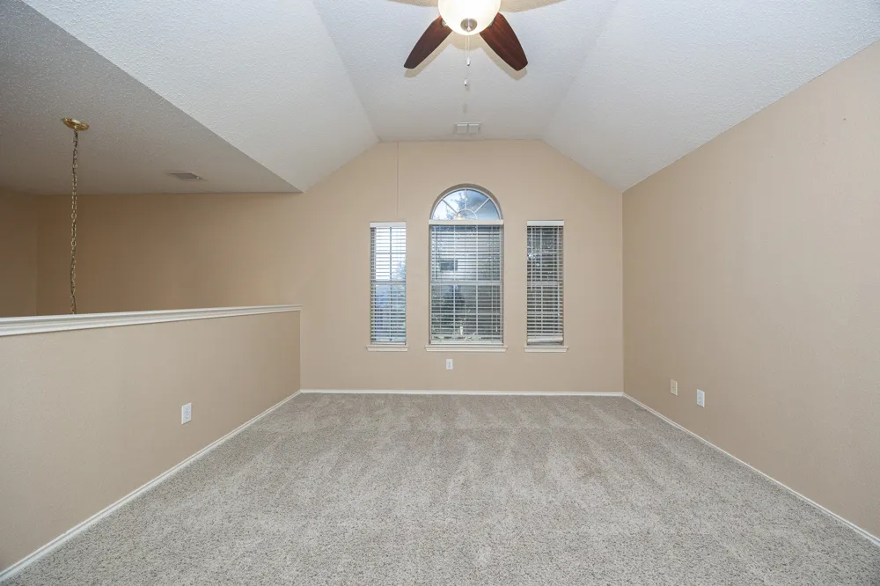
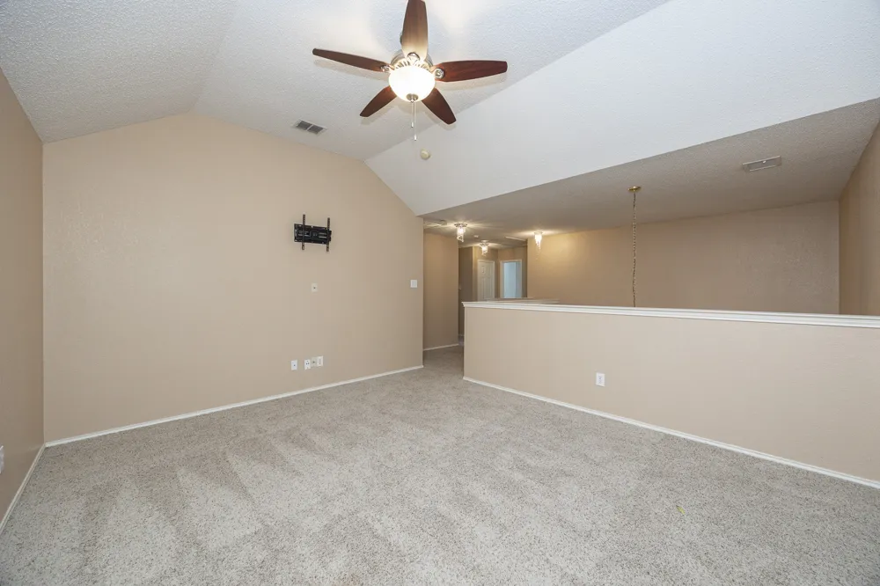
The spacious kitchen features granite countertops, ample cabinet and counter space, and an open layout that makes everyday living and entertaining a breeze. Quartz countertops in all bathrooms were updated. Generously sized bedrooms offer plenty of closet space, while two living areas provide flexibility for entertaining, relaxing, or creating a home office or media space.
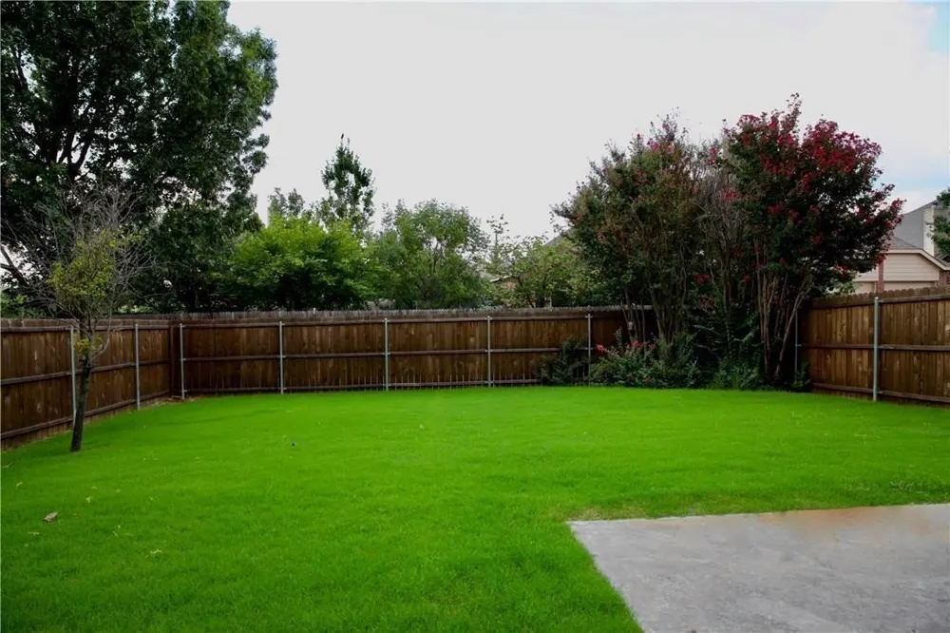
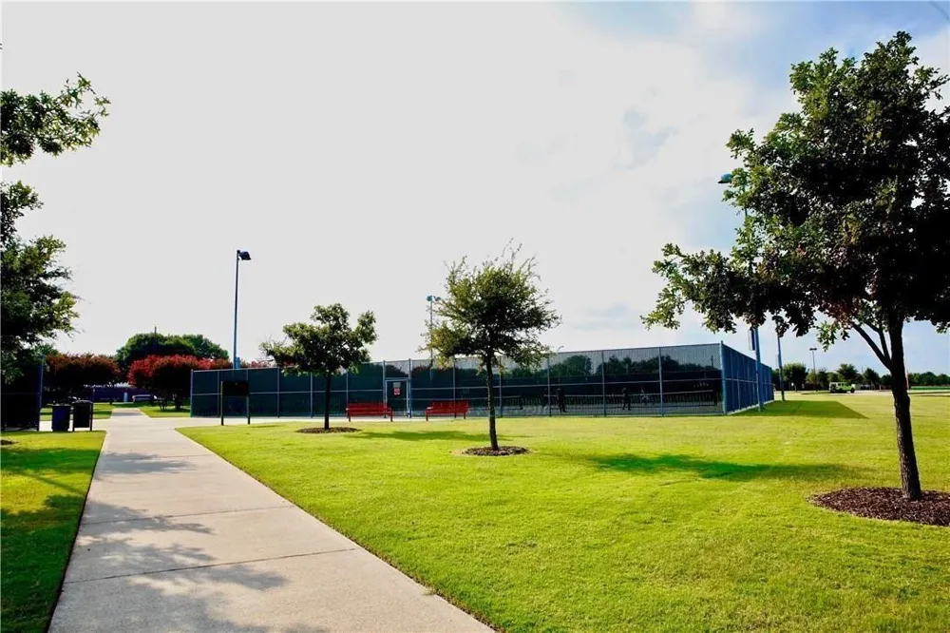
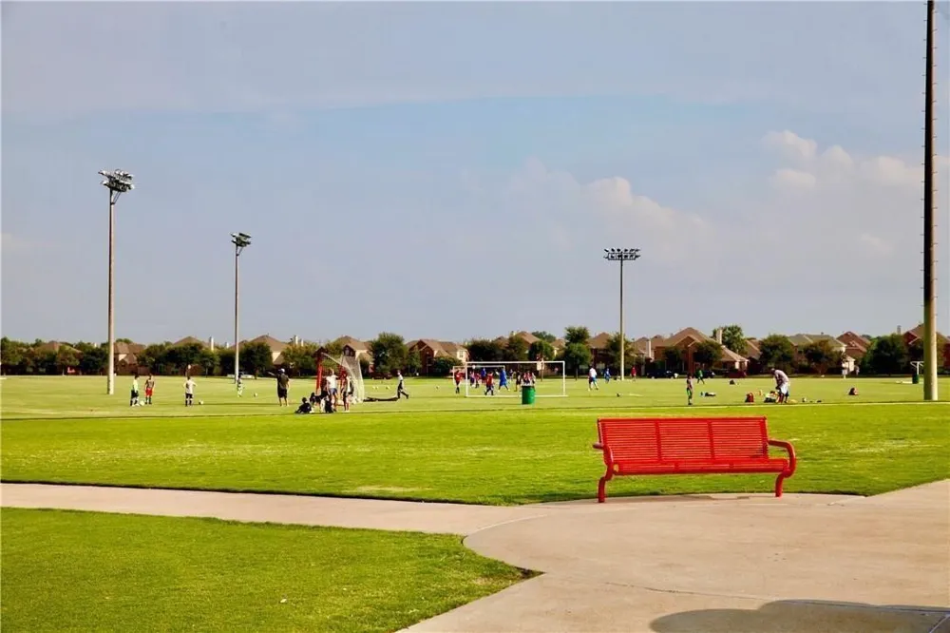
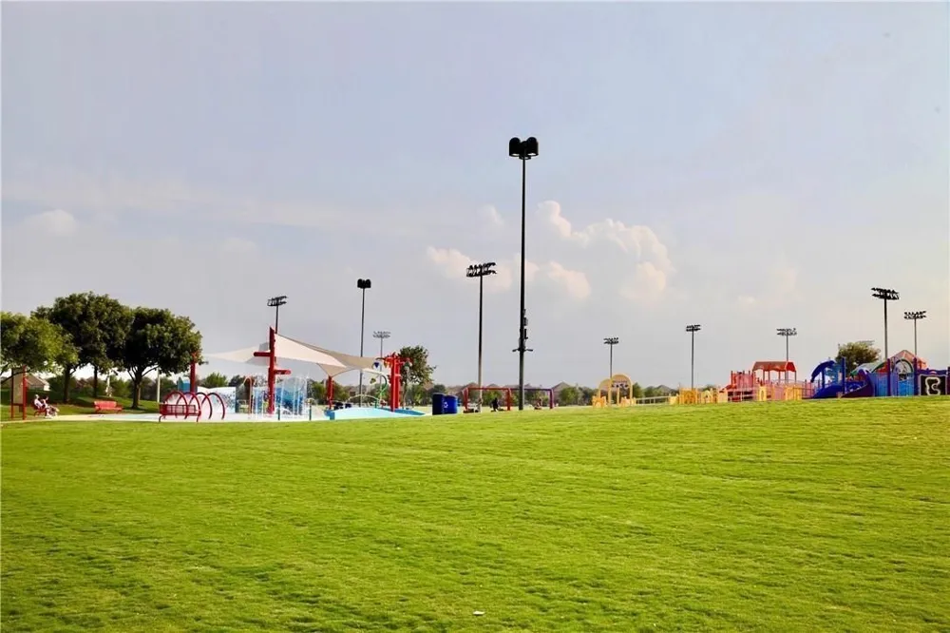
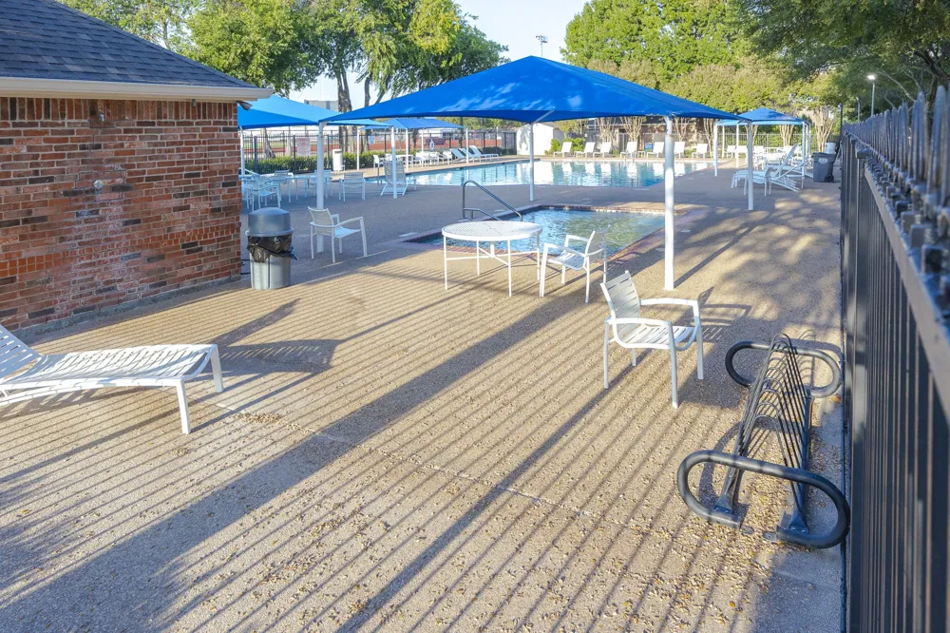
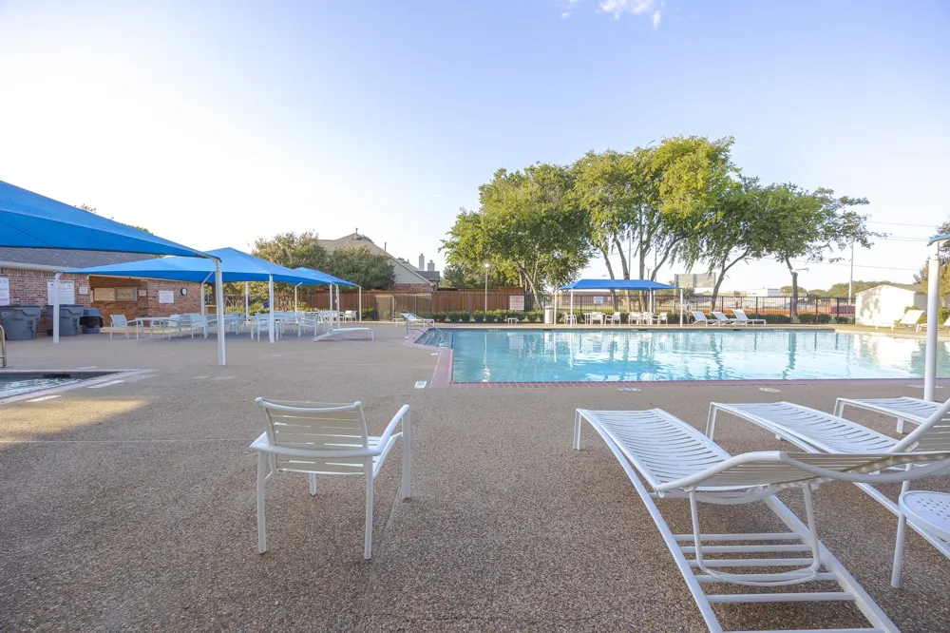
Step outside to enjoy the large backyard, perfect for outdoor gatherings and everyday enjoyment. Residents also have access to the community pool, located just a few homes away. The home is conveniently situated only 1.5 blocks from Celebration Park, offering walking trails, playgrounds, sports areas, and plenty of recreational opportunities.
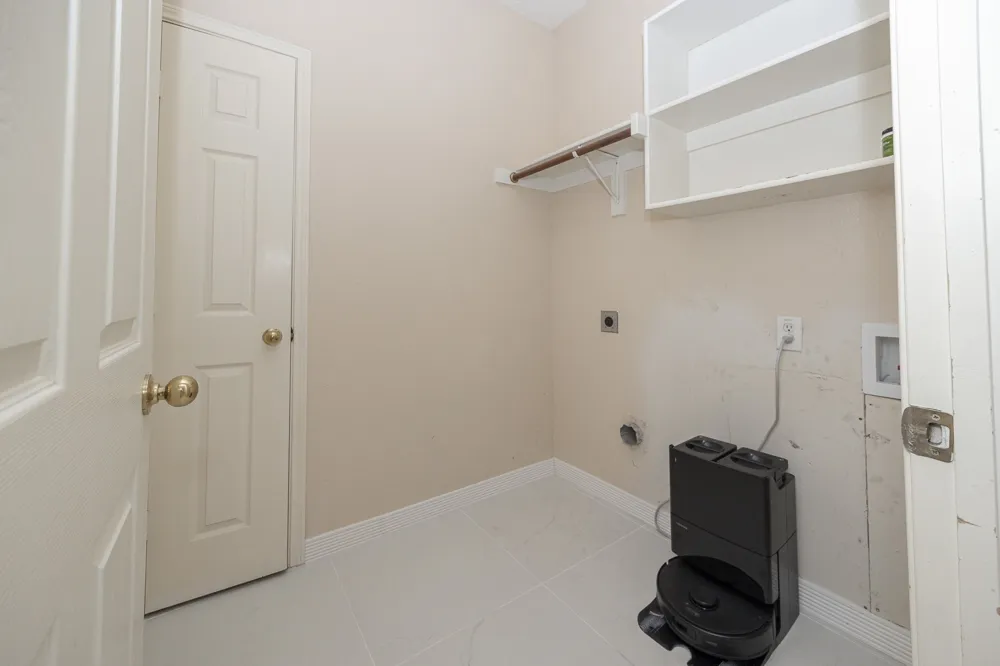
With its thoughtful updates, spacious layout, excellent location, and access to top-rated Allen ISD schools, this home offers the perfect combination of comfort, convenience, and modern living. Close to shopping, dining, entertainment, and major roadways, this is a home you won’t want to miss! Home is available immediately. Pets are welcome and considered case by case ($600 refundable per pet). HOA is paid by owners. Need to bring Washer-Dryer-Refrigerator. No housing vouchers, no section 8. Mention your broker name and number in online application if applicable. Qualifying criteria Deposit determined by Credit Score. $65 per adult application fee.
Property Details
- Interior
- High Speed Internet, Loft
- Fireplaces
- 1
- Cooling
- 1
- Heating
- Central, Natural Gas
- Cooling Features
- Central Air, Electric
- Bedrooms
- 4
- Bathrooms
- 3.0
- Full Baths
- 3
- Lot Features
- Back Yard, Interior Lot, Lawn, Sprinkler System
- Lot Description
- Back Yard, Interior Lot, Lawn, Sprinkler System
- Acres
- 0.0
- Square Feet
- 2630.0
- Lot Size (sqft)
- 0.19
- Parking Features
- Garage, Garage Door Opener
- Parking
- 1
- Parking Type
- Garage
- Parking Garage Spaces
- 2.0
- Parking Carport Spaces
- 0.0
- Property Type
- Rental
- Style
- Traditional, Detached
- Property Subtype Additional
- Single Family Residence
- Year Built
- 1999
- Sewer Information
- Public Sewer
- Utility Source
- Public
- Utility Features
- Sewer Available, Water Available
- Appliances
- Dishwasher, Electric Range, Disposal, Refrigerator
- Subdivision
- Morningside Add Ph 3
- School District
- Allen ISD
- Elementary School
- Olson
- Middle School
- Curtis
- High School
- Allen
- County
- Collin
- Region
- Allen
- Date Available
- August 25, 2026
- Days on Market (Cumulative)
- 55
- HOA
- 1
- Pets
- Call, Cats Ok, Dogs Ok, Number Limit, Yes
Location
Legal
© 2023 North Texas Real Estate Information Systems, Inc. All rights reserved. Disclaimer: All information deemed reliable but not guaranteed and should be independently verified. All properties are subject to prior sale, change or withdrawal. Neither listing broker(s) nor Elena Dinaburg Realty & Staging shall be responsible for any typographical errors, misinformation, or misprints and shall be held totally harmless. The database information herein is provided from and copyrighted by the North Texas Real Estate Information Systems, Inc. NTREIS data may not be reproduced or redistributed and is only for people viewing this site. All information provided is deemed reliable but is not guaranteed and should be independently verified. The advertisements herein are merely indications to bid and are not offers to sell which may be accepted. All properties are subject to prior sale or withdrawal. All rights are reserved by copyright
Provided By
Listed by Viren Shah (#0605532)
Listing Office: VP Realty Services (#VPR01C)