(214) 235-1176 elena@buyalifestyle.com Texas Urban Living Realty
Traffic Dashboard
Home
  • Home
  • About
    • About Elena
    • Testimonials
    • In The News
  • Short-Term Rentals
  • Buy A House
    • Property Search
    • Featured Properties
  • Sell Your House
  • Home Staging
  • Contact
Traffic Dashboard
(214) 235-1176 elena@buyalifestyle.com
  • Elena Dinaburg Realty & Staging
    5706 East Mockingbird Lane #250
    Dallas, TX 75206
    (214) 235-1176
    elena@buyalifestyle.com
About
  • Home
  • About
  • Contact
Search
  • Search Properties
Local Guide
  • Search by City
  • Search by Subdivision
  • Search by Zip
  • Search by Area
Legal
  • Privacy
  • Terms
  • DMCA
  • Accessibility
  • Fair Housing
Account
  • Dashboard
  • Logout
  • Login
Elena Dinaburg Realty & Staging - Footer Logo
©2026 Texas Urban Living Realty. All rights reserved.
Website built by CloseHack.
  • Texas Real Estate Commission Consumer Protection Notice
North Texas Real Estate Information Systems

© 2023 North Texas Real Estate Information Systems, Inc. All rights reserved. Disclaimer: All information deemed reliable but not guaranteed and should be independently verified. All properties are subject to prior sale, change or withdrawal. Neither listing broker(s) nor Elena Dinaburg Realty & Staging shall be responsible for any typographical errors, misinformation, misprints and shall be held totally harmless. The database information herein is provided from and copyrighted by the North Texas Real Estate Information Systems, Inc. NTREIS data may not be reproduced or redistributed and is only for people viewing this site. All information provided is deemed reliable but is not guaranteed and should be independently verified. The advertisements herein are merely indications to bid and are not offers to sell which may be accepted. All properties are subject to prior sale or withdrawal. All rights are reserved by copyright
Return
  • All Types+ null more
  • Structure
  • $375K-$975K
  • Bed/Bath
  • Size
  • Dates
  • Filters
  • Amenities
  • Save
  • Share
Listings
No results
Sort
Home / Haslet / 1408 Clover Drive
1408 Clover Drive Haslet, TX 76052 1408 Clover Drive Haslet, TX 76052 1408 Clover Drive Haslet, TX 76052 1408 Clover Drive Haslet, TX 76052 1408 Clover Drive Haslet, TX 76052 1408 Clover Drive Haslet, TX 76052 1408 Clover Drive Haslet, TX 76052 1408 Clover Drive Haslet, TX 76052 1408 Clover Drive Haslet, TX 76052 1408 Clover Drive Haslet, TX 76052 1408 Clover Drive Haslet, TX 76052 1408 Clover Drive Haslet, TX 76052 1408 Clover Drive Haslet, TX 76052 1408 Clover Drive Haslet, TX 76052 1408 Clover Drive Haslet, TX 76052 1408 Clover Drive Haslet, TX 76052 1408 Clover Drive Haslet, TX 76052 1408 Clover Drive Haslet, TX 76052 1408 Clover Drive Haslet, TX 76052 1408 Clover Drive Haslet, TX 76052 1408 Clover Drive Haslet, TX 76052 1408 Clover Drive Haslet, TX 76052 1408 Clover Drive Haslet, TX 76052 1408 Clover Drive Haslet, TX 76052 1408 Clover Drive Haslet, TX 76052 1408 Clover Drive Haslet, TX 76052 1408 Clover Drive Haslet, TX 76052 1408 Clover Drive Haslet, TX 76052 1408 Clover Drive Haslet, TX 76052 1408 Clover Drive Haslet, TX 76052 1408 Clover Drive Haslet, TX 76052 1408 Clover Drive Haslet, TX 76052 1408 Clover Drive Haslet, TX 76052 1408 Clover Drive Haslet, TX 76052 1408 Clover Drive Haslet, TX 76052 1408 Clover Drive Haslet, TX 76052 1408 Clover Drive Haslet, TX 76052 1408 Clover Drive Haslet, TX 76052 View All Photos

$900,000

| Active

1408 Clover Drive

Haslet, TX 76052

3,499
Square Feet
4
Beds
3.5
Baths
2
Days on Market
21379225
MLS#
House
Structure
Residential
Zone
Contact

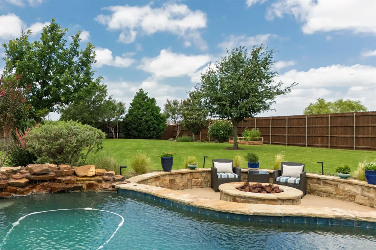
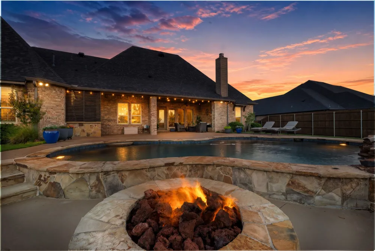
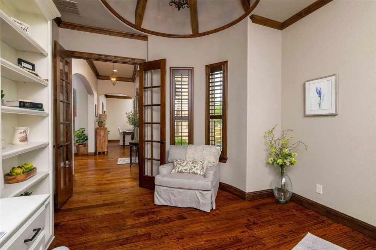
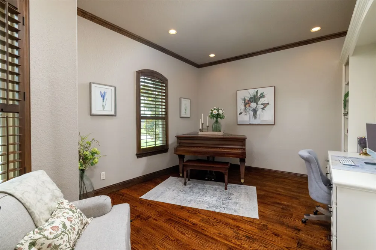
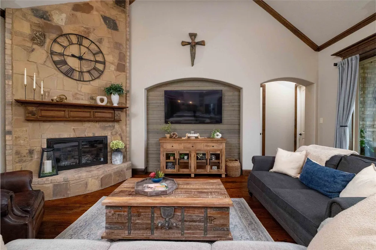
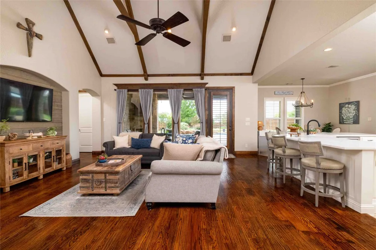
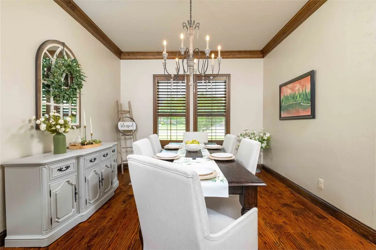
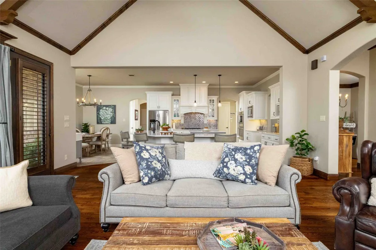
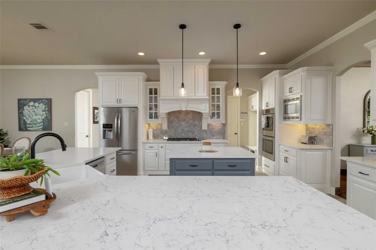
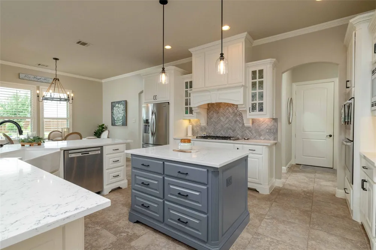
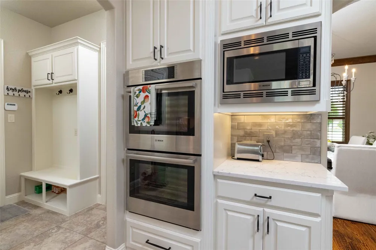
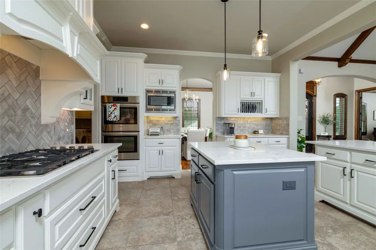
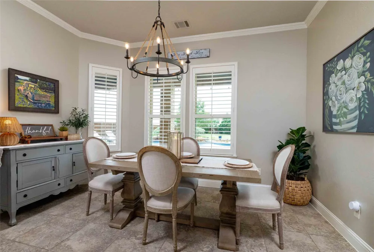
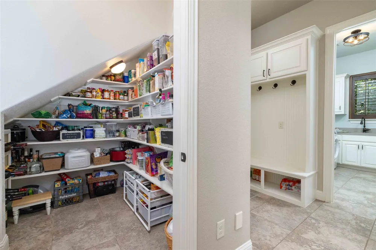
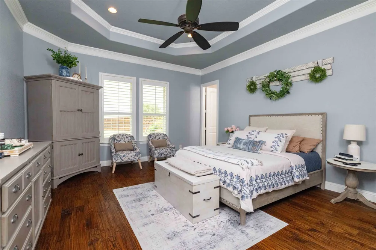
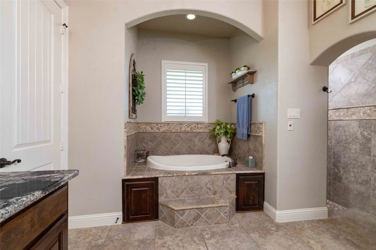
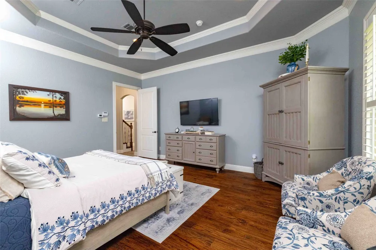
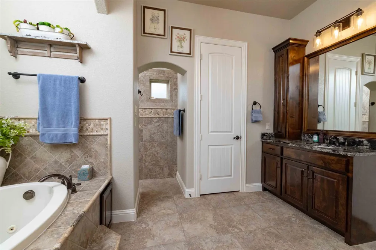
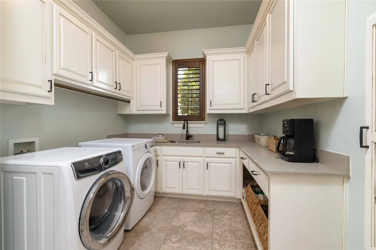
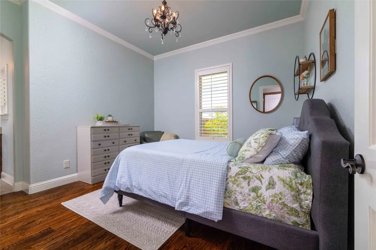
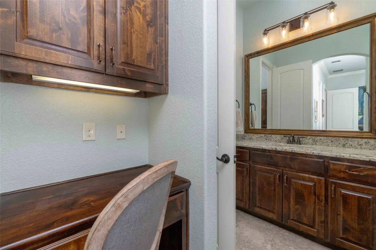
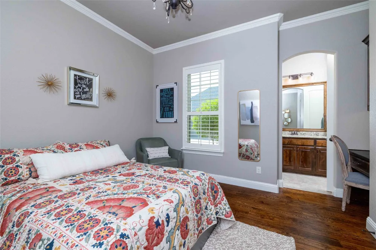
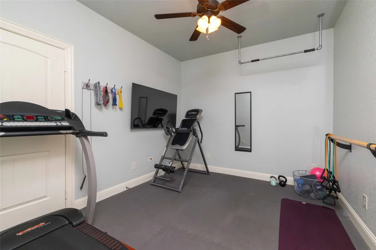
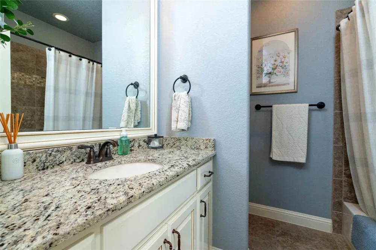
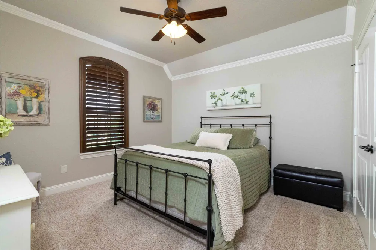
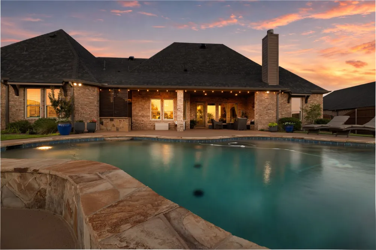
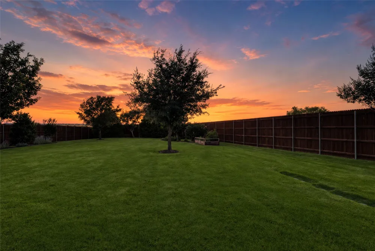
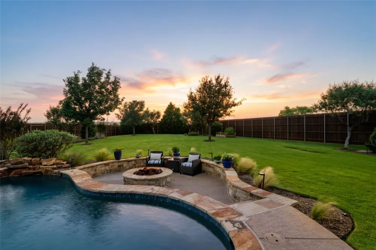
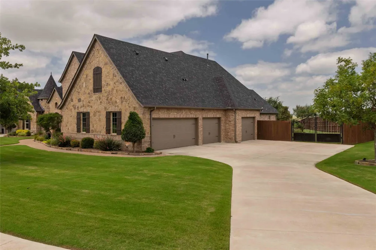
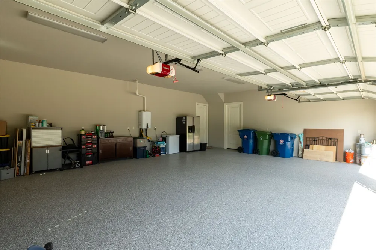
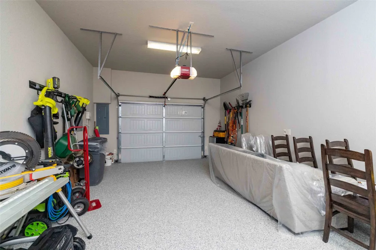
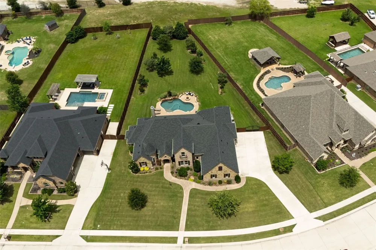
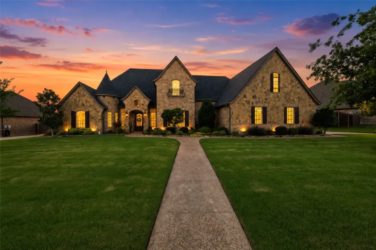
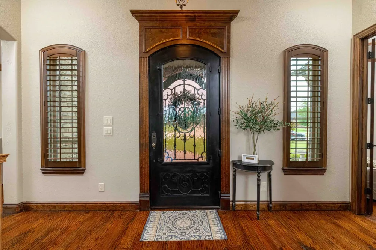
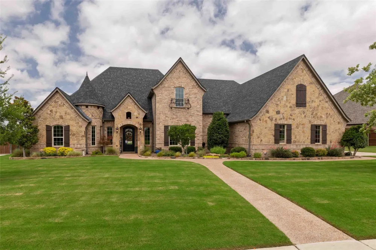
Welcome to 1408 Clover Lane ~ ABSOLUTELY EXQUISITE Joe Martin Custom Home on Oversized .70 Acre Lot in The Meadow... One of Haslet's Most Desired Neighborhoods~A stunning 4 bed, 3.5-bath home with a dedicated office,media room, multiple dining areas, and 4-car garage OR...a SHOP and, 3-car garage all with epoxy floors , offering 3,499 SFT beautifully designed living space on a lush oversized .70 acre lot. Enjoy your own private Backyard Paradise w Pool, Firepit, Covered Outdoor Patio w Fireplace and Outdoor Grill. AMAZING SUNSETS complete the day... A striking stone & brick façade, expansive front yard, and iron front door create an unforgettable first impression. Inside, the grand entry is flanked by a formal dining room and private office with French doors and distinctive turret ceiling. Rich plantation shutters, hand scraped hardwood flooring, and abundant natural light add warmth and elegance throughout. At the heart of the home, the chefs kitchen features an abundance of crisp white cabinetry with quartz countertops, dbl ovens, prep island, massive wraparound peninsula with seating and a HUGE Pantry tucked away in the hall. The open-concept design flows seamlessly into the breakfast area and spacious great room, where a soaring vaulted ceiling with beams and a floor-to-ceiling stone fireplace create a space you never want to leave. The tranquil downstairs primary suite offers a beautiful coffered ceiling and spa-inspired bath with soaking tub, walk-in shower, dual vanities, and walk in closet. Two secondary bedrooms downstairs share a Jack & Jill bath, while upstairs 2 additional bedrooms provide flexibility for guests and family. One of the bedrooms is currently being used as an exercise room. DON'T MISS the upstairs Media Room & convenient Walk-in Attic storage area w sprayed on foam insulation.

Property Details
Interior
Chandelier, Cathedral Ceilings, Central Vacuum, Decorative Designer Lighting Fixtures, Double Vanity, Eat In Kitchen, Granite Co
Fireplaces
2
Cooling
1
Heating
Central, Fireplaces, Natural Gas
Cooling Features
Central Air, Ceiling Fans, Electric
Bedrooms
4
Bathrooms
3.5
Full Baths
3
Half Baths
1
Lot Features
Back Yard, Interior Lot, Lawn, Landscaped, Many Trees, Subdivision, Sprinkler System
Lot Description
Back Yard, Interior Lot, Lawn, Landscaped, Many Trees, Subdivision, Sprinkler System
Pool Description
Gunite, In Ground, Outdoor Pool, Pool, Pool Sweep, Salt Water, Waterfall
Pool Features
Gunite, In Ground, Outdoor Pool, Pool, Pool Sweep, Salt Water, Waterfall
Exterior Features
Built In Barbecue, Barbecue, Outdoor Grill, Outdoor Living Area, Rain Gutters, Fire Pit
Exterior Materials
Built In Barbecue, Barbecue, Outdoor Grill, Outdoor Living Area, Rain Gutters, Fire Pit
Acres
0.0
Square Feet
3499.0
Lot Size (sqft)
0.706
Parking Features
Concrete, Door Multi, Door Single, Driveway, Epoxy Flooring, Garage, Garage Door Opener, Garage Faces Side
Parking
1
Parking Type
Driveway
Parking Garage Spaces
4.0
Parking Carport Spaces
0.0
Property Type
Purchase
Style
Traditional, Detached
Property Subtype Additional
Single Family Residence
Year Built
2015
Foundation
Slab
Roof
Composition
Sewer Information
Public Sewer
Utility Source
Public
Utility Features
Electricity Available, Electricity Connected, Natural Gas Available, Sewer Available, Separate Meters, Underground Utilities, Wa
Appliances
Some Gas Appliances, Double Oven, Dishwasher, Electric Oven, Gas Cooktop, Disposal, Microwave, Plumbed For Gas, Tankless Water H
Subdivision
Meadow-Haslet Ph 2
Community Features
Trails Paths, Curbs, Sidewalks
School District
Northwest ISD
Elementary School
Haslet
Middle School
CW Worthington
High School
Eaton
County
Tarrant
Region
Haslet
Days on Market (Cumulative)
2
Taxes Annual
$16,476
HOA
1
HOA Fees
403.0
MLS #
21379225
Location
Legal

© 2023 North Texas Real Estate Information Systems, Inc. All rights reserved. Disclaimer: All information deemed reliable but not guaranteed and should be independently verified. All properties are subject to prior sale, change or withdrawal. Neither listing broker(s) nor Elena Dinaburg Realty & Staging shall be responsible for any typographical errors, misinformation, or misprints and shall be held totally harmless. The database information herein is provided from and copyrighted by the North Texas Real Estate Information Systems, Inc. NTREIS data may not be reproduced or redistributed and is only for people viewing this site. All information provided is deemed reliable but is not guaranteed and should be independently verified. The advertisements herein are merely indications to bid and are not offers to sell which may be accepted. All properties are subject to prior sale or withdrawal. All rights are reserved by copyright
Provided By
Listed by Martha Dever (#0545394)
Listing Office: RE/MAX Trinity (#REMM01SL)

Elena Dinaburg Realty & Staging Have a question about this home?
Interested in Purchasing 1408 Clover Drive?

Get an estimate on monthly payments on this property.

$
years
Down Payment
$
%
Interest Rate
%
Tax Rate
%
$
$annually
$monthly
Estimated Monthly Payment
$0.00
Loan Amount
$0.00

Nearby Listings in 78704

No listings found

More Listings