(214) 235-1176 elena@buyalifestyle.com Texas Urban Living Realty
Traffic Dashboard
Home
  • Home
  • About
    • About Elena
    • Testimonials
    • In The News
  • Short-Term Rentals
  • Buy A House
    • Property Search
    • Featured Properties
  • Sell Your House
  • Home Staging
  • Contact
Traffic Dashboard
(214) 235-1176 elena@buyalifestyle.com
  • Elena Dinaburg Realty & Staging
    5706 East Mockingbird Lane #250
    Dallas, TX 75206
    (214) 235-1176
    elena@buyalifestyle.com
About
  • Home
  • About
  • Contact
Search
  • Search Properties
Local Guide
  • Search by City
  • Search by Subdivision
  • Search by Zip
  • Search by Area
Legal
  • Privacy
  • Terms
  • DMCA
  • Accessibility
  • Fair Housing
Account
  • Dashboard
  • Logout
  • Login
Elena Dinaburg Realty & Staging - Footer Logo
©2026 Texas Urban Living Realty. All rights reserved.
Website built by CloseHack.
  • Texas Real Estate Commission Consumer Protection Notice
North Texas Real Estate Information Systems

© 2023 North Texas Real Estate Information Systems, Inc. All rights reserved. Disclaimer: All information deemed reliable but not guaranteed and should be independently verified. All properties are subject to prior sale, change or withdrawal. Neither listing broker(s) nor Elena Dinaburg Realty & Staging shall be responsible for any typographical errors, misinformation, misprints and shall be held totally harmless. The database information herein is provided from and copyrighted by the North Texas Real Estate Information Systems, Inc. NTREIS data may not be reproduced or redistributed and is only for people viewing this site. All information provided is deemed reliable but is not guaranteed and should be independently verified. The advertisements herein are merely indications to bid and are not offers to sell which may be accepted. All properties are subject to prior sale or withdrawal. All rights are reserved by copyright

Return
  • All Types+ null more
  • Structure
  • $375K-$975K
  • Bed/Bath
  • Size
  • Dates
  • Filters
  • Amenities
  • Save
  • Share
Listings
No results
Sort
Home / Shreveport / 139 Hallette Drive
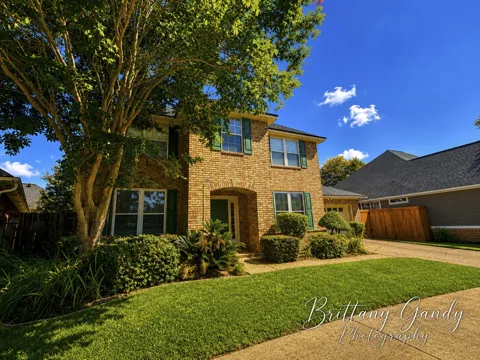
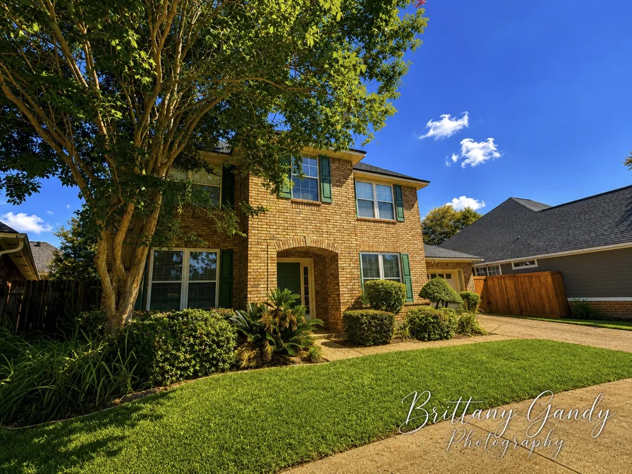
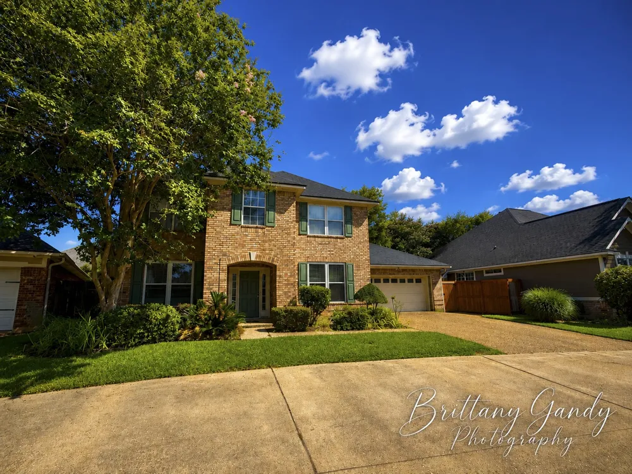
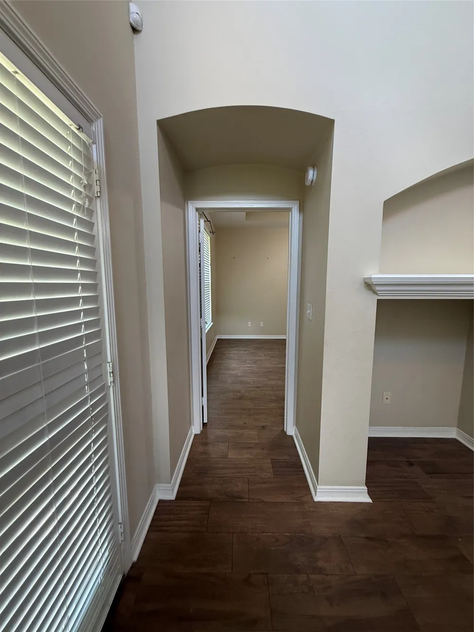
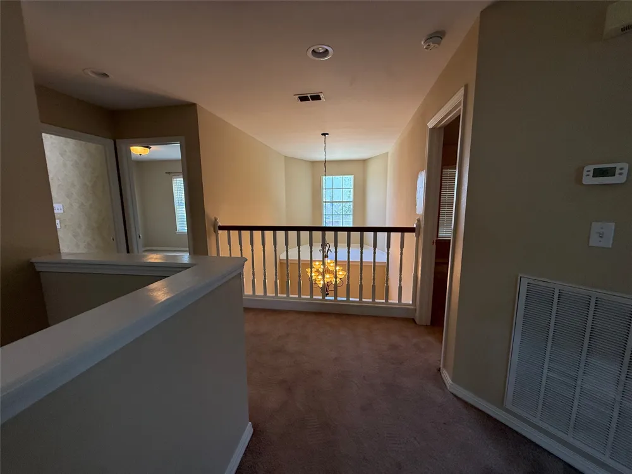
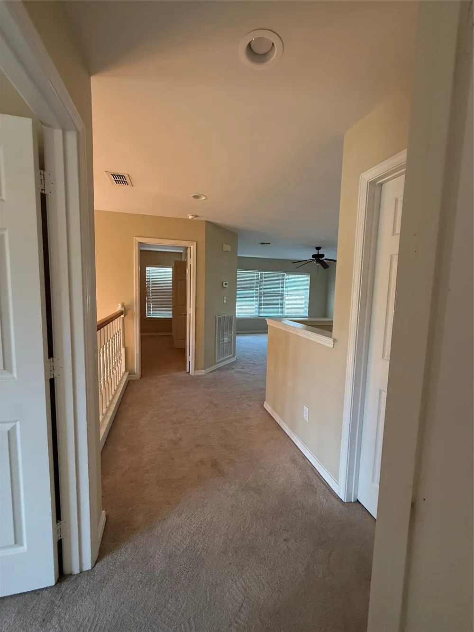
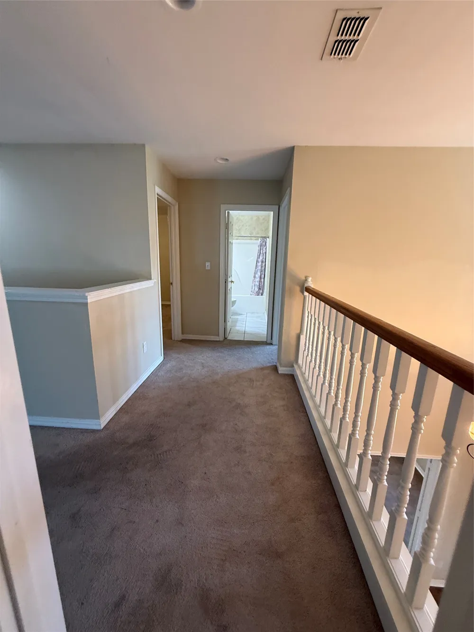
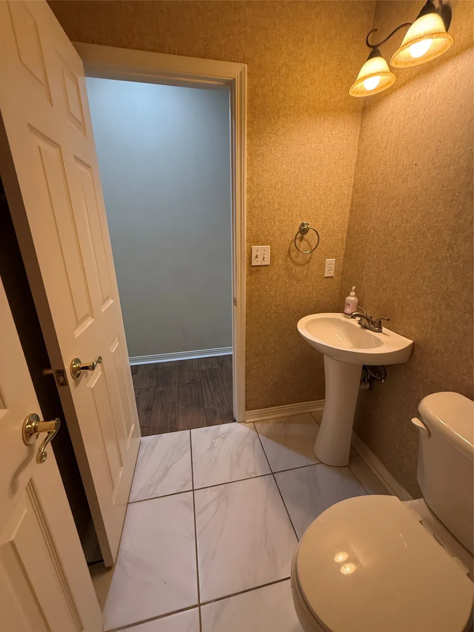
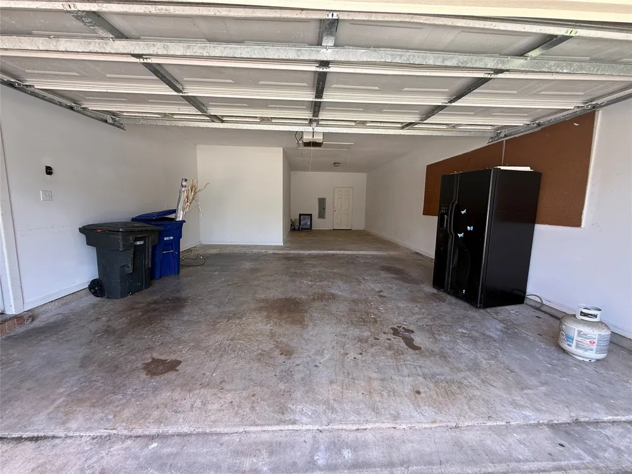
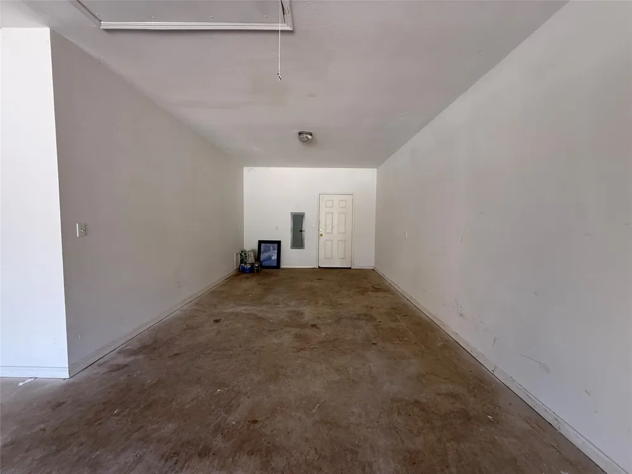
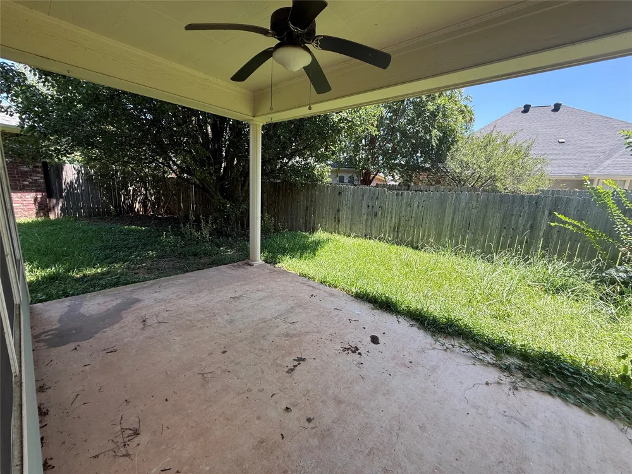
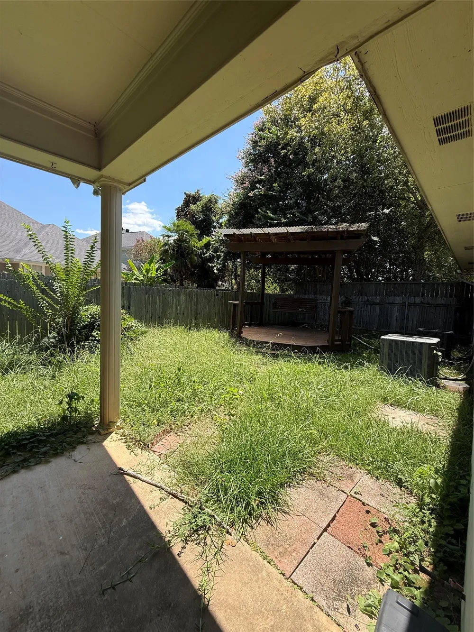
139 Hallette Drive Shreveport, LA 71115 139 Hallette Drive Shreveport, LA 71115 139 Hallette Drive Shreveport, LA 71115 139 Hallette Drive Shreveport, LA 71115 139 Hallette Drive Shreveport, LA 71115 139 Hallette Drive Shreveport, LA 71115 139 Hallette Drive Shreveport, LA 71115 139 Hallette Drive Shreveport, LA 71115 139 Hallette Drive Shreveport, LA 71115 139 Hallette Drive Shreveport, LA 71115 139 Hallette Drive Shreveport, LA 71115 139 Hallette Drive Shreveport, LA 71115 139 Hallette Drive Shreveport, LA 71115 139 Hallette Drive Shreveport, LA 71115 139 Hallette Drive Shreveport, LA 71115 139 Hallette Drive Shreveport, LA 71115 139 Hallette Drive Shreveport, LA 71115 139 Hallette Drive Shreveport, LA 71115 139 Hallette Drive Shreveport, LA 71115 139 Hallette Drive Shreveport, LA 71115 139 Hallette Drive Shreveport, LA 71115 139 Hallette Drive Shreveport, LA 71115 139 Hallette Drive Shreveport, LA 71115 139 Hallette Drive Shreveport, LA 71115 139 Hallette Drive Shreveport, LA 71115 139 Hallette Drive Shreveport, LA 71115 139 Hallette Drive Shreveport, LA 71115 139 Hallette Drive Shreveport, LA 71115 139 Hallette Drive Shreveport, LA 71115 139 Hallette Drive Shreveport, LA 71115 139 Hallette Drive Shreveport, LA 71115 139 Hallette Drive Shreveport, LA 71115 139 Hallette Drive Shreveport, LA 71115 139 Hallette Drive Shreveport, LA 71115 139 Hallette Drive Shreveport, LA 71115 139 Hallette Drive Shreveport, LA 71115 139 Hallette Drive Shreveport, LA 71115 139 Hallette Drive Shreveport, LA 71115 139 Hallette Drive Shreveport, LA 71115 139 Hallette Drive Shreveport, LA 71115 View All Photos

$2,800

| Active

139 Hallette Drive

Shreveport, LA 71115

3,521
Square Feet
4
Beds
2.5
Baths
20
Days on Market
21369221
MLS#
Rental
Type
House
Structure
Residential
Zone
Contact

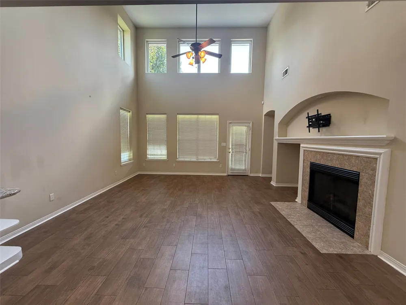
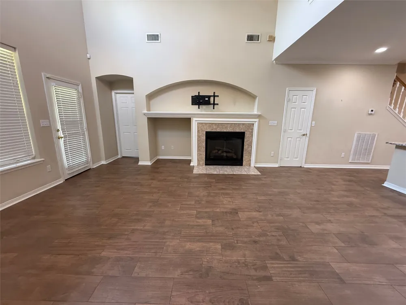
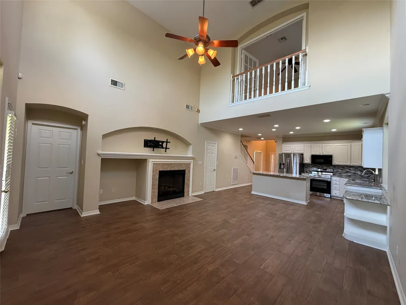
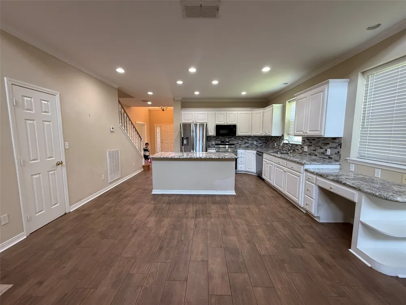
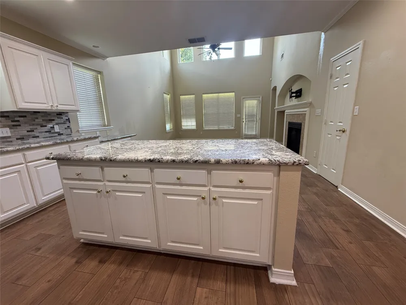
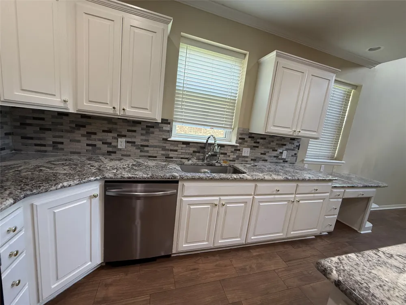
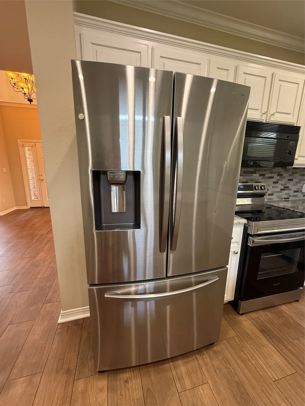
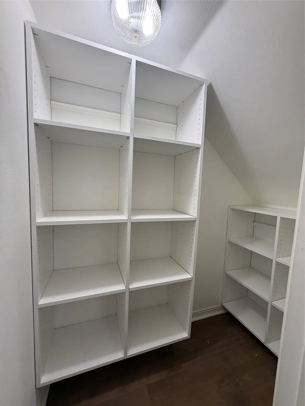
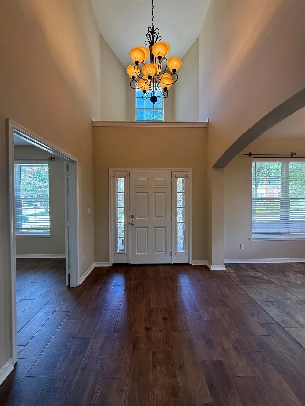
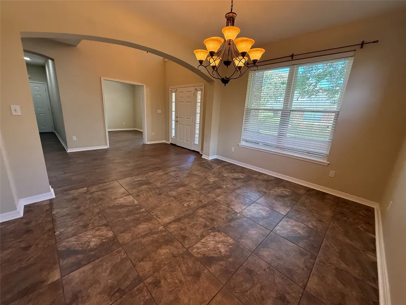
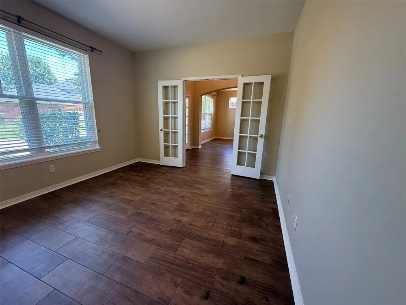
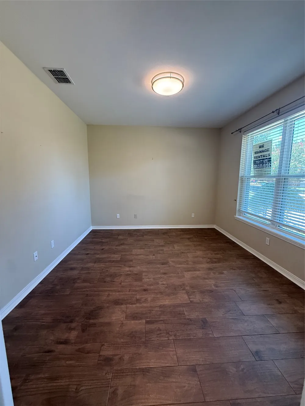
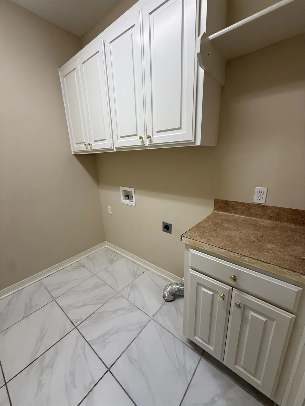
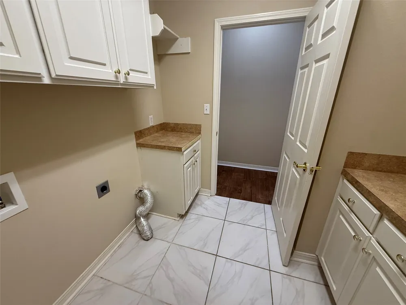
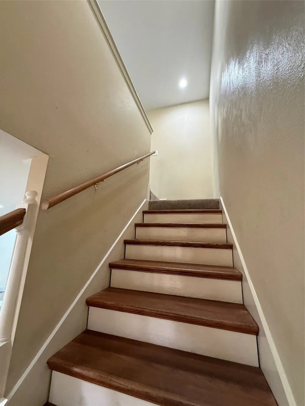
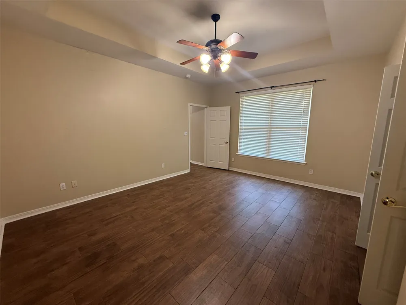
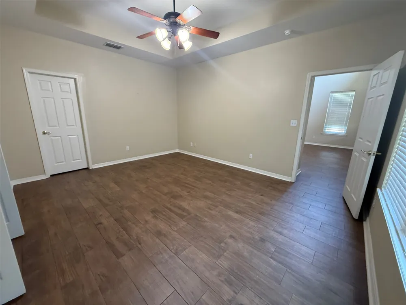
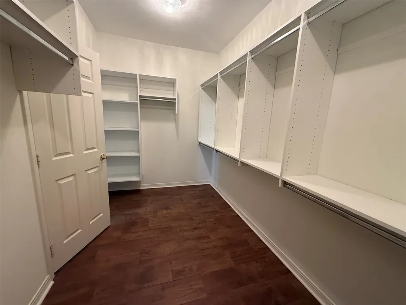
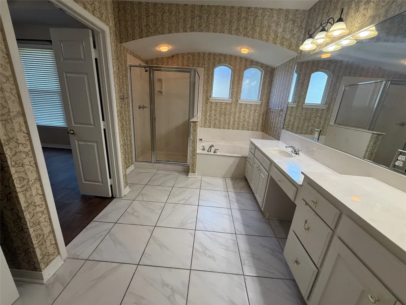
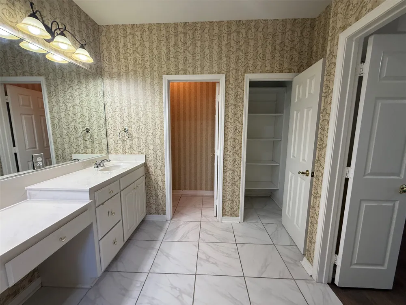
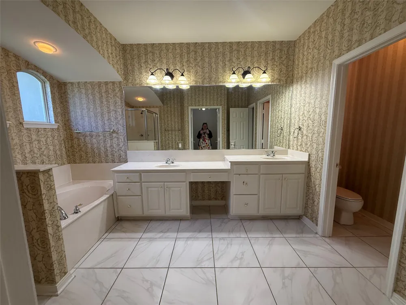
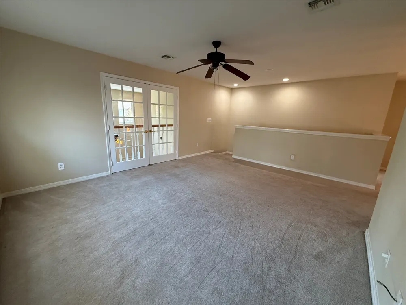
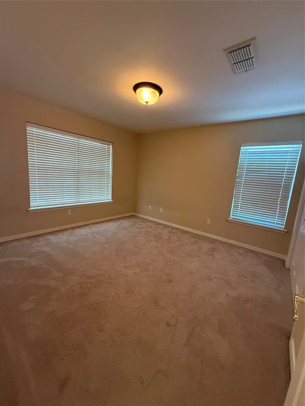
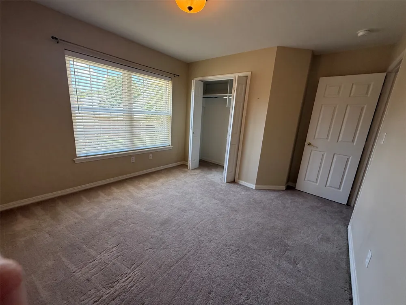
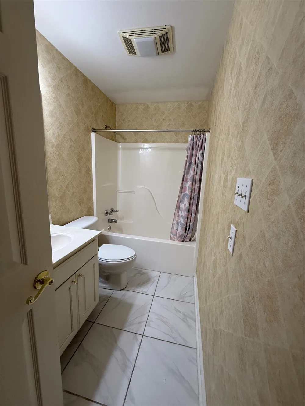
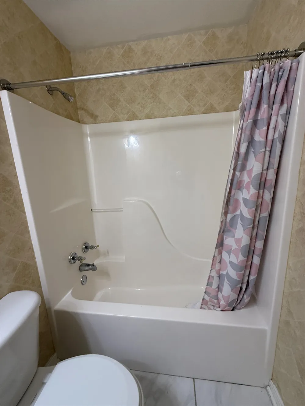
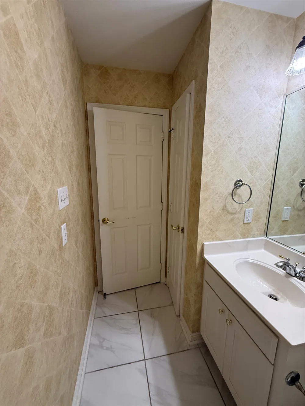
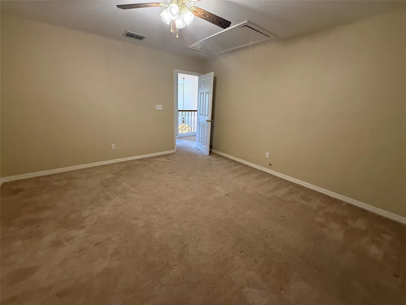
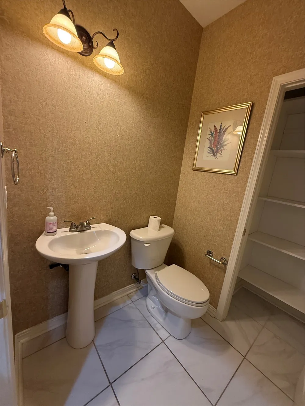
Beautiful 4 Bedroom, 3 Bathroom Home in The Haven – Gated Community Welcome home to this beautifully renovated 4-bedroom, 3-bathroom home located in the highly desirable, gated The Haven subdivision with 24-hour guarded security. Residents enjoy access to the river through the connected ponds, along with community amenities that make this neighborhood truly special. Inside, you'll find an updated interior featuring gorgeous granite countertops, beautiful wood-look tile flooring throughout the first floor, plush carpet upstairs, and energy-efficient double-pane windows. The spacious primary suite is conveniently located on the main floor and offers oversized walk-in closets with built-in shelving and a luxurious en-suite bathroom complete with a relaxing Jacuzzi tub. This home also features: Cozy fireplace Large game room loft Dedicated office Spacious laundry room Breakfast area Microwave vented to the exterior. Rental amount includes: Water, sewer, garbage, front yard lawn mowing, watering, front yard maintenance including trimming. No Section 8 vouchers accepted Non-refundable pet fee: $200 per pet Application fee: $40 per applicant Minimum credit score: 540

Property Details
Interior
Built In Features, Chandelier, Decorative Designer Lighting Fixtures, Double Vanity, Eat In Kitchen, Granite Counters, High Spee
Fireplaces
1
Cooling
1
Heating
Central, Fireplaces
Cooling Features
Central Air, Ceiling Fans
Bedrooms
4
Bathrooms
2.5
Full Baths
2
Half Baths
1
View
Water
Lot Features
Subdivision
Lot Description
Subdivision
Exterior Features
Private Yard
Exterior Materials
Private Yard
Acres
0.0
Square Feet
3521.0
Lot Size (sqft)
0.164
Parking Features
Concrete, Covered, Garage Faces Front, Garage, Workshop In Garage
Parking
1
Parking Type
Garage
Parking Garage Spaces
2.0
Parking Carport Spaces
0.0
Property Type
Rental
Style
Detached
Property Subtype Additional
Single Family Residence
Year Built
2019
Foundation
Slab
Roof
Composition
Sewer Information
Public Sewer
Utility Source
Public
Utility Features
Sewer Available, Water Available, Cable Available
Appliances
Dishwasher, Electric Range, Disposal, Microwave, Refrigerator
Subdivision
The Haven
Community Features
Fishing, Lake
School District
Caddo PSB
Elementary School
Caddo ISD Schools
Middle School
Caddo ISD Schools
High School
Caddo ISD Schools
County
Caddo
Region
Shreveport
Date Available
August 25, 2026
Days on Market (Cumulative)
20
HOA
1
Pets
Breed Restrictions, Number Limit, Size Limit
MLS #
21369221
Location
Legal

© 2023 North Texas Real Estate Information Systems, Inc. All rights reserved. Disclaimer: All information deemed reliable but not guaranteed and should be independently verified. All properties are subject to prior sale, change or withdrawal. Neither listing broker(s) nor Elena Dinaburg Realty & Staging shall be responsible for any typographical errors, misinformation, or misprints and shall be held totally harmless. The database information herein is provided from and copyrighted by the North Texas Real Estate Information Systems, Inc. NTREIS data may not be reproduced or redistributed and is only for people viewing this site. All information provided is deemed reliable but is not guaranteed and should be independently verified. The advertisements herein are merely indications to bid and are not offers to sell which may be accepted. All properties are subject to prior sale or withdrawal. All rights are reserved by copyright

Provided By
Listed by Brittany Gandy (#BRICOR)
Listing Office: Century 21 Elite (#SALT01NL)

Elena Dinaburg Realty & Staging Have a question about this home?

Interested in Purchasing 139 Hallette Drive?

Get an estimate on monthly payments on this property.

$
years
Down Payment
$
%
Interest Rate
%
Tax Rate
%
$
$annually
$monthly
Estimated Monthly Payment
$0.00
Loan Amount
$0.00

Nearby Listings in 78704

No listings found

More Listings