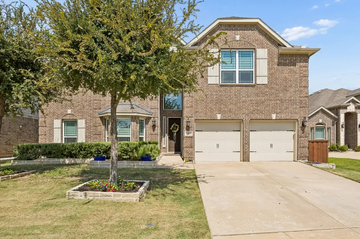
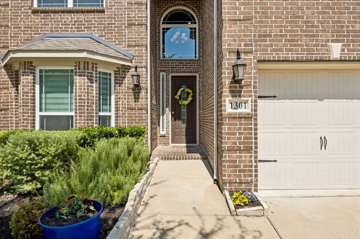
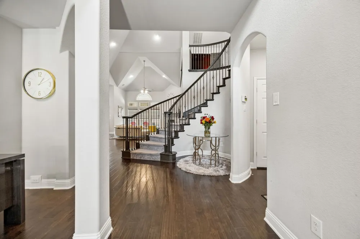
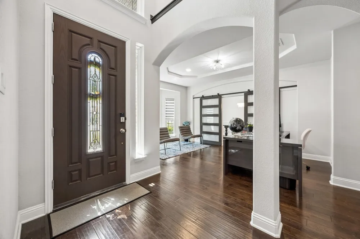
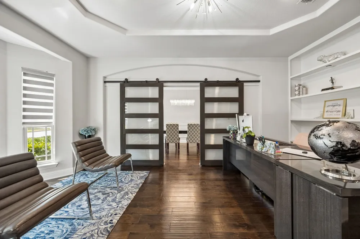
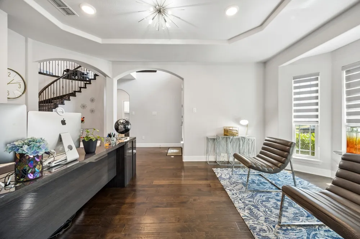
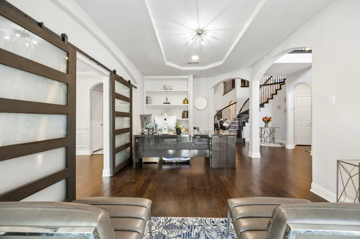
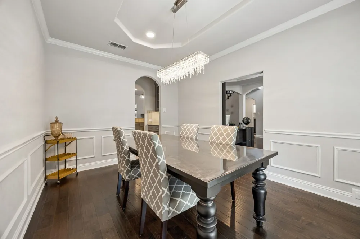
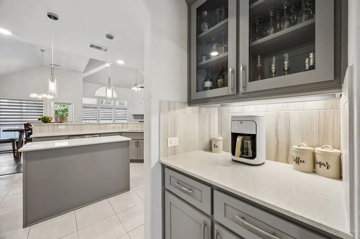
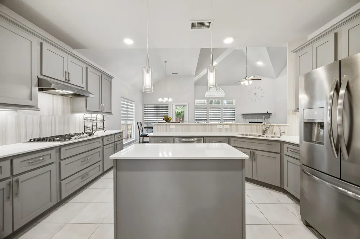
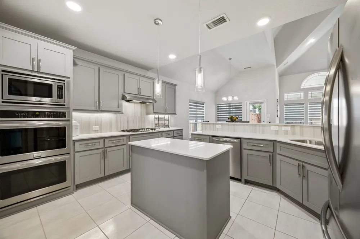
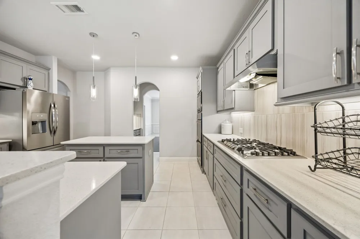
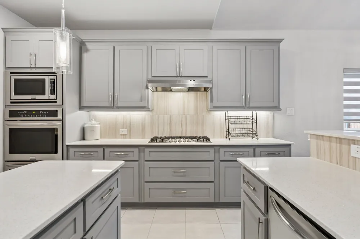
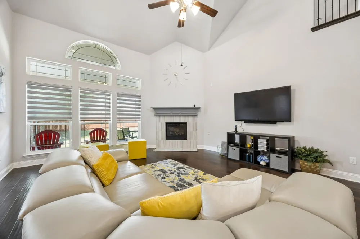
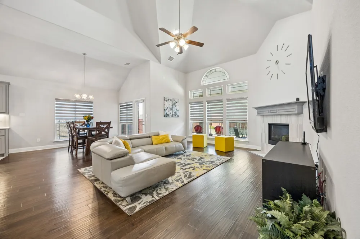
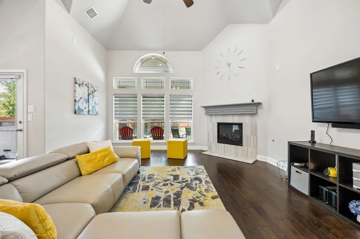
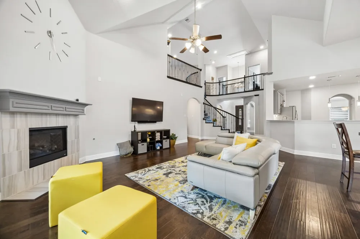
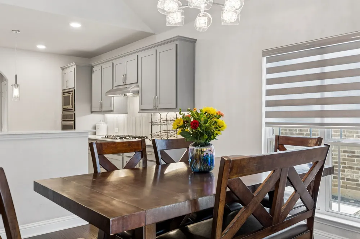
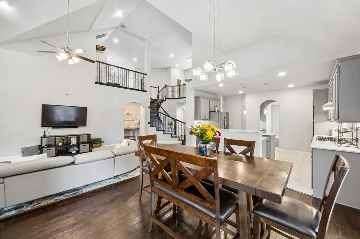
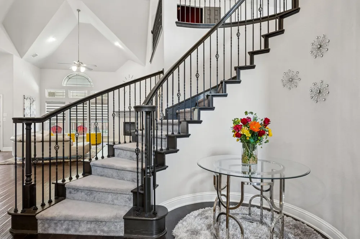
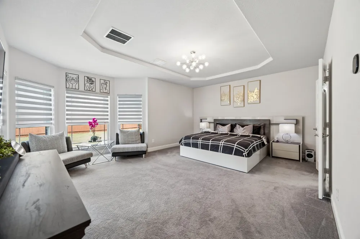
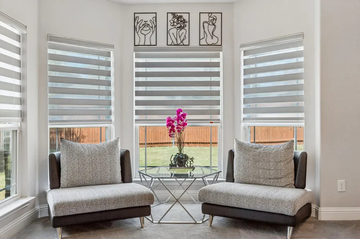
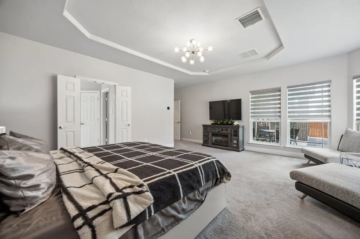
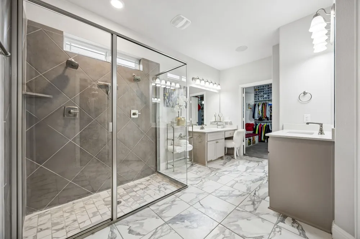
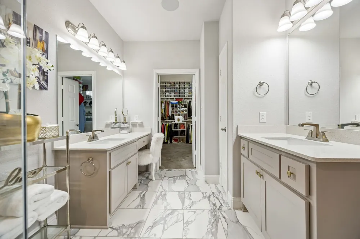
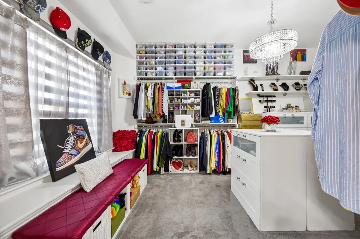
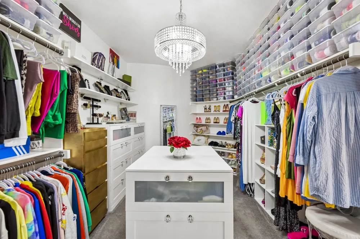
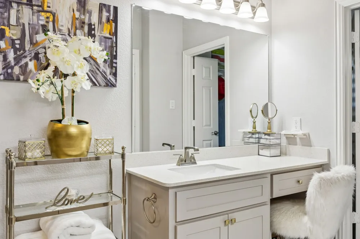
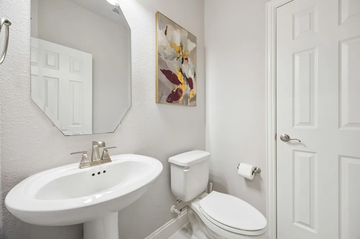
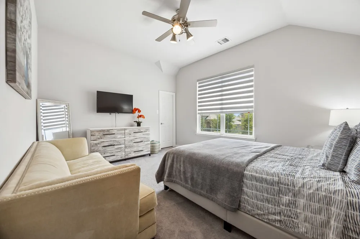
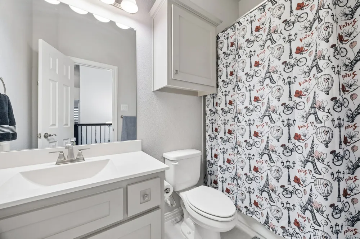
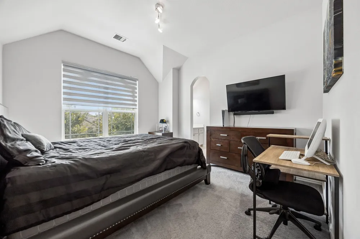
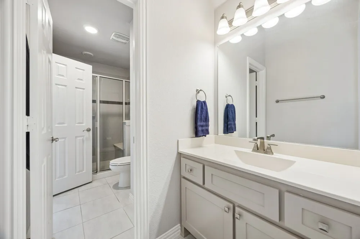
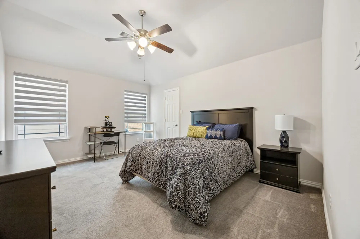
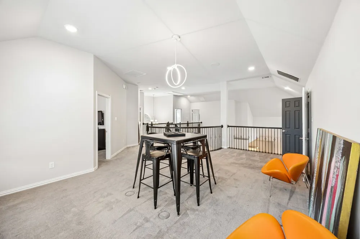
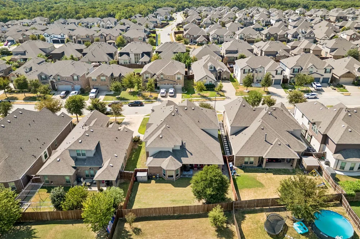
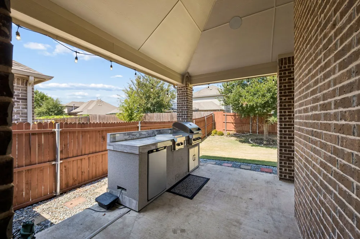
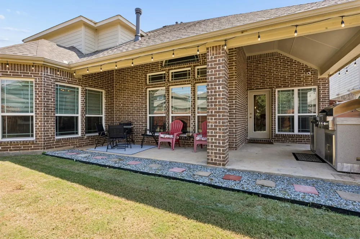
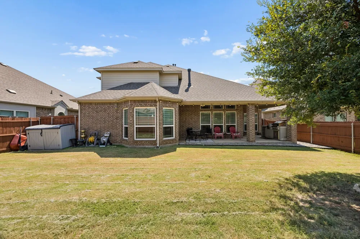
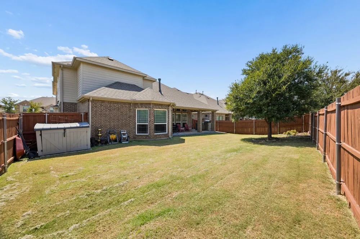
If “more space” is on your wish list, 1301 Baynes understood the assignment. Located in Willow Wood and zoned to Melissa ISD, this 5-bedroom, 3.5-bath home packs more than 4,200 square feet with room to gather, entertain, spread out—and occasionally hide from everyone you live with. Step inside to soaring ceilings and an open living space anchored by a fireplace and a kitchen designed to keep up with a full house. The oversized primary suite is a destination all its own, with a sitting area, separate vanities and a custom walk-in closet that deserves considerably more attention than most closets get. Upstairs, the fun continues with a separate game loft plus a 23x14 dedicated media room ready for movie nights, football Saturdays or your latest streaming obsession. And because all that entertaining shouldn't be confined indoors, the covered patio features an outdoor kitchen and grill setup ready for Texas evenings and weekend get-togethers. With 5 bedrooms, multiple living spaces, an attached 2-car garage and access to the Willow Wood community pool, this home manages to feel impressive without forgetting that it's meant to be lived in. Come for the square footage. Stay because you've already mentally moved into the closet.
Property Details
- Interior
- Built In Features, Chandelier, Decorative Designer Lighting Fixtures, Double Vanity, Eat In Kitchen, Granite Counters, High Spee
- Fireplaces
- 1
- Cooling
- 1
- Heating
- Central
- Cooling Features
- Central Air, Ceiling Fans
- Bedrooms
- 5
- Bathrooms
- 3.5
- Full Baths
- 3
- Half Baths
- 1
- Pool Description
- None, Community
- Pool Features
- None, Community
- Exterior Features
- Built In Barbecue, Barbecue, Lighting, Outdoor Grill, Outdoor Kitchen, Private Entrance, Private Yard, Rain Gutters
- Exterior Materials
- Built In Barbecue, Barbecue, Lighting, Outdoor Grill, Outdoor Kitchen, Private Entrance, Private Yard, Rain Gutters
- Pool Shared
- 1
- Acres
- 0.0
- Square Feet
- 4293.0
- Lot Size (sqft)
- 0.169
- Parking Features
- Concrete, Garage Faces Front, Garage, Garage Door Opener, Inside Entrance, Lighted
- Parking
- 1
- Parking Type
- Garage
- Parking Garage Spaces
- 2.0
- Parking Carport Spaces
- 0.0
- Property Type
- Purchase
- Style
- Traditional, Detached
- Property Subtype Additional
- Single Family Residence
- Year Built
- 2018
- Foundation
- Slab
- Roof
- Composition
- Sewer Information
- Public Sewer
- Utility Source
- Public
- Utility Features
- Electricity Available, Electricity Connected, Natural Gas Available, Sewer Available, Separate Meters, Underground Utilities, Wa
- Appliances
- Dishwasher, Disposal
- Subdivision
- Willow Wood Ph 2a
- Community Features
- Playground, Pool, Trails Paths, Community Mailbox, Curbs, Sidewalks
- School District
- Melissa ISD
- Elementary School
- Willow Wood
- Middle School
- East Cardinal,Sixth Grade Center
- High School
- Melissa
- County
- Collin
- Region
- McKinney
- Days on Market (Cumulative)
- 98
- Taxes Annual
- $13,082
- HOA
- 1
- HOA Fees
- 167.0
Location
Legal
© 2023 North Texas Real Estate Information Systems, Inc. All rights reserved. Disclaimer: All information deemed reliable but not guaranteed and should be independently verified. All properties are subject to prior sale, change or withdrawal. Neither listing broker(s) nor Elena Dinaburg Realty & Staging shall be responsible for any typographical errors, misinformation, or misprints and shall be held totally harmless. The database information herein is provided from and copyrighted by the North Texas Real Estate Information Systems, Inc. NTREIS data may not be reproduced or redistributed and is only for people viewing this site. All information provided is deemed reliable but is not guaranteed and should be independently verified. The advertisements herein are merely indications to bid and are not offers to sell which may be accepted. All properties are subject to prior sale or withdrawal. All rights are reserved by copyright
Provided By
Listed by Kayti Gage (#0579888)
Listing Office: Gage Realty (#GAGE01C)