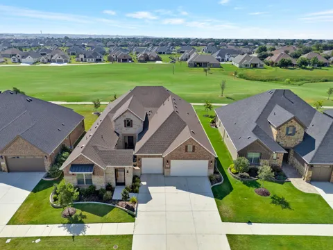
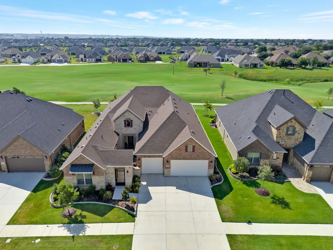
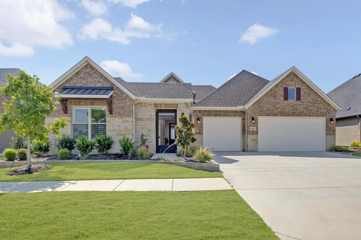
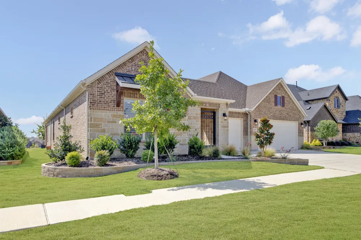
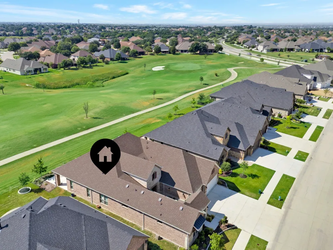
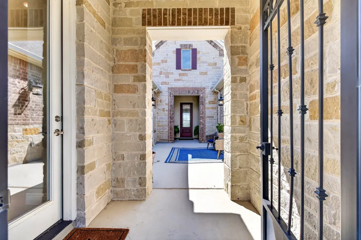
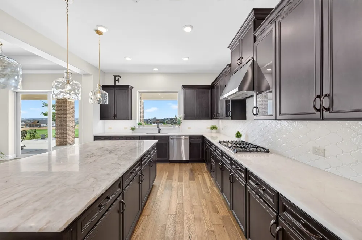
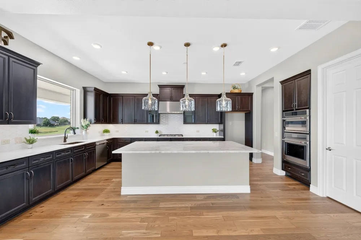
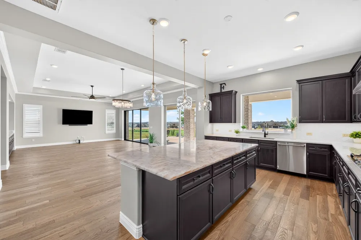
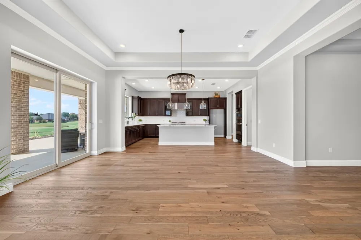
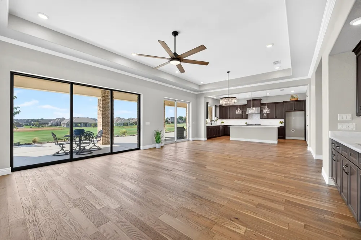
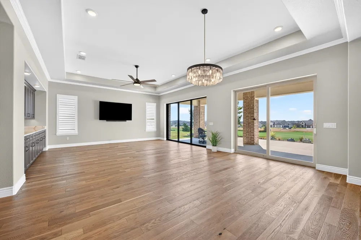
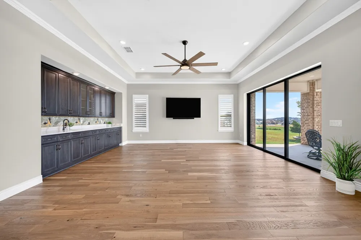
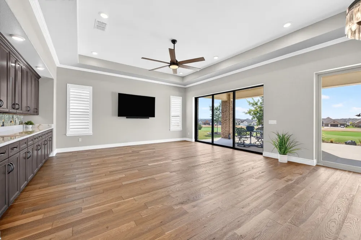
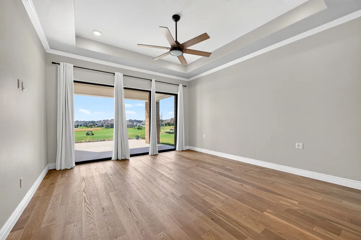
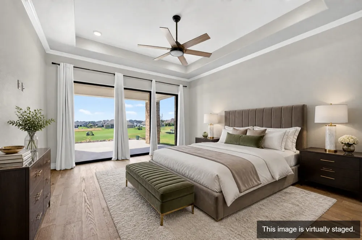
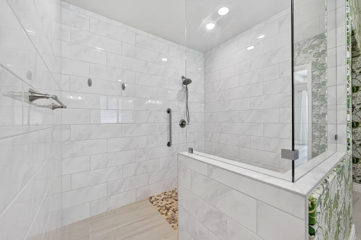
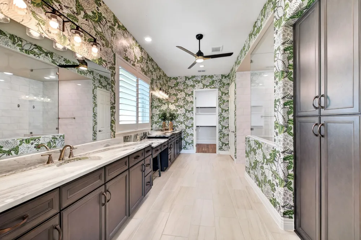
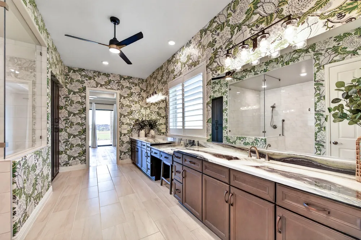
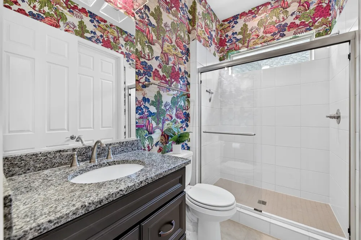
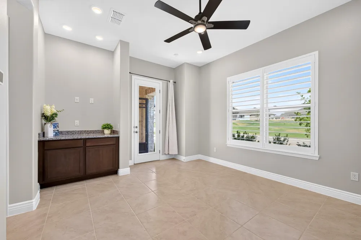
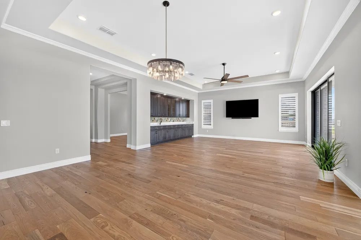
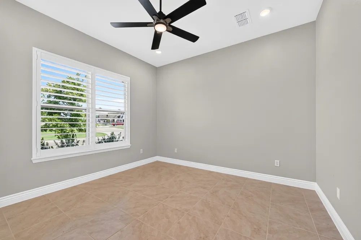
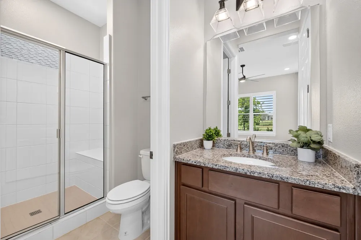
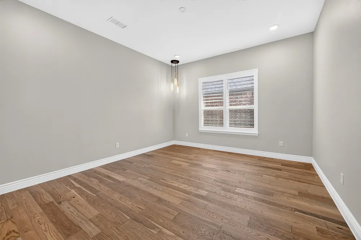
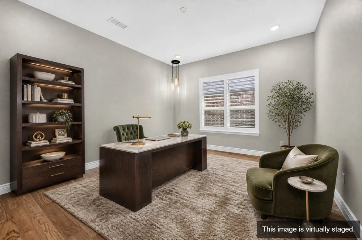
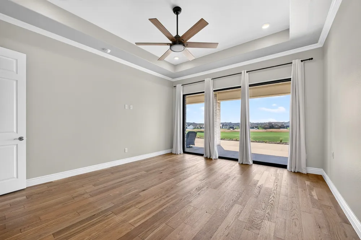
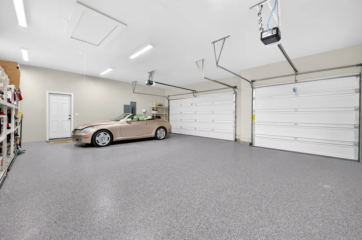
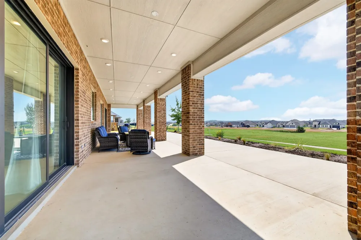
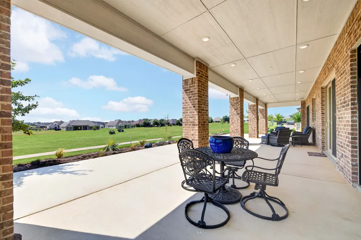
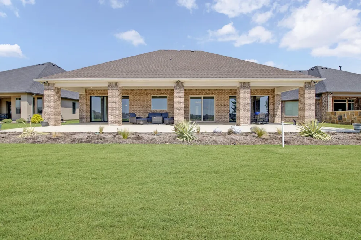
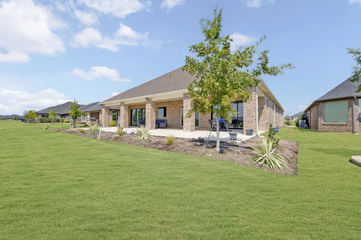
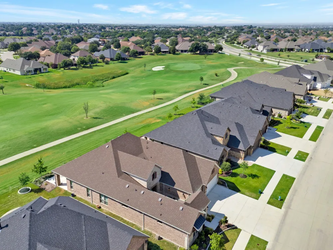
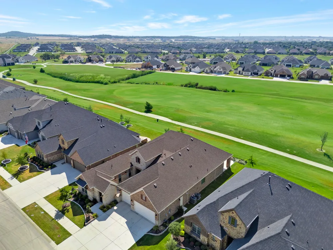
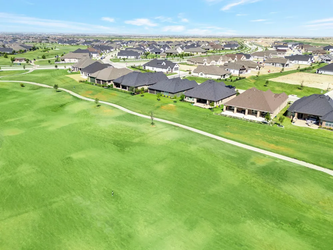
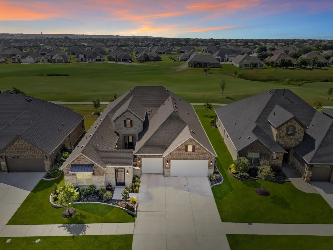
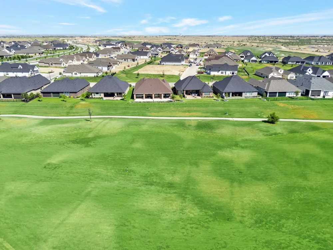
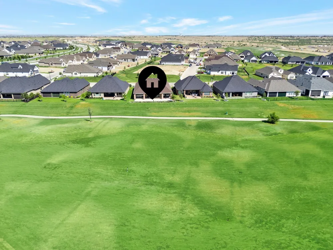
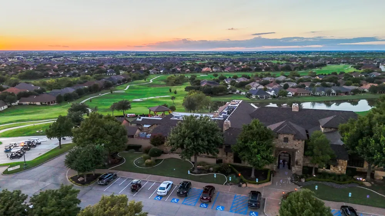
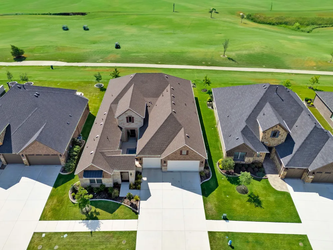
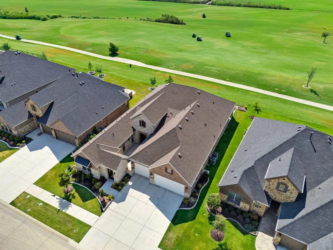
Luxury living meets an exceptional golf course setting in this nearly new Harmony home with a private casita in sought-after Robson Ranch. Ideally positioned on a premier lot with desirable southern exposure, the home captures expansive fairway views from tee to green. Thoughtfully designed and extensively upgraded, the floor plan offers 3 bedrooms, 3.5 baths, a versatile den or flex space, and an extended 3-car garage. Beautiful Bella Cera Villa Bocelli Bariola Italian wood flooring creates a warm, sophisticated feel throughout, enhanced by coffered ceilings, crown molding, plantation shutters, designer Thibaut wallpaper, and carefully selected finishes. The gourmet kitchen is designed for both entertaining and everyday living with Level 5 Cristal Gold quartzite countertops, upgraded cabinetry, GE Café appliances, and a large statement island. The spacious great room features a custom entertaining bar and dramatic 12-foot and 8-foot sliding glass doors that showcase the golf course views and open to an expanded 22-foot patio, creating an effortless connection between indoor and outdoor living. The primary suite is positioned to take full advantage of the fairway views and includes a coffered ceiling, oversized sliding doors with direct patio access, and a spa-inspired bath featuring rare Dolomite countertops and a spacious curbless shower. A separate private casita with an en-suite bath provides an ideal retreat for guests or extended stays. Additional features include a full brick and rock exterior, upgraded lighting and dimmers throughout, abundant storage, and an insulated extended garage with epoxy flooring and a dedicated golf cart circuit. Beautifully finished, move-in ready, and loaded with upgrades, this remarkable Robson Ranch home offers a combination of luxury, privacy, and golf course views that would be difficult to duplicate with new construction.
Property Details
- Interior
- Built In Features, Chandelier, Cathedral Ceilings, Decorative Designer Lighting Fixtures, Eat In Kitchen, High Speed Internet, K
- Cooling
- 1
- Heating
- Central, Natural Gas
- Cooling Features
- Central Air, Ceiling Fans, Electric
- Bedrooms
- 3
- Bathrooms
- 3.5
- Full Baths
- 3
- Half Baths
- 1
- Lot Features
- Interior Lot, Landscaped, Level, On Golf Course, Sprinkler System, Few Trees
- Lot Description
- Interior Lot, Landscaped, Level, On Golf Course, Sprinkler System, Few Trees
- Pool Description
- None, Community
- Pool Features
- None, Community
- Exterior Features
- Lighting, Rain Gutters
- Exterior Materials
- Lighting, Rain Gutters
- Pool Shared
- 1
- Acres
- 0.0
- Square Feet
- 3113.0
- Lot Size (sqft)
- 0.199
- Parking Features
- Concrete, Direct Access, Epoxy Flooring, Garage, Garage Door Opener
- Parking
- 1
- Parking Type
- Garage
- Parking Garage Spaces
- 3.0
- Parking Carport Spaces
- 0.0
- Property Type
- Purchase
- Style
- Traditional, Detached
- Property Subtype Additional
- Single Family Residence
- Year Built
- 2024
- Foundation
- Slab
- Roof
- Composition
- Sewer Information
- Public Sewer
- Utility Source
- Public
- Utility Features
- Electricity Available, Natural Gas Available, Sewer Available, Separate Meters, Underground Utilities, Water Available, Cable Av
- Appliances
- Convection Oven, Dishwasher, Electric Oven, Gas Cooktop, Disposal, Microwave, Tankless Water Heater, Vented Exhaust Fan
- Subdivision
- Robson Ranch Un 26
- Senior Community
- 1
- Community Features
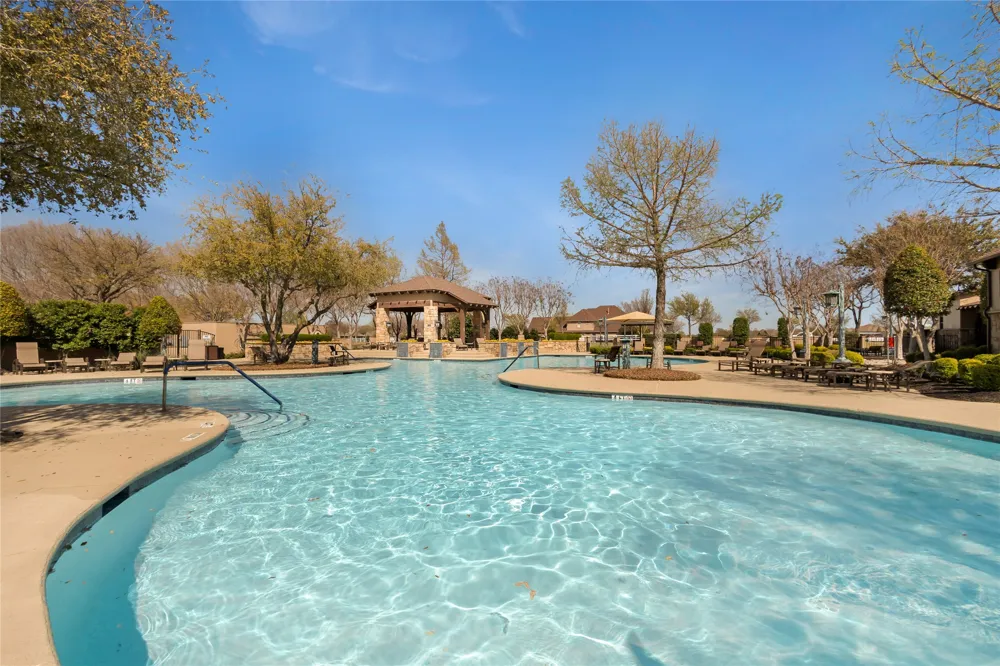
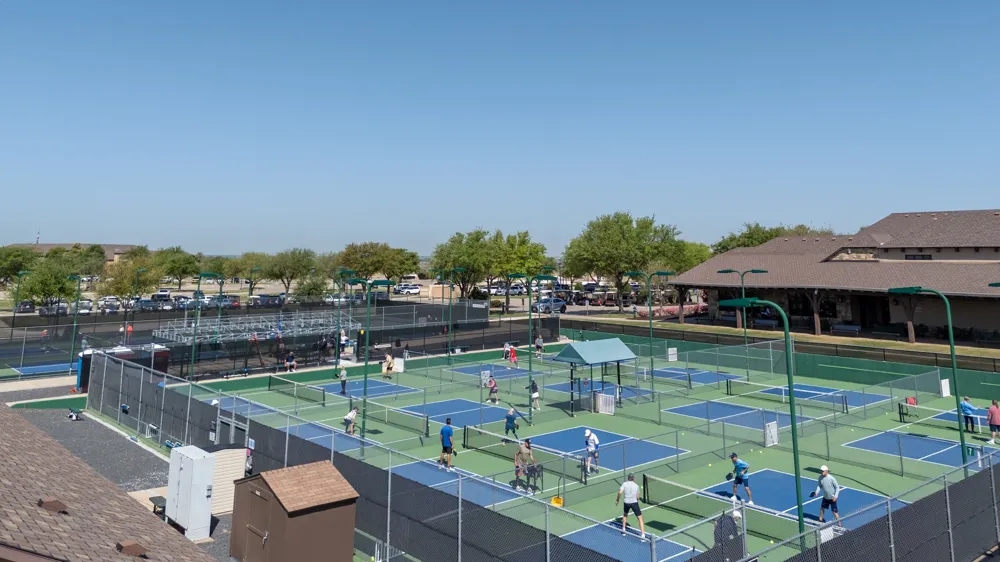
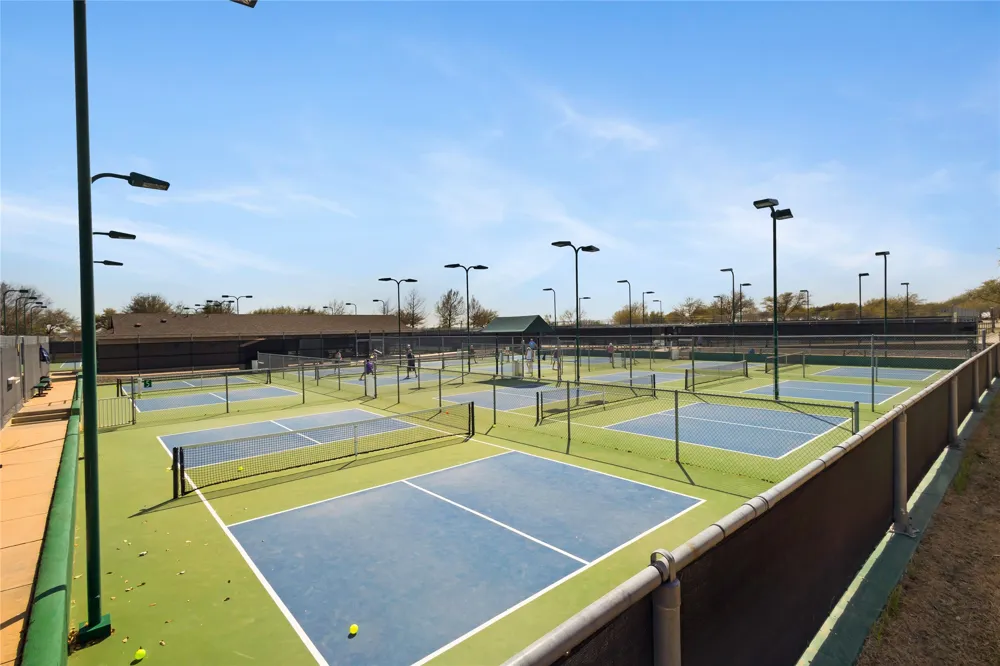
- Clubhouse, Fenced Yard, Gated, Other, Pickleball, Pool, Restaurant, Sidewalks, Tennis Courts, Trails Paths, Curbs
- School District
- Denton ISD
- Elementary School
- Borman
- Middle School
- Mcmath
- High School
- Denton
- County
- Denton
- Region
- Denton
- Days on Market (Cumulative)
- 191
- Taxes Annual
- $19,166
- HOA
- 1
- HOA Fees
- 1988.0
Location
Legal
© 2023 North Texas Real Estate Information Systems, Inc. All rights reserved. Disclaimer: All information deemed reliable but not guaranteed and should be independently verified. All properties are subject to prior sale, change or withdrawal. Neither listing broker(s) nor Elena Dinaburg Realty & Staging shall be responsible for any typographical errors, misinformation, or misprints and shall be held totally harmless. The database information herein is provided from and copyrighted by the North Texas Real Estate Information Systems, Inc. NTREIS data may not be reproduced or redistributed and is only for people viewing this site. All information provided is deemed reliable but is not guaranteed and should be independently verified. The advertisements herein are merely indications to bid and are not offers to sell which may be accepted. All properties are subject to prior sale or withdrawal. All rights are reserved by copyright
Provided By
Listed by Angelia Raney (#0781954)
Listing Office: 24fifteen Realty (#MT100485)