(214) 235-1176 elena@buyalifestyle.com Texas Urban Living Realty
Traffic Dashboard
Home
  • Home
  • About
    • About Elena
    • Testimonials
    • In The News
  • Short-Term Rentals
  • Buy A House
    • Property Search
    • Featured Properties
  • Sell Your House
  • Home Staging
  • Contact
Traffic Dashboard
(214) 235-1176 elena@buyalifestyle.com
  • Elena Dinaburg Realty & Staging
    5706 East Mockingbird Lane #250
    Dallas, TX 75206
    (214) 235-1176
    elena@buyalifestyle.com
About
  • Home
  • About
  • Contact
Search
  • Search Properties
Local Guide
  • Search by City
  • Search by Subdivision
  • Search by Zip
  • Search by Area
Legal
  • Privacy
  • Terms
  • DMCA
  • Accessibility
  • Fair Housing
Account
  • Dashboard
  • Logout
  • Login
Elena Dinaburg Realty & Staging - Footer Logo
©2026 Texas Urban Living Realty. All rights reserved.
Website built by CloseHack.
  • Texas Real Estate Commission Consumer Protection Notice
North Texas Real Estate Information Systems

© 2023 North Texas Real Estate Information Systems, Inc. All rights reserved. Disclaimer: All information deemed reliable but not guaranteed and should be independently verified. All properties are subject to prior sale, change or withdrawal. Neither listing broker(s) nor Elena Dinaburg Realty & Staging shall be responsible for any typographical errors, misinformation, misprints and shall be held totally harmless. The database information herein is provided from and copyrighted by the North Texas Real Estate Information Systems, Inc. NTREIS data may not be reproduced or redistributed and is only for people viewing this site. All information provided is deemed reliable but is not guaranteed and should be independently verified. The advertisements herein are merely indications to bid and are not offers to sell which may be accepted. All properties are subject to prior sale or withdrawal. All rights are reserved by copyright

Return
  • All Types+ null more
  • Structure
  • $375K-$975K
  • Bed/Bath
  • Size
  • Dates
  • Filters
  • Amenities
  • Save
  • Share
Listings
No results
Sort
Home / Waco / 1033 Queen Elizabeth Drive
1033 Queen Elizabeth Drive Waco, TX 76657 1033 Queen Elizabeth Drive Waco, TX 76657 1033 Queen Elizabeth Drive Waco, TX 76657 1033 Queen Elizabeth Drive Waco, TX 76657 1033 Queen Elizabeth Drive Waco, TX 76657 1033 Queen Elizabeth Drive Waco, TX 76657 1033 Queen Elizabeth Drive Waco, TX 76657 1033 Queen Elizabeth Drive Waco, TX 76657 1033 Queen Elizabeth Drive Waco, TX 76657 1033 Queen Elizabeth Drive Waco, TX 76657 1033 Queen Elizabeth Drive Waco, TX 76657 1033 Queen Elizabeth Drive Waco, TX 76657 1033 Queen Elizabeth Drive Waco, TX 76657 1033 Queen Elizabeth Drive Waco, TX 76657 1033 Queen Elizabeth Drive Waco, TX 76657 1033 Queen Elizabeth Drive Waco, TX 76657 1033 Queen Elizabeth Drive Waco, TX 76657 1033 Queen Elizabeth Drive Waco, TX 76657 1033 Queen Elizabeth Drive Waco, TX 76657 1033 Queen Elizabeth Drive Waco, TX 76657 1033 Queen Elizabeth Drive Waco, TX 76657 1033 Queen Elizabeth Drive Waco, TX 76657 1033 Queen Elizabeth Drive Waco, TX 76657 1033 Queen Elizabeth Drive Waco, TX 76657 1033 Queen Elizabeth Drive Waco, TX 76657 1033 Queen Elizabeth Drive Waco, TX 76657 1033 Queen Elizabeth Drive Waco, TX 76657 1033 Queen Elizabeth Drive Waco, TX 76657 1033 Queen Elizabeth Drive Waco, TX 76657 1033 Queen Elizabeth Drive Waco, TX 76657 1033 Queen Elizabeth Drive Waco, TX 76657 1033 Queen Elizabeth Drive Waco, TX 76657 1033 Queen Elizabeth Drive Waco, TX 76657 1033 Queen Elizabeth Drive Waco, TX 76657 1033 Queen Elizabeth Drive Waco, TX 76657 1033 Queen Elizabeth Drive Waco, TX 76657 1033 Queen Elizabeth Drive Waco, TX 76657 1033 Queen Elizabeth Drive Waco, TX 76657 1033 Queen Elizabeth Drive Waco, TX 76657 1033 Queen Elizabeth Drive Waco, TX 76657 View All Photos

$635,000

| Active

1033 Queen Elizabeth Drive

Waco, TX 76657

2,387
Square Feet
4
Beds
2.5
Baths
23
Days on Market
21292814
MLS#
House
Structure
Residential
Zone
Contact

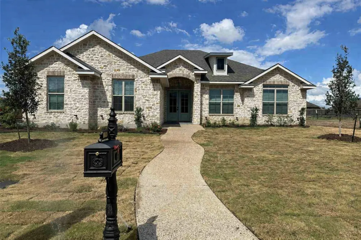
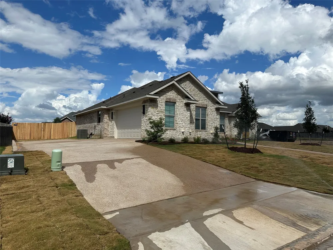
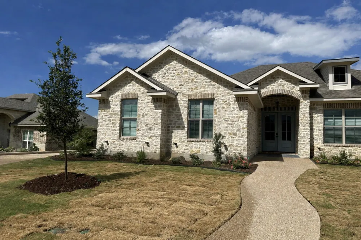
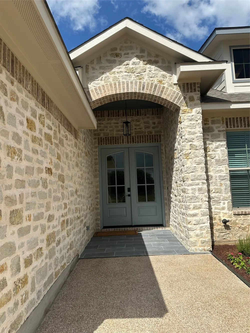
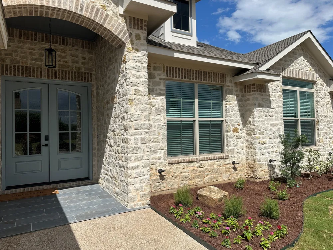
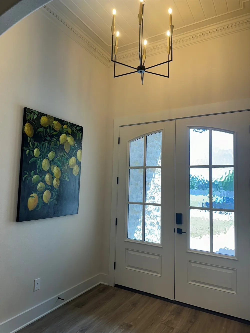
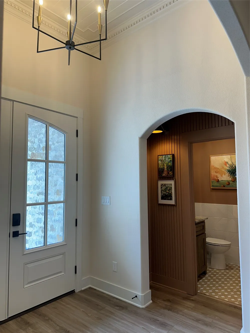
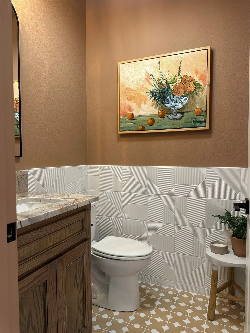
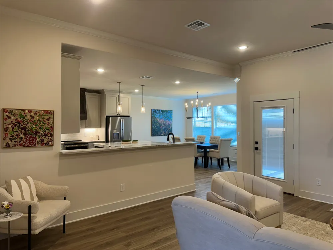
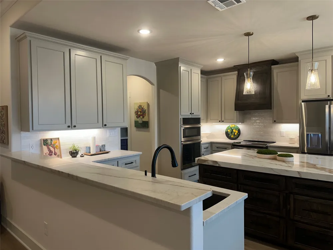
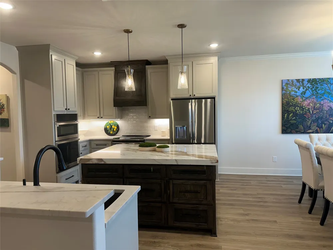
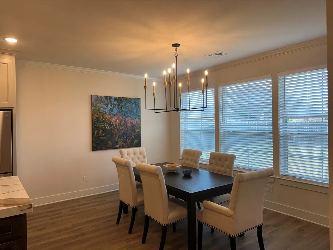
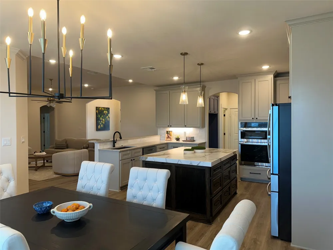
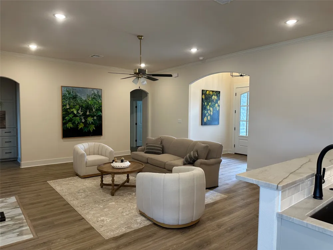
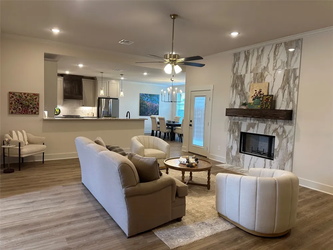
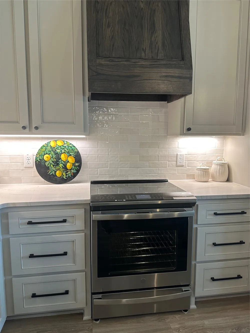
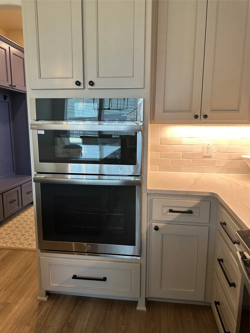
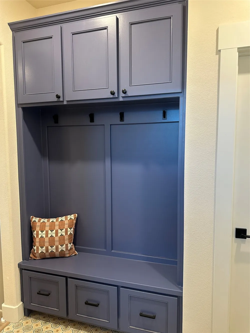
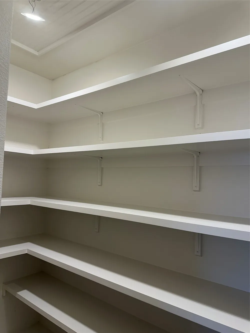
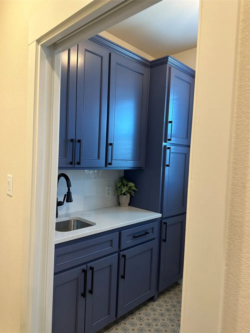
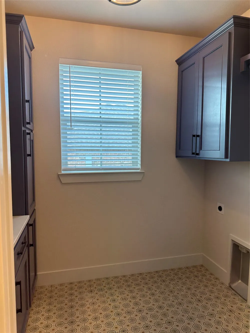
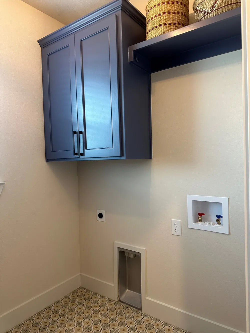
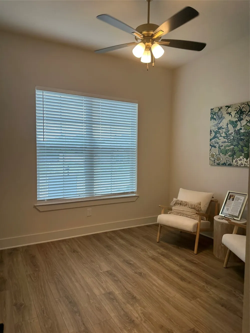
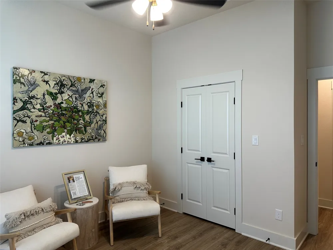
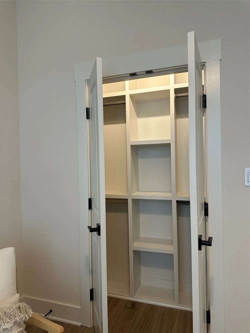
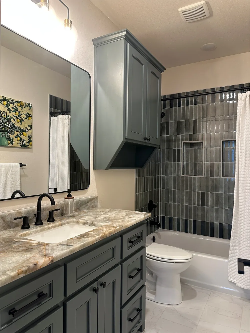
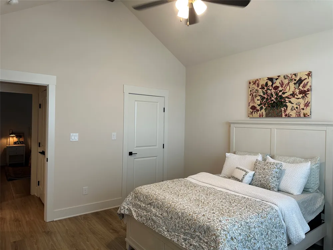
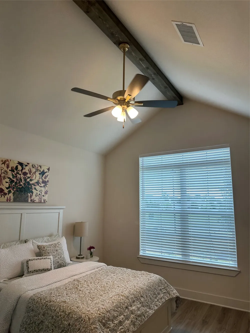
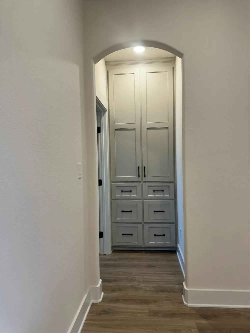
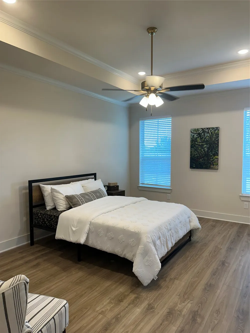
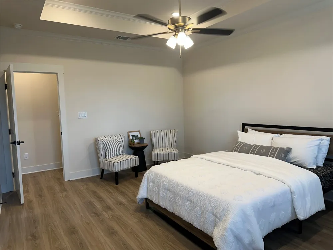
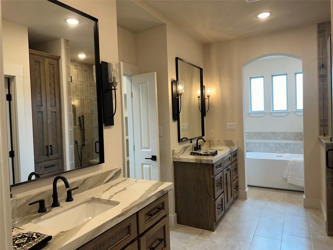
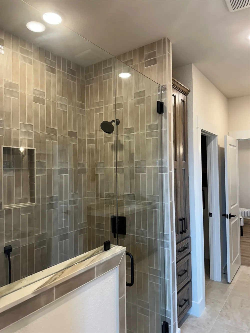
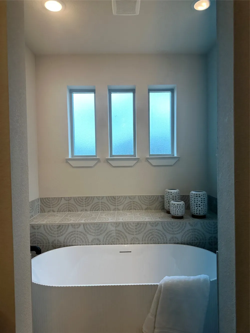
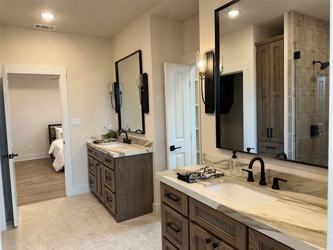
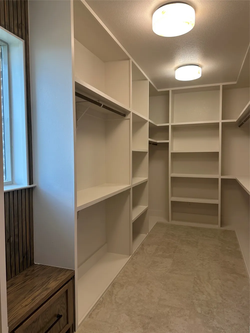
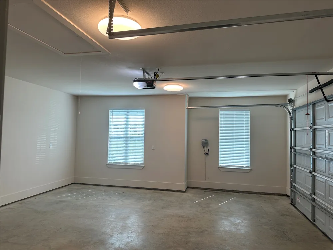
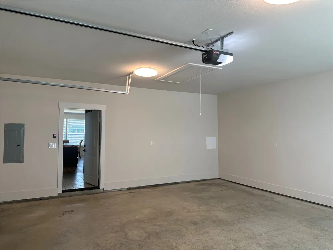
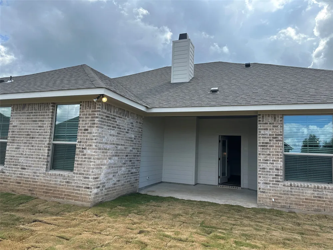
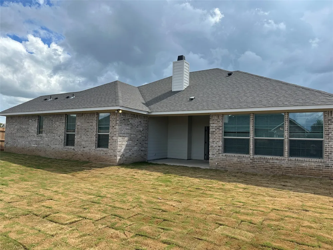
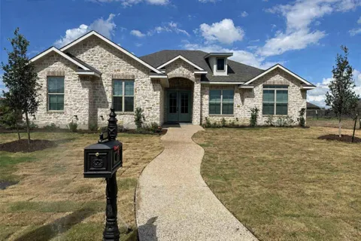
Beautiful Woody Butler Home featuring 4 bedrooms and 2.5 baths with exceptional craftsmanship throughout. The double-door entry opens to intricate ceiling woodwork, arched doorways, recessed lighting, and elegant decorative fixtures. Tile floors, granite counters, marble and quartzite accents, and stunning cabinetry create a refined, cohesive design. The spacious primary suite includes an attached bath with double vanities, a separate shower, and a dedicated spa-tub room, plus a large walk-in closet. The hall bath offers a tub & shower combination with beautiful countertops and cabinetry, providing a stylish and functional space for guests or family. The kitchen features abundant storage, custom cabinetry, granite surfaces, built-in oven, built-in microwave, electric range, island, breakfast bar, and a dining area. Refrigerator and blinds are included. A large pantry, mudroom, and pull-down attic ladder add even more storage convenience. The living area includes a wood-burning fireplace, and the home offers extensive cabinetry and detailed woodwork throughout. Exterior highlights include a covered patio, landscaped front and back yards, RV gate, large driveway, and side-entry garage with windows and a garage door opener. Attractive up-lighting enhances the home’s curb appeal in the evenings. This well-designed home blends comfort, craftsmanship, and functionality with thoughtful details in every room.

Property Details
Interior
Cathedral Ceilings, Eat In Kitchen, Granite Counters, Kitchen Island, Open Floorplan, Pantry, Vaulted Ceilings, Walk In Closets
Fireplaces
1
Cooling
1
Heating
Central, Electric
Cooling Features
Central Air, Ceiling Fans, Electric
Bedrooms
4
Bathrooms
2.5
Full Baths
2
Half Baths
1
Acres
0.0
Square Feet
2387.0
Lot Size (sqft)
0.269
Parking Features
Concrete, Inside Entrance, Kitchen Level, Lighted, Off Street, Outside, Parking Pad, Rv Gated, Rv Access Parking, Garag
Parking
1
Parking Type
Garage
Parking Garage Spaces
2.0
Parking Carport Spaces
0.0
Property Type
Purchase
Style
Detached
Property Subtype Additional
Single Family Residence
Year Built
2026
Sewer Information
Public Sewer
Utility Source
Public
Utility Features
Cable Available, Sewer Available, Water Available
Appliances
Dishwasher, Electric Range, Disposal, Microwave, Refrigerator, Vented Exhaust Fan
Subdivision
Buckingham Estates
School District
Midway ISD
Elementary School
South Bosque
Middle School
River Valley
High School
Midway
County
McLennan
Region
Waco
Days on Market (Cumulative)
23
MLS #
21292814
Location
Legal

© 2023 North Texas Real Estate Information Systems, Inc. All rights reserved. Disclaimer: All information deemed reliable but not guaranteed and should be independently verified. All properties are subject to prior sale, change or withdrawal. Neither listing broker(s) nor Elena Dinaburg Realty & Staging shall be responsible for any typographical errors, misinformation, or misprints and shall be held totally harmless. The database information herein is provided from and copyrighted by the North Texas Real Estate Information Systems, Inc. NTREIS data may not be reproduced or redistributed and is only for people viewing this site. All information provided is deemed reliable but is not guaranteed and should be independently verified. The advertisements herein are merely indications to bid and are not offers to sell which may be accepted. All properties are subject to prior sale or withdrawal. All rights are reserved by copyright

Provided By
Listed by Linda Turner (#A152502548)
Listing Office: Woody Butler Properties (#A8295200)

Elena Dinaburg Realty & Staging Have a question about this home?

Interested in Purchasing 1033 Queen Elizabeth Drive?

Get an estimate on monthly payments on this property.

$
years
Down Payment
$
%
Interest Rate
%
Tax Rate
%
$
$annually
$monthly
Estimated Monthly Payment
$0.00
Loan Amount
$0.00

Nearby Listings in 78704

No listings found

More Listings