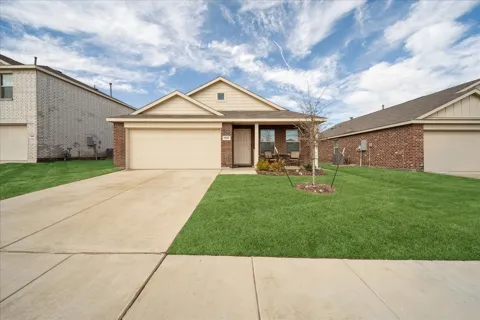
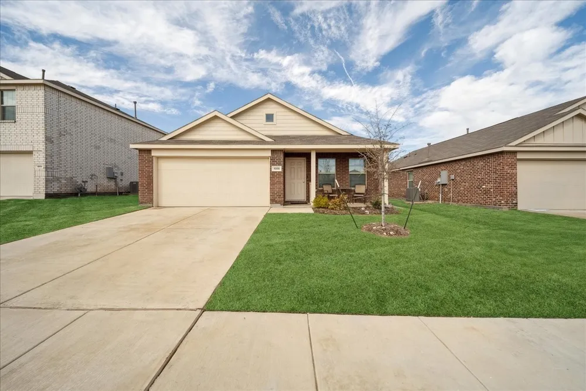
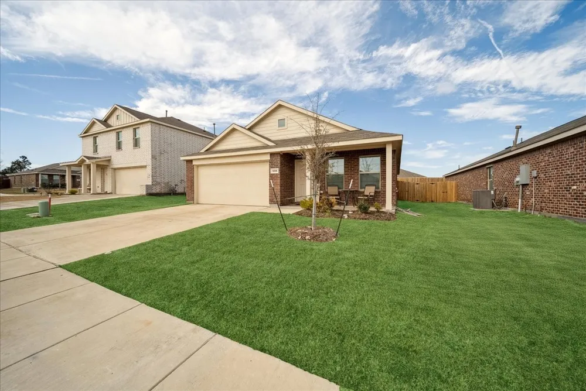
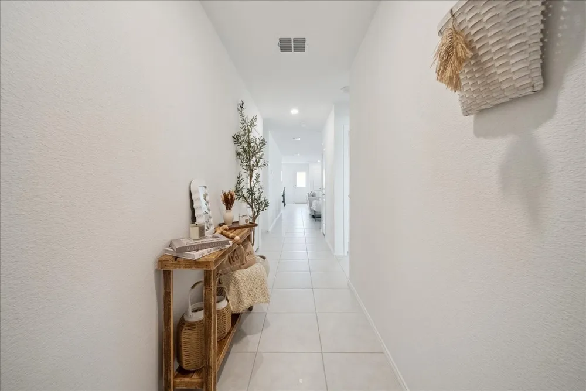
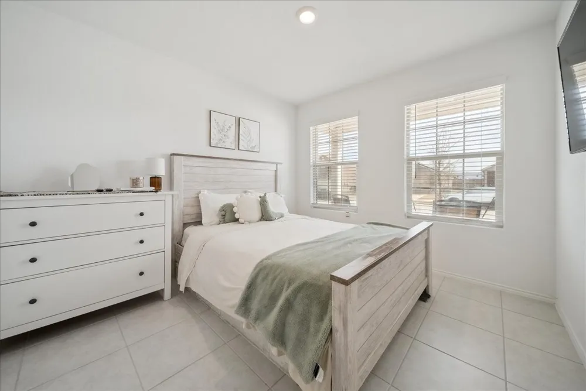
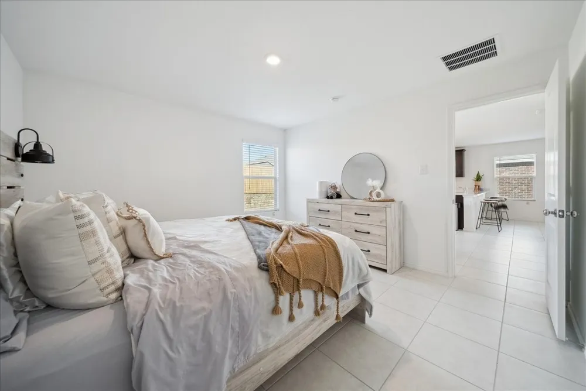
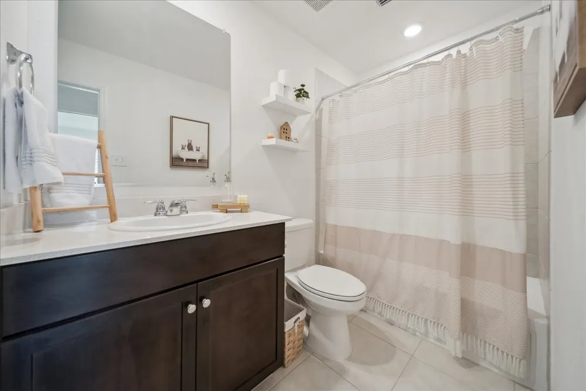
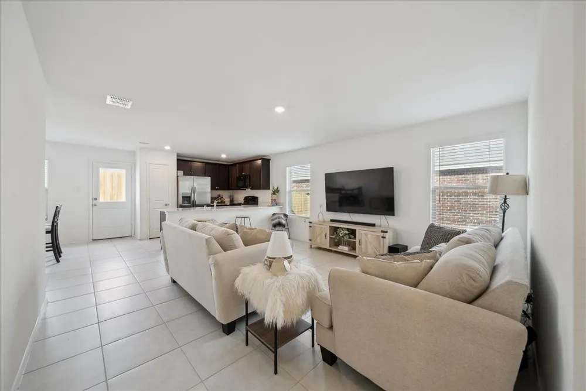
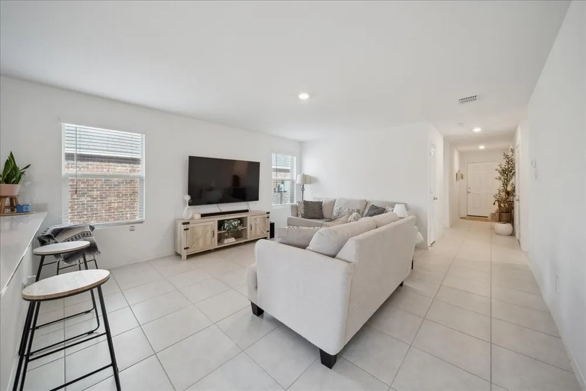
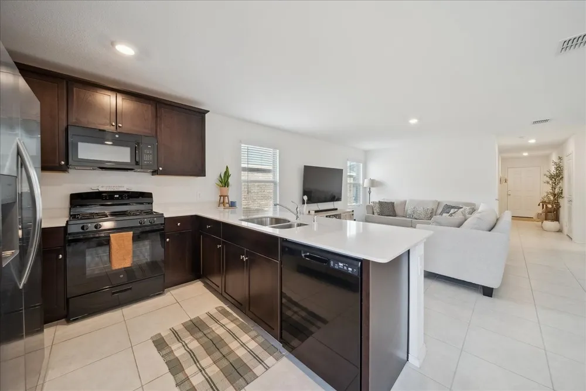
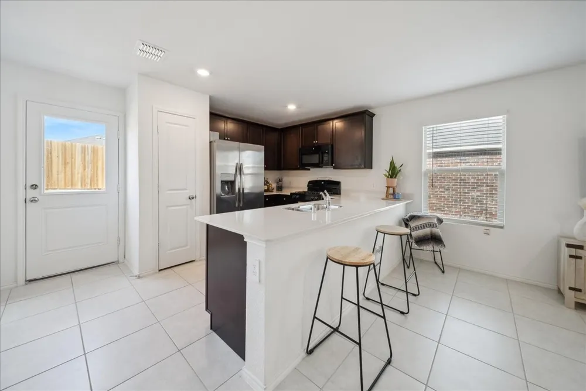
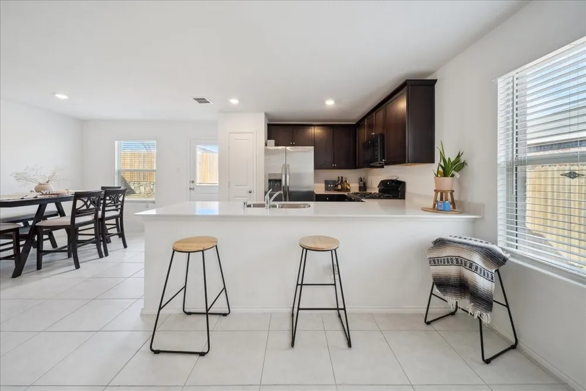
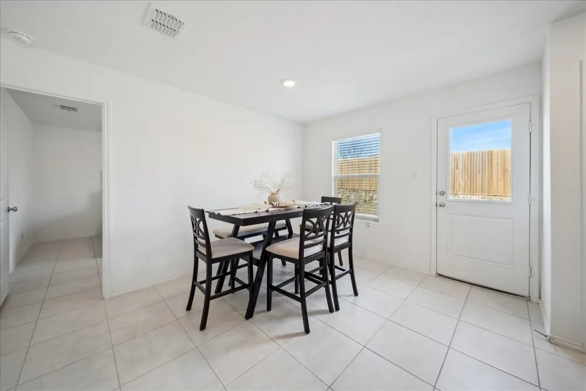
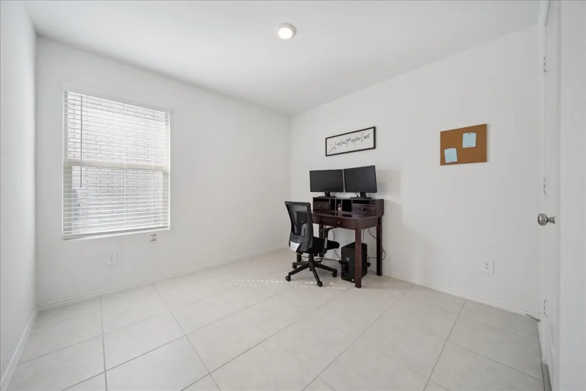
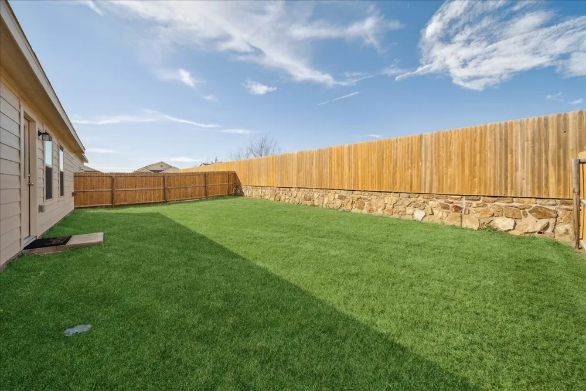
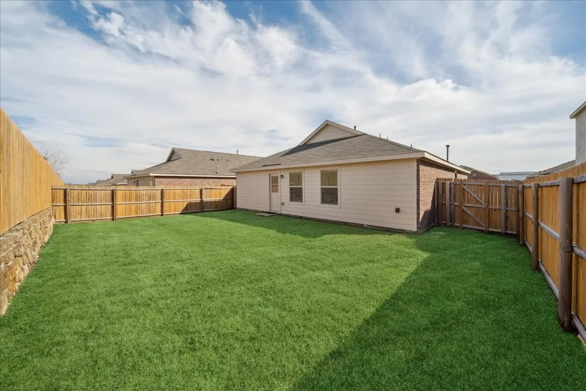
A beautifully cared for single-story home located in the growing community of Hutchins, TX. Built in 2022, this inviting property features a thoughtfully designed open-concept layout with 3 bedrooms and 2 full bathrooms, offering a perfect blend of comfort and functionality.Upon entry, you’re welcomed by a bright and spacious living area filled with natural light that flows effortlessly into the dining space and modern kitchen ideal for both everyday living and entertaining. The primary suite serves as a private retreat, complete with a generous walk-in closet and an en-suite bathroom featuring a spacious vanity. The secondary bedrooms are well-sized and versatile, making them perfect for guests, a home office, or additional living needs.Step outside to a fully fenced backyard with plenty of space to relax, entertain, or enjoy with pets. Additional features include a 2-car garage and a prime location with easy access to major highways for a smooth commute to Dallas.
Property Details
- Interior
- Kitchen Island, Pantry, Smart Home, Walk In Closets
- Cooling
- 1
- Heating
- Central
- Cooling Features
- Central Air
- Bedrooms
- 3
- Bathrooms
- 2.0
- Full Baths
- 2
- Acres
- 0.0
- Square Feet
- 1302.0
- Lot Size (sqft)
- 0.115
- Parking Features
- Garage Faces Front, Garage, Garage Door Opener
- Parking
- 1
- Parking Type
- Garage
- Parking Garage Spaces
- 2.0
- Parking Carport Spaces
- 0.0
- Property Type
- Rental
- Style
- Traditional, Detached
- Property Subtype Additional
- Single Family Residence
- Year Built
- 2022
- Foundation
- Slab
- Roof
- Composition
- Sewer Information
- Public Sewer
- Utility Source
- Public
- Utility Features
- Sewer Available, Water Available
- Appliances
- Dryer, Dishwasher, Disposal, Gas Range, Microwave, Refrigerator, Washer
- Subdivision
- Skyline Estates PH 1 & 2
- Community Features
- Sidewalks
- School District
- Dallas ISD
- Elementary School
- Wilmer-Hutchins Elementary
- Middle School
- Kennedy-Curry Middle SchoolW
- High School
- Wilmer-Hutchins High School
- County
- Dallas
- Region
- Hutchins
- Date Available
- August 28, 2026
- Days on Market (Cumulative)
- 18
- HOA
- 1
- HOA Fees
- 150.0
- Pets
- Breed Restrictions, Cats Ok, Dogs Ok, Number Limit, Yes
Location
Legal
© 2023 North Texas Real Estate Information Systems, Inc. All rights reserved. Disclaimer: All information deemed reliable but not guaranteed and should be independently verified. All properties are subject to prior sale, change or withdrawal. Neither listing broker(s) nor Elena Dinaburg Realty & Staging shall be responsible for any typographical errors, misinformation, or misprints and shall be held totally harmless. The database information herein is provided from and copyrighted by the North Texas Real Estate Information Systems, Inc. NTREIS data may not be reproduced or redistributed and is only for people viewing this site. All information provided is deemed reliable but is not guaranteed and should be independently verified. The advertisements herein are merely indications to bid and are not offers to sell which may be accepted. All properties are subject to prior sale or withdrawal. All rights are reserved by copyright
Provided By
Listed by Jessica Aguilar (#0765404)
Listing Office: Only 1 Realty Group Dallas (#O1RG02C)